Skip main navigation
Sold for $1,175,000
  • Listed by: Real Broker • David Butler • Contact: 858-401-0184
    Bought with: Redfin Corporation
    Tax assessed value
    $1,175,000

    16755 Coyote Bush Dr #15, San Diego, CA 92127

    3beds
    2,315sqft
    Condominium
    Built in 2018
    -- sqft lot
    $1,189,700 Zestimate®
    $508/sqft
    $5,392 Estimated rent

    Home value

    $1,189,700

    $1.09M - $1.30M

    $5,392/mo

    Zestimate® history
    Loading
    Loading...

    Owner options

    List your home for rent

    $5,392/mo

    Rent Zestimate®

    Find your next renter with Zillow Rental Manager. Plus, with online applications, you can quickly screen prospective tenants – for free.

    Learn more

    $5,392/mo

    Rent Zestimate®

    Refinance and save

    $7,969/mo

    Est. payment

    Refinancing to a lower rate could help reduce your monthly payments and save thousands over the life of the loan.

    See today's rates

    $7,969/mo

    Est. payment

    Explore your selling options

    Work with a Zillow partner agent

    Leverage their expertise and Zillow's premium Showcase listings to get your home seen by more buyers.

    Get started

    List with your own agent

    Get your home in front of millions of buyers by listing it on Zillow.

    Learn how to do it

    Sell it yourself

    Take full control of how buyers see your home on Zillow by listing For Sale by Owner (FSBO).

    List your home

    What's special

    Spacious loftSoothing water featureTranquil retreatEnsuite bathroomSpacious islandOpen concept living spaceSophisticated designer finishes
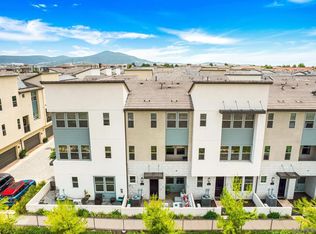
    This immaculate 3-bedroom, 3.5-bath former model home showcases sophisticated designer finishes throughout. The open concept living space is bathed in natural light from numerous windows, creating an inviting and airy atmosphere. The living and dining areas flow seamlessly into the chef’s kitchen, which features espresso cabinets, quartz countertops, a marble inlay backsplash, and a spacious island. Wood flooring extends throughout the first floor, enhancing the home's contemporary appeal. The private outdoor patio offers a tranquil retreat with a soothing water feature, self-watering planters, and space for seating. Upstairs, the second level features a spacious bedroom with plush carpeting and ensuite bathroom. The primary suite is bright and generously sized, with an ensuite bath that includes espresso cabinetry, quartz countertops, a marble backsplash, separate vanities, a large soaking tub, a separate shower, and a walk-in closet. A convenient laundry room with built-in cabinetry is also located on this floor. The third floor boasts a spacious loft with high ceilings, perfect for a home office, playroom, or additional living area. This level also includes a full bedroom and bathroom, offering added privacy and versatility. Additional highlights include an attached two-car garage with epoxy flooring. This turnkey, fully furnished optional former model is the perfect "lock and leave" home for those wanting a beautiful second home option or the perfect home for a family looking to buy in Del Sur! Don’t miss your chance to own this fabulous home in Del Sur; the ultimate choice for family-friendly living. Enjoy award-winning PUSD schools, 14 parks and 11 pools exclusively for residents, miles of hiking trails, community events year-round, and convenient shopping. This location is within easy walking distance to the Del Sur town center for Sprouts Farmers Market, Target, Starbucks, restaurants, fitness clubs, and more.

    Zillow last checked:

    Listing updated:

    Listed by:

    David Butler DRE #02040296 858-401-0184,

    Real Broker,

    Julie Butler DRE #02028216 858-401-0185,

    Real Broker

    Bought with:

    Niel Mamerto, DRE #01514098

    Redfin Corporation

    Source: CRMLS,MLS#: NDP2506028MLS LogoOriginating MLS: California Regional MLS (North San Diego County & Pacific Southwest AORs)

    Facts & features

    Interior

    Bedrooms & bathrooms
    • Bedrooms: 3
    • Bathrooms: 4
    • Full bathrooms: 3
    • 1/2 bathrooms: 1
    • Main level bathrooms: 1
    Rooms
    • Room types: Bedroom, Family Room, Great Room, Kitchen, Laundry, Loft, Primary Bedroom, Other
    Primary bedroom
    • Features: Primary Suite
    Bedroom
    • Features: All Bedrooms Up
    Other
    • Features: Walk-In Closet(s)
    Cooling
    • Central Air
    Appliances
    • Laundry: Laundry Room, Upper Level
    Features
    • All Bedrooms Up, Loft, Primary Suite, Walk-In Closet(s)
    • Has fireplace: No
    • Fireplace features: None
    • Common walls with other units/homes: 1 Common Wall
    Interior area
    • Total interior livable area: 2,315 sqft

    Property

    Parking
    • Total spaces: 2
    • Parking features: Garage - Attached
    • Attached garage spaces: 2
    Features
    • Levels: Three Or More
    • Stories: 3
    • Entry location: Front Door
    • Pool features: Community, Association
    • Has view: Yes
    • View description: Neighborhood
    Details
    • Parcel number: 6786906082
    • Zoning: R-1:Single Fam-Res
    • Special conditions: Standard

    Construction

    Type & style
    • Home type: Condo
    • Property subtype: Condominium
    • Attached to another structure: Yes
    Condition
    • Year built: 2018

    Community & HOA

    Community
    • Features: Curbs, Park, Storm Drain(s), Street Lights, Suburban, Sidewalks, Pool
    HOA
    • Has HOA: Yes
    • Amenities included: Maintenance Grounds, Other, Picnic Area, Park, Pool
    • HOA fee: $355 monthly
    • HOA name: Skye HOA
    • HOA phone: 858-277-6603
    Location
    • Region: San Diego

    Financial & listing details

    • Price per square foot: $508/sqft
    • Tax assessed value: $1,175,000
    • Date on market: 6/19/2025
    • Listing terms: Cash,Conventional

    Price history

    DateEventPrice
    8/18/2025Sold$1,175,000-3.7%$508/sqft
    Source: CRMLS #NDP2506028 Report a problem
    7/28/2025Pending sale$1,220,000$527/sqft
    Source: CRMLS #NDP2506028 Report a problem
    7/6/2025Price change$1,220,000-2%$527/sqft
    Source: CRMLS #NDP2506028 Report a problem
    6/19/2025Listed for sale$1,245,000+43.2%$538/sqft
    Source: CRMLS #NDP2506028 Report a problem
    11/26/2019Sold$869,500$376/sqft
    Source: Public Record Report a problem

    Public tax history

    YearProperty taxesTax assessment
    2026-- $1,175,000 +23.6%
    2025$15,542 +2.1%$950,812 +2%
    2024$15,224 +2.2%$932,169 +2%
    2023$14,903 +1.7%$913,892 +2%
    2022$14,653 +1.9%$895,973 +2%
    2021$14,379 +1.4%$878,406 +1%
    2020$14,178 +209.4%$869,400 +101%
    2019$4,582 $432,610
    Find assessor info on the county website

    Neighborhood: Black Mountain Ranch

    Nearby schools

    GreatSchools rating
    Get a cash offer in 3 minutes
    Find out how much your home could sell for in as little as 3 minutes with a no-obligation cash offer.
    Estimated market value
    $1,189,700
    Get a cash offer in 3 minutes
    Find out how much your home could sell for in as little as 3 minutes with a no-obligation cash offer.
    Estimated market value
    $1,189,700