Skip main navigation
Off market
  • $359,300

    10811 Whitecap Dr, Riverview, FL 33579

    4beds
    2,006sqft
    Single Family Residence
    Built in ----
    -- sqft lot
    $359,300 Zestimate®
    $179/sqft
    $2,728 Estimated rent

    Home value

    $359,300

    $341,000 - $377,000

    $2,728/mo

    Zestimate® history
    Loading
    Loading...

    Owner options

    List your home for rent

    $2,728/mo

    Rent Zestimate®

    Find your next renter with Zillow Rental Manager. Plus, with online applications, you can quickly screen prospective tenants – for free.

    Learn more

    $2,728/mo

    Rent Zestimate®

    Refinance and save

    $2,505/mo

    Est. payment

    Refinancing to a lower rate could help reduce your monthly payments and save thousands over the life of the loan.

    See today's rates

    $2,505/mo

    Est. payment

    Explore your selling options

    Work with a Zillow partner agent

    Leverage their expertise and Zillow's premium Showcase listings to get your home seen by more buyers.

    Get started

    List with your own agent

    Get your home in front of millions of buyers by listing it on Zillow.

    Learn how to do it

    Sell it yourself

    Take full control of how buyers see your home on Zillow by listing For Sale by Owner (FSBO).

    List your home

    What's special

    Screened-in lanaiGranite countertopsGarden soaking tubSplit floor planGlass-enclosed step-in showerStainless steel appliancesWalk-in pantry

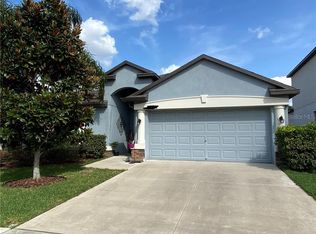
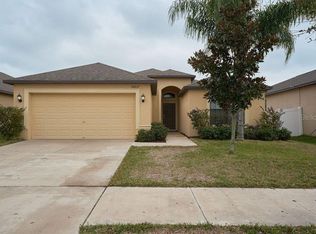
    Welcome to this spacious 4-bedroom, 3-bathroom home with a 2-car garage, nestled in the sought-after Summerfield community of Riverview, FL. This beautifully designed home offers a split floor plan, perfect for both privacy and entertaining. The open-concept kitchen flows seamlessly into the expansive living room (25' x 17'), creating a warm and inviting space. The kitchen features a large island with an integrated sink, granite countertops, stainless steel appliances, a breakfast bar that seats four, 42-inch upper cabinets, and a walk-in pantryideal for both daily living and hosting guests. Step through the sliding glass doors from the living area onto a screened-in lanai, perfect for relaxing or dining outdoors. The backyard is fully fenced with white vinyl fencing, offering privacy and a safe space for children or pets. The en suite master bedroom (14' x 15') is generously sized to accommodate a king-sized bed and includes two spacious walk-in closets. The bathroom features dual vanities, a garden soaking tub, and a glass-enclosed step-in shower. Bedroom 2 includes its own private bathroomgreat for guests or multigenerational livingwhile Bedrooms 3 and 4 share a full hall bath at the front of the home. Additional highlights include ceramic tile in the main living areas, plush carpet in the bedrooms, ceiling fans in every room, and a full-sized washer and dryer located in the laundry room. Living in Summerfield means enjoying a wealth of amenities: Stay active with access to a fully equipped gym, tennis and pickleball courts, indoor and outdoor basketball courts, and a beautiful golf course. Cool off in the community pool, gather with neighbors at the clubhouse, and let kids explore the playground. There's even a dog park for your furry companions. This home truly combines comfort, style, and communitydon't miss your chance to make it yours! All Makita Home residents are enrolled in the Resident Benefits Package (RBP) which includes liability insurance, HVAC air filter delivery, on-demand pest control, and much more! More details upon application.

    This property is off market, which means it's not currently listed for sale or rent on Zillow. This may be different from what's available on other websites or public sources.
    Zillow last checked:

    Listing updated:

    Source: Zillow Rentals

    Facts & features

    Interior

    Bedrooms & bathrooms
    • Bedrooms: 4
    • Bathrooms: 3
    • Full bathrooms: 3
    Appliances
    • Included: Dishwasher, Dryer, Microwave, Range, Refrigerator, Washer
    • Laundry: In Unit
    Interior area
    • Total interior livable area: 2,006 sqft

    Property

    Parking
    • Details: Contact manager
    Features
    • Exterior features: Basketball Court, Golf course, Pet Park, Pickle ball courts, Tennis Court(s)
    • Has private pool: Yes
    • Pool features: Pool
    Details
    • Parcel number: 2031179Y7000000000890U

    Construction

    Type & style
    • Home type: SingleFamily
    • Property subtype: Single Family Residence

    Community & HOA

    Community
    • Features: Clubhouse, Fitness Center, Playground, Tennis Court(s)
    HOA
    • Amenities included: Basketball Court, Fitness Center, Pool, Tennis Court(s)
    Location
    • Region: Riverview

    Financial & listing details

    • Price per square foot: $179/sqft
    • Tax assessed value: $293,239
    • Annual tax amount: $887
    • Date on market: 2/6/2026
    • Date available: 02/01/2026
    • Lease term: Contact For Details

    Price history

    DateEventPrice
    2/26/2026Listing removed$2,500$1/sqft
    Source: Zillow Rentals Report a problem
    2/6/2026Listed for rent$2,500-2%$1/sqft
    Source: Zillow Rentals Report a problem
    8/29/2025Listing removed$2,550$1/sqft
    Source: Zillow Rentals Report a problem
    8/16/2025Price change$2,550-1.7%$1/sqft
    Source: Zillow Rentals Report a problem
    8/9/2025Listed for rent$2,595+8.1%$1/sqft
    Source: Zillow Rentals Report a problem
    9/7/2023Listing removed--
    Source: Zillow Rentals Report a problem
    8/21/2023Listed for rent$2,400+41.2%$1/sqft
    Source: Zillow Rentals Report a problem
    6/24/2020Listing removed$1,700$1/sqft
    Source: 5 STARS PLUS REAL ESTATE SERVICES Report a problem
    6/22/2020Price change$1,700-8.1%$1/sqft
    Source: 5 STARS PLUS REAL ESTATE SERVICES Report a problem
    6/19/2020Listed for rent$1,850+5.7%$1/sqft
    Source: 5 STARS PLUS REAL ESTATE SERVICES Report a problem
    5/26/2019Listing removed$1,750$1/sqft
    Source: 5 STARS PLUS REAL ESTATE SERVICES Report a problem
    5/8/2019Listed for rent$1,750$1/sqft
    Source: 5 STARS PLUS REAL ESTATE SERVICES Report a problem
    5/12/2018Listing removed$1,750$1/sqft
    Source: Zillow Rental Manager Report a problem
    5/8/2018Listed for rent$1,750$1/sqft
    Source: Zillow Rental Manager Report a problem
    12/16/2017Listing removed$1,750$1/sqft
    Source: 5 STARS PLUS REAL ESTATE SERVICES Report a problem
    11/14/2017Price change$1,750-7.8%$1/sqft
    Source: 5 STARS PLUS REAL ESTATE SERVICES Report a problem
    10/27/2017Price change$1,899-4.8%$1/sqft
    Source: Zillow Rental Manager Report a problem
    10/11/2017Listed for rent$1,995$1/sqft
    Source: Zillow Rental Manager Report a problem
    8/15/2015Sold$238,200$119/sqft
    Source: Public Record Report a problem

    Public tax history

    YearProperty taxesTax assessment
    2025$887 +3.8%$193,887 +2.9%
    2024$854 +5%$188,423 +3%
    2023$814 +12.4%$182,935 +3%
    2022$724 +0.7%$177,607 +3%
    2021$719 +9.7%$172,434 +1.4%
    2020$656 +9.2%$170,053 +2.3%
    2019$601 $166,230 +1.9%
    2018$601 +7.1%$163,131 -3.3%
    2017$561 -79.8%$168,728 +7.8%
    2016$2,778 +1.1%$156,490 +0.8%
    2015$2,749 $155,184
    Find assessor info on the county website

    Neighborhood: Summerfield

    Nearby schools

    GreatSchools rating
    Get a cash offer in 3 minutes
    Find out how much your home could sell for in as little as 3 minutes with a no-obligation cash offer.
    Estimated market value
    $359,300
    Get a cash offer in 3 minutes
    Find out how much your home could sell for in as little as 3 minutes with a no-obligation cash offer.
    Estimated market value
    $359,300