Under contract-accepting backup offers. Welcome to your next home in the heart of Riverview! This beautifully maintained 4-bedroom, 3-bathroom residence offers 2,529 square feet of thoughtfully designed living space, blending comfort, style, and functionality. Step inside to discover an inviting open floor plan with abundant natural light, neutral designer tones, and spacious living areas perfect for both everyday living and entertaining. The expansive upstairs loft provides endless possibilities as a media room, game room, home office, or additional family gathering space. The kitchen flows seamlessly into the main living area, making it ideal for hosting family and friends. Retreat to the generously sized primary suite featuring a luxurious ensuite bathroom complete with dual vanities, a soaking tub, separate walk-in shower, and an oversized walk-in closet. Three additional bedrooms provides flexibility for family, guests, or a home office. The laundry room adds convenience, while the home’s thoughtful layout provides privacy and functionality throughout. Outside, enjoy the Florida lifestyle with room to relax, entertain, or personalize the backyard to fit your vision.
Accepting backups
$379,990
10908 WHITTNEY CHASE DRIVE, RIVERVIEW, FL 33579
4beds
2,529sqft
Single Family Residence
Built in 2016
5,501 Square Feet Lot
$-- Zestimate®
$150/sqft
$47/mo HOA
What's special
Neutral designer tonesAbundant natural lightExpansive upstairs loftInviting open floor planGenerously sized primary suiteSoaking tubSeparate walk-in shower
- 18 days |
- 690 |
- 52 |
Zillow last checked:
Listing updated:
Listed by:
Kristal Fuller 813-263-3290,
REALTY ONE GROUP MVP 800-896-8790
Source: Stellar MLS,MLS#: TB8535069 Originating MLS: West Pasco
Originating MLS: West Pasco
Facts & features
Interior
Bedrooms & bathrooms
- Bedrooms: 4
- Bathrooms: 3
- Full bathrooms: 3
Primary bedroom
- Features: Walk-In Closet(s)
- Level: Second
- Area: 225 Square Feet
- Dimensions: 15x15
Bedroom 1
- Features: Walk-In Closet(s)
- Level: Second
- Area: 121 Square Feet
- Dimensions: 11x11
Bedroom 2
- Features: Walk-In Closet(s)
- Level: Second
- Area: 120 Square Feet
- Dimensions: 12x10
Bathroom 3
- Level: First
- Area: 132 Square Feet
- Dimensions: 11x12
Bathroom 3
- Level: First
- Area: 60 Square Feet
- Dimensions: 5x12
Bonus room
- Features: Walk-In Closet(s)
- Level: Second
- Area: 272 Square Feet
- Dimensions: 17x16
Dining room
- Level: First
- Area: 130 Square Feet
- Dimensions: 10x13
Family room
- Level: First
- Area: 320 Square Feet
- Dimensions: 16x20
Kitchen
- Level: First
- Area: 143 Square Feet
- Dimensions: 11x13
Heating
- Electric
Cooling
- Central Air
Appliances
- Included: Dishwasher, Disposal, Dryer, Electric Water Heater, Microwave, Range, Refrigerator, Washer
- Laundry: Laundry Room
Features
- Ceiling Fan(s), Open Floorplan, PrimaryBedroom Upstairs, Walk-In Closet(s)
- Flooring: Carpet, Luxury Vinyl
- Doors: Sliding Doors
- Has fireplace: No
Interior area
- Total structure area: 2,800
- Total interior livable area: 2,529 sqft
Video & virtual tour
Property
Parking
- Total spaces: 2
- Parking features: Garage - Attached
- Attached garage spaces: 2
Features
- Levels: Two
- Stories: 2
- Patio & porch: Enclosed, Patio, Screened
- Exterior features: Irrigation System, Private Yard
Lot
- Size: 5,501 Square Feet
Details
- Parcel number: U1731209Y700000000094.0
- Zoning: PU-MU
- Special conditions: None
Construction
Type & style
- Home type: SingleFamily
- Architectural style: Contemporary
- Property subtype: Single Family Residence
Materials
- Stucco
- Foundation: Brick/Mortar
- Roof: Shingle
Condition
- New construction: No
- Year built: 2016
Utilities & green energy
- Sewer: Public Sewer
- Water: None
- Utilities for property: Public
Community & HOA
Community
- Pet fee: $0 monthly
- Subdivision: SUMMERFIELD CROSSINGS VILLAGE 2
HOA
- Has HOA: Yes
- HOA fee: $47 monthly
- HOA name: Summer Masters Community Association
Location
- Region: Riverview
Financial & listing details
- Price per square foot: $150/sqft
- Tax assessed value: $200,017
- Annual tax amount: $4,522
- Date on market: 8/3/2026
- Cumulative days on market: 17 days
- Listing terms: Cash,Conventional,FHA,VA Loan
- Ownership: Fee Simple
- Total actual rent: 0
- Road surface type: Asphalt
Estimated market value
Not available
Estimated sales range
Not available
$2,495/mo
Price history
| Date | Event | Price |
|---|---|---|
| 8/3/2026 | Listed for sale | $379,990+42.7%$150/sqft |
Source:  Stellar MLS #TB8535069 Report a problem Stellar MLS #TB8535069 Report a problem | ||
| 10/13/2016 | Sold | $266,200+0.8%$105/sqft |
Source: Agent Provided Report a problem | ||
| 9/21/2016 | Pending sale | $263,990$104/sqft |
Source: LENNAR REALTY #T2819356 Report a problem | ||
| 8/29/2016 | Price change | $263,990-0.3%$104/sqft |
Source: Lennar Report a problem | ||
| 6/28/2016 | Price change | $264,790+0.2%$105/sqft |
Source: Lennar Report a problem | ||
| 5/14/2016 | Listed for sale | $264,290$105/sqft |
Source: Lennar Report a problem | ||
Public tax history
| Year | Property taxes | Tax assessment |
|---|---|---|
| 2018 | $3,502 -9.3% | -- |
| 2017 | $3,860 | $202,049 +702.8% |
| 2016 | $3,860 +386% | $25,168 +10% |
| 2015 | $794 | $22,880 |
Find assessor info on the county website
Monthly payment
Est. payment
Payment breakdown
Explore the cost of this home by adjusting the details. Changes won't be saved.Climate risks
Neighborhood: Summerfield
Nearby schools
GreatSchools rating
- 2/10Summerfield Crossings Elementary SchoolGrades: PK-5Distance: 0.7 mi
- 3/10Eisenhower Middle SchoolGrades: 6-8Distance: 2.5 mi
- 4/10East Bay High SchoolGrades: 9-12Distance: 2.3 mi
Schools provided by the listing agent
- Elementary: Summerfield Crossing Elementary
- Middle: Eisenhower-HB
- High: East Bay-HB
Source: Stellar MLS. This data may not be complete. We recommend contacting the local school district to confirm school assignments for this home.
- $406,0004 bd3 ba2k sqft10910 Whittney Chase Dr, Riverview, FL 33579Sold

- $367,6004 bd2 ba2.5k sqft10807 Whitecap Dr, Riverview, FL 33579Off Market
- $353,3004 bd3 ba1.9k sqft10809 Whitecap Dr, Riverview, FL 33579Off Market
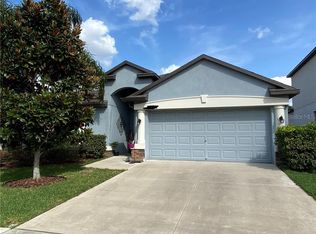
- $362,0004 bd3 ba2k sqft10906 Whittney Chase Dr, Riverview, FL 33579Off Market
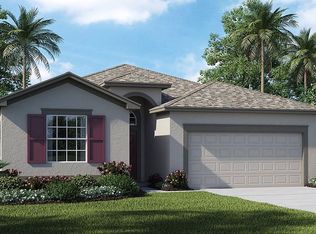
- $350,0004 bd2 ba1.7k sqft10805 Whitecap Dr, Riverview, FL 33579Sold
- $398,3004 bd3 ba2.6k sqft11005 Whittney Chase Dr, Riverview, FL 33579Off Market
- $358,5004 bd3 ba2k sqft10811 Whitecap Dr, Riverview, FL 33579Off Market
- $554,8005 bd3 ba3.4k sqft11002 Whittney Chase Dr, Riverview, FL 33579Off Market
A local agent can set up tours, give advice and negotiate with sellers.
Similar homes
- $389,9005 bd3 ba2.4k sqft13005 UPWARD PLACE, RIVERVIEW, FL 33579For Sale

 MLS ID #O6433080, Fatima Cabral Mendonca Leefers, REAL BROKER, LLC. Stellar MLS
 - $400,0004 bd3 ba2.3k sqft13659 ARTESA BELL DRIVE, RIVERVIEW, FL 33579For Sale
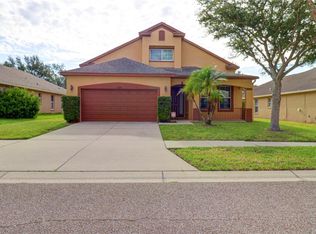 MLS ID #TB8518618, Kendra Wilson, BHHS FLORIDA PROPERTIES GROUP. Stellar MLS
 - $389,0004 bd3 ba2k sqft11804 VALHALLA WOODS DRIVE, RIVERVIEW, FL 33579For Sale
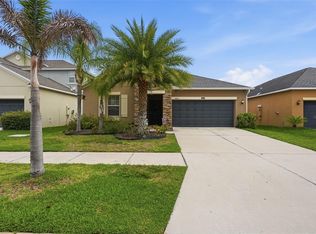 MLS ID #TB8514819, Jeffrey Borham, PA, EXP REALTY LLC. Stellar MLS
 - $395,0004 bd2 ba2k sqft11908 GREENCHOP PLACE, RIVERVIEW, FL 33579For Sale
 MLS ID #TB8481041, Elizabeth Acevedo, HOMEXPRESS REALTY, INC.. Stellar MLS
 - $415,0004 bd3 ba2.7k sqft12324 STREAMBED DRIVE, RIVERVIEW, FL 33579For SaleMLS ID #O6422324, Peter Dang, ALLIANCE REAL ESTATE GROUP. Stellar MLS
- $400,0003 bd4 ba2.6k sqft12110 LEGACY BRIGHT STREET, RIVERVIEW, FL 33578For SaleMLS ID #TB8539309, Kellie Foreman, CENTURY 21 BEGGINS ENTERPRISES. Stellar MLS
- $425,0005 bd3 ba3k sqft11701 NAVAJO SANDSTONE STREET, RIVERVIEW, FL 33579For SaleMLS ID #TB8522911, Brenda Olivas, MARK SPAIN REAL ESTATE. Stellar MLS
- $359,9004 bd3 ba1.9k sqft13128 ROYAL PINES AVENUE, RIVERVIEW, FL 33579For SaleMLS ID #TB8507539, Ann Marie Vaughan, RE/MAX ALLIANCE GROUP. Stellar MLS
- $450,0004 bd3 ba2.5k sqft12027 CARDINAL FLOWER DR, RIVERVIEW, FL 33579For SaleMLS ID #TB8507965, Justin Barnett, ORCHARD BROKERAGE, LLC. Stellar MLS
- $350,0004 bd3 ba1.9k sqft13214 ROYAL PINES AVENUE, RIVERVIEW, FL 33579For SaleMLS ID #TB8496727, Ann Marie Vaughan, RE/MAX ALLIANCE GROUP. Stellar MLS
- $367,0004 bd3 ba2.5k sqft8435 HUNTERS FORK LOOP, RUSKIN, FL 33573For SaleMLS ID #TB8535129, Danny Ocasio, WEICHERT, REALTORS - NEXON. Stellar MLS
- $460,0005 bd3 ba3.2k sqft12335 BALLENTRAE FOREST DRIVE, RIVERVIEW, FL 33579For SaleMLS ID #TB8533219, Brooke Boyette, KELLER WILLIAMS TAMPA PROPERTIES. Stellar MLS
- $349,0003 bd4 ba2k sqft8623 DEEP MAPLE DRIVE, RIVERVIEW, FL 33578For SaleMLS ID #A4703300, Vincent LaMaida, DOUGLAS ELLIMAN. Stellar MLS
- $471,9004 bd3 ba2.6k sqft11928 FROST ASTER DRIVE, RIVERVIEW, FL 33579For SaleMLS ID #P4939211, Leah Barnes, KELLER WILLIAMS REALTY SMART 1. Stellar MLS
- $369,0003 bd2 ba1.9k sqft11154 RUNNING PINE DRIVE DRIVE, RIVERVIEW, FL 33569For SaleMLS ID #TB8536538, Cameran Colandrea, REALTY EXPERTS. Stellar MLS
- $377,9004 bd3 ba2.5k sqft15410 DAKOTA SKY PLACE, SUN CITY CENTER, FL 33573For SaleMLS ID #TB8522002, Adam Rivero, RE/MAX REALTY UNLIMITED. Stellar MLS
- $375,0004 bd3 ba2.7k sqft11214 CARRICK STONE STREET, WIMAUMA, FL 33598For SaleMLS ID #TB8451322, Chad Leonberg, EXP REALTY LLC. Stellar MLS
- $435,0004 bd3 ba2.6k sqft11510 SCARLET IBIS PLACE, RIVERVIEW, FL 33569For SaleMLS ID #TB8538939, Elise Raspitzi, ELEVATED REALTY. Stellar MLS
- $319,9003 bd2 ba1.4k sqft10331 BLUE PLUME COURT, RIVERVIEW, FL 33578For SaleMLS ID #A4703712, Lucia Spriggs, THE KEYES COMPANY - SARASOTA. Stellar MLS
- $294,0003 bd2 ba1.2k sqft12629 EVINGTON POINT DRIVE, RIVERVIEW, FL 33579For SaleMLS ID #TB8536388, SUSAN Marques, COLDWELL BANKER REALTY. Stellar MLS
