Inviting 4-bed, 2-bath corner lot home with a spacious three-car tandem garage located in the heart of Riverview. Enjoy the serene covered screened-in lanai. The master suite boasts laminate flooring, an ensuite bath with a double vanity, walk-in shower, and a garden tub. The kitchen is adorned with granite countertops and equipped with stainless steel appliances, making this home a perfect blend of comfort and elegance. Close to shopping, restaurants,
Sold for $350,000
$350,000
10805 WHITECAP DRIVE, RIVERVIEW, FL 33579
4beds
1,732sqft
Single Family Residence
Built in 2015
7,475 Square Feet Lot
$352,200 Zestimate®
$202/sqft
$2,372 Estimated rent
Home value
$352,200
$335,000 - $370,000
$2,372/mo
Zestimate® history
Owner options
List your home for rent
$2,372/mo
Rent Zestimate®
Find your next renter with Zillow Rental Manager. Plus, with online applications, you can quickly screen prospective tenants – for free.
$2,372/mo
Rent Zestimate®
Refinance and save
$2,461/mo
Est. payment
Refinancing to a lower rate could help reduce your monthly payments and save thousands over the life of the loan.
$2,461/mo
Est. payment
Explore your selling options
Work with a Zillow partner agent
Leverage their expertise and Zillow's premium Showcase listings to get your home seen by more buyers.
Get startedList with your own agent
Get your home in front of millions of buyers by listing it on Zillow.
Learn how to do itSell it yourself
Take full control of how buyers see your home on Zillow by listing For Sale by Owner (FSBO).
List your homeWhat's special
Double vanityGarden tubSpacious three-car tandem garageLaminate flooringClose to shoppingMaster suiteEnsuite bath
Zillow last checked:
Listing updated:
Listed by:
Elena Mejias, P.A. 813-655-8703,
M SIX REALTY POWERED BY SELLSTATE 813-655-8703
Bought with:
Dee Strom, 3314190
FLORIDA EXECUTIVE REALTY
Source: Stellar MLS,MLS#: T3508817 Originating MLS: Tampa
Originating MLS: Tampa
Facts & features
Interior
Bedrooms & bathrooms
- Bedrooms: 4
- Bathrooms: 2
- Full bathrooms: 2
Primary bedroom
- Features: Walk-In Closet(s)
- Level: First
- Dimensions: 15x18
Bedroom 2
- Features: Built-in Closet
- Level: First
- Dimensions: 10x10
Bedroom 3
- Features: Built-in Closet
- Level: First
- Dimensions: 11x10
Bedroom 4
- Features: Built-in Closet
- Level: First
- Dimensions: 11x15
Kitchen
- Level: First
- Dimensions: 12x13
Living room
- Level: First
- Dimensions: 10x17
Heating
- Central
Cooling
- Central Air
Appliances
- Included: Dishwasher, Disposal, Dryer, Microwave, Range, Refrigerator, Washer
- Laundry: Inside, Other
Features
- Primary Bedroom Main Floor
- Flooring: Carpet, Tile
- Has fireplace: No
Interior area
- Total structure area: 2,660
- Total interior livable area: 1,732 sqft
Property
Parking
- Total spaces: 3
- Parking features: Garage - Attached
- Attached garage spaces: 3
- Details: Garage Dimensions: 20x35
Features
- Levels: One
- Stories: 1
- Exterior features: Other
Lot
- Size: 7,475 Square Feet
Details
- Parcel number: U1731209Y700000000092.0
- Zoning: PD
- Special conditions: None
Construction
Type & style
- Home type: SingleFamily
- Property subtype: Single Family Residence
Materials
- Block
- Foundation: Slab
- Roof: Shingle
Condition
- New construction: No
- Year built: 2015
Utilities & green energy
- Sewer: Public Sewer
- Water: None
- Utilities for property: Cable Available, Public, Sewer Available, Water Available
Community & HOA
Community
- Pet fee: $0 monthly
- Subdivision: SUMMERFIELD CROSSINGS VILLAGE 2 TR
HOA
- Has HOA: Yes
- HOA fee: $43 monthly
- HOA name: Summerfiled Master community Association
- HOA phone: 813-671-2005
Location
- Region: Riverview
Financial & listing details
- Price per square foot: $202/sqft
- Tax assessed value: $301,663
- Annual tax amount: $3,257
- Date on market: 3/2/2024
- Cumulative days on market: 3 days
- Listing terms: Cash,Conventional,FHA,VA Loan
- Ownership: Fee Simple
- Total actual rent: 0
- Road surface type: Paved
Price history
| Date | Event | Price |
|---|---|---|
| 4/5/2024 | Sold | $350,000+1.4%$202/sqft |
Source:  Stellar MLS #T3508817 Report a problem Stellar MLS #T3508817 Report a problem | ||
| 3/6/2024 | Pending sale | $345,000$199/sqft |
Source: Stellar MLS #T3508817 Report a problem | ||
| 3/2/2024 | Listed for sale | $345,000+56.6%$199/sqft |
Source: Stellar MLS #T3508817 Report a problem | ||
| 6/9/2015 | Sold | $220,300$127/sqft |
Source: Public Record Report a problem | ||
Public tax history
| Year | Property taxes | Tax assessment |
|---|---|---|
| 2025 | $5,630 +66.2% | $301,663 -2.7% |
| 2024 | $3,388 +4% | $310,159 +65.2% |
| 2023 | $3,257 +2.8% | $187,741 +3% |
| 2022 | $3,168 +1.2% | $182,273 +3% |
| 2021 | $3,130 +2.9% | $176,964 +1.4% |
| 2020 | $3,042 +3.4% | $174,521 +2.3% |
| 2019 | $2,942 | $170,597 +1.9% |
| 2018 | $2,942 +1.9% | $167,416 -6.3% |
| 2017 | $2,888 +1.4% | $178,626 +13.9% |
| 2016 | $2,847 +3.7% | $156,859 -5% |
| 2015 | $2,746 | $165,053 |
Find assessor info on the county website
Neighborhood: Summerfield
Nearby homes
- $367,9004 bd2 ba2.5k sqft10807 Whitecap Dr, Riverview, FL 33579Off Market
- $354,3004 bd3 ba1.9k sqft10809 Whitecap Dr, Riverview, FL 33579Off Market
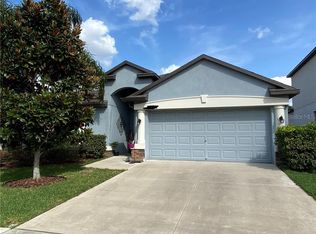
- $379,9904 bd3 ba2.5k sqft10908 Whittney Chase Dr, Riverview, FL 33579For Sale

- $360,0004 bd3 ba1.9k sqft10806 Whitecap Dr, Riverview, FL 33579Sold
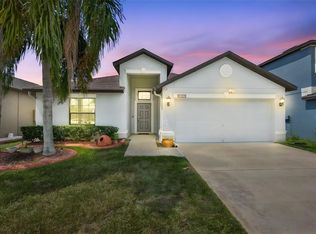
- $440,0004 bd3 ba2k sqft10804 Whitecap Dr, Riverview, FL 33579Sold
- $359,3004 bd3 ba2k sqft10811 Whitecap Dr, Riverview, FL 33579Off Market
- $380,2004 bd2 ba2.5k sqft10808 Whitecap Dr, Riverview, FL 33579Off Market
- $406,0004 bd3 ba2k sqft10910 Whittney Chase Dr, Riverview, FL 33579Sold
Nearby schools
GreatSchools rating
- 2/10Summerfield Crossings Elementary SchoolGrades: PK-5Distance: 0.7 mi
- 3/10Eisenhower Middle SchoolGrades: 6-8Distance: 2.5 mi
- 4/10East Bay High SchoolGrades: 9-12Distance: 2.3 mi
Get a cash offer in 3 minutes
Find out how much your home could sell for in as little as 3 minutes with a no-obligation cash offer.
Estimated market value
$352,200
Get a cash offer in 3 minutes
Find out how much your home could sell for in as little as 3 minutes with a no-obligation cash offer.
Estimated market value
$352,200
- Florida
- Hillsborough County
- Riverview
- 33579
- Summerfield
- 10805 WHITECAP DRIVE
Nearby cities
Nearby neighborhoods
Nearby zip codes
Other Riverview Topics
