Skip main navigation
Closed
Street View
  • $422,000

    10812 Peddlers Ct, Davidson, NC 28036

    4beds
    1,911sqft
    Single Family Residence
    Built in 2005
    0.28 Acres Lot
    $431,600 Zestimate®
    $221/sqft
    $2,306 Estimated rent

    Home value

    $431,600

    $410,000 - $453,000

    $2,306/mo

    Zestimate® history
    Loading
    Loading...

    Owner options

    List your home for rent

    $2,306/mo

    Rent Zestimate®

    Find your next renter with Zillow Rental Manager. Plus, with online applications, you can quickly screen prospective tenants – for free.

    Learn more

    $2,306/mo

    Rent Zestimate®

    Refinance and save

    $2,733/mo

    Est. payment

    Refinancing to a lower rate could help reduce your monthly payments and save thousands over the life of the loan.

    See today's rates

    $2,733/mo

    Est. payment

    Explore your selling options

    Work with a Zillow partner agent

    Leverage their expertise and Zillow's premium Showcase listings to get your home seen by more buyers.

    Get started

    List with your own agent

    Get your home in front of millions of buyers by listing it on Zillow.

    Learn how to do it

    Sell it yourself

    Take full control of how buyers see your home on Zillow by listing For Sale by Owner (FSBO).

    List your home

    What's special

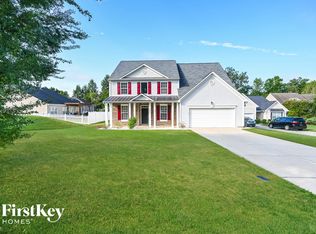
    Welcome to The Farm @ Riverpointe! This stunning ranch-style home offers 4 bedrooms and 3 full baths, with a bonus room over the garage. The brand new stainless steel appliances, new roof (2022), and new heating and A/C units (2019 & 2020) make this home move-in ready. The solar panels, added less than a year ago, electric bill for the month of April was $34.04, and the new backyard fence and sidewalk (both added a year ago) make this home both energy-efficient and pet-friendly. The primary bathroom has been updated with a new vanity and high sitting toilet. The community amenities include a dog park, pool with a playground, tennis courts, and a clubhouse. Located in close proximity to grocery stores, restaurants, Concord Mills, Birkdale Village, and the year-round fun Renaissance Festival, this home is perfect for those who want to enjoy the best of what the area has to offer.

    Zillow last checked:

    Listing updated:

    Listed by:

    Charles Snipes snipes@serhant.com,

    SERHANT

    Bought with:

    Catherine Whittington

    ERA Live Moore

    Source: Canopy MLS as distributed by MLS GRID,MLS#: 4143738MLS Logo

    Facts & features

    Interior

    Bedrooms & bathrooms
    • Bedrooms: 4
    • Bathrooms: 3
    • Full bathrooms: 3
    • Main level bedrooms: 3
    Primary bedroom
    • Level: Main
    Primary bedroom
    • Level: Main
    Bedroom s
    • Level: Main
    Bedroom s
    • Level: Main
    Bedroom s
    • Level: Main
    Bedroom s
    • Level: Main
    Bathroom full
    • Level: Upper
    Bathroom full
    • Level: Main
    Bathroom full
    • Level: Main
    Bathroom full
    • Level: Upper
    Bathroom full
    • Level: Main
    Bathroom full
    • Level: Main
    Other
    • Level: Upper
    Other
    • Level: Upper
    Breakfast
    • Level: Main
    Breakfast
    • Level: Main
    Dining area
    • Level: Main
    Dining area
    • Level: Main
    Kitchen
    • Level: Main
    Kitchen
    • Level: Main
    Living room
    • Level: Main
    Living room
    • Level: Main
    Heating
    • Forced Air
    Cooling
    • Central Air
    Appliances
    • Included: Dishwasher, Disposal, Electric Oven, Gas Water Heater, Microwave, Refrigerator, Self Cleaning Oven
    • Laundry: Electric Dryer Hookup
    Features
    • Flooring: Wood
    • Has basement: No
    • Fireplace features: Gas Vented, Living Room
    Interior area
    • Total structure area: 1,911
    • Total interior livable area: 1,911 sqft
    • Finished area above ground: 1,911
    • Finished area below ground: 0

    Property

    Parking
    • Total spaces: 2
    • Parking features: Attached Garage, Garage on Main Level
    • Attached garage spaces: 2
    • Details: 2 car attached garage and you can easy fit 6 others in the long driveway.
    Features
    • Levels: 1 Story/F.R.O.G.
    • Exterior features: In-Ground Irrigation
    • Pool features: Community
    • Fencing: Back Yard
    Lot
    • Size: 0.28 Acres
    • Features: Cul-De-Sac
    Details
    • Parcel number: 4672 47 9218
    • Zoning: RM-1
    • Special conditions: Standard

    Construction

    Type & style
    • Home type: SingleFamily
    • Architectural style: Ranch
    • Property subtype: Single Family Residence
    Materials
    • Vinyl
    • Foundation: Slab
    • Roof: Shingle
    Condition
    • New construction: No
    • Year built: 2005

    Utilities & green energy

    • Sewer: Public Sewer
    • Water: City

    Community & HOA

    Community
    • Features: Clubhouse, Dog Park, Fitness Center, Playground, Recreation Area, Tennis Court(s)
    • Subdivision: The Farm At Riverpointe
    HOA
    • Has HOA: Yes
    • HOA fee: $210 quarterly
    • HOA name: paragon four property management
    • HOA phone: 704-402-5632
    Location
    • Region: Davidson

    Financial & listing details

    • Price per square foot: $221/sqft
    • Tax assessed value: $229,800
    • Annual tax amount: $4,450
    • Date on market: 5/31/2024
    • Cumulative days on market: 2 days
    • Listing terms: Cash,Conventional,FHA,VA Loan
    • Exclusions: Washer and Dryer
    • Road surface type: Concrete, Paved

    Price history

    DateEventPrice
    7/3/2024Sold$422,000-0.7%$221/sqft
    Source: Canopy MLS as distributed by MLS GRID #4143738 Report a problem
    6/2/2024Pending sale$425,000$222/sqft
    Source: Canopy MLS as distributed by MLS GRID #4143738 Report a problem
    5/31/2024Listed for sale$425,000+112.5%$222/sqft
    Source: Canopy MLS as distributed by MLS GRID #4143738 Report a problem
    3/16/2016Sold$200,000$105/sqft
    Source: Canopy MLS as distributed by MLS GRID #3121915 Report a problem
    12/5/2015Pending sale$200,000$105/sqft
    Source: Lake Realty #3121915 Report a problem
    11/6/2015Price change$200,000-4.8%$105/sqft
    Source: Lake Realty #3121915 Report a problem
    10/14/2015Listed for sale$210,000+5.1%$110/sqft
    Source: Lake Realty #3121915 Report a problem
    12/10/2010Listing removed$199,900$105/sqft
    Source: Lake Realty of Charlotte Lake Norman NC Inc DBA Lake Realty #831370 Report a problem
    7/11/2009Price change$199,900-2.5%$105/sqft
    Source: Lake Realty of Charlotte Lake Norman NC Inc DBA Lake Realty #831370 Report a problem
    1/19/2009Listed for sale$205,000+8.8%$107/sqft
    Source: Listhub #831370 Report a problem
    4/4/2006Sold$188,500$99/sqft
    Source: Public Record Report a problem

    Public tax history

    YearProperty taxesTax assessment
    2025$4,450 -0.4%$391,930 -0.4%
    2024$4,467 +41.9%$393,370 +71.2%
    2023$3,148 $229,800
    2022$3,148 $229,800
    2021$3,148 +24.8%$229,800 +24.8%
    2019$2,523 $184,180
    2018-- $184,180
    2017-- $184,180 +13.3%
    2016$2,355 $162,570
    2015$2,355 +15%$162,570
    2014$2,048 $162,570
    2013-- $162,570
    2012-- $162,570 -16.5%
    2011-- $194,720
    2010-- $194,720
    2009-- $194,720 +2%
    2008-- $190,820 +18.9%
    2007-- $160,520 +19.6%
    2006-- $134,210 +347.4%
    2005-- $30,000
    Find assessor info on the county website

    Neighborhood: 28036

    Nearby schools

    GreatSchools rating
    Schools provided by the listing agent
    • Elementary: Charles E. Boger
    • Middle: Harris Road
    • High: Northwest Cabarrus

    Source: Canopy MLS as distributed by MLS GRID. This data may not be complete. We recommend contacting the local school district to confirm school assignments for this home.

    Get a cash offer in 3 minutes
    Find out how much your home could sell for in as little as 3 minutes with a no-obligation cash offer.
    Estimated market value
    $431,600
    Get a cash offer in 3 minutes
    Find out how much your home could sell for in as little as 3 minutes with a no-obligation cash offer.
    Estimated market value
    $431,600