BACK ON MARKET NO FAULT TO SELLER! Inspection Report Available Upon Request! Welcome to the epitome of suburban living in the highly sought-after Oak Park community, where mature tree-lined streets create a picturesque setting for this exceptional property. The covered front porch sets the tone for the warmth & comfort that awaits within. Stepping through the front door, you're greeted by the timeless elegance of luxury vinyl flooring in the foyer, seamlessly leading into the open living RM bathed in natural light from picture windows overlooking the manicured front yard. The adjacent dining RM boasts a modern fixture & provides the perfect space for entertaining, while the spacious eat-in kitchen is a culinary haven w/laminate flooring, SS appl—including a space-saver microwave & flat cooktop stove—a dishwasher, & a pantry closet for added convenience. The gray subway tile backsplash adds a touch of contemporary style, & the window over the kitchen sink offers a delightful view of the expansive deck in the fenced back yard. The eat-in kitchen area seamlessly transitions to the two-tier deck, creating an ideal space for al fresco dining or relaxing in the tranquility of the outdoors. Upstairs, the owner's suite awaits, offering a private retreat w/dual closets & an ensuite bath featuring a shower enclosure & tile floor. Three additional well-appointed bedrooms share a hall bath w/a shower-tub combination & tile floor, ensuring comfort for all residents. The lower level of this home is a haven for relaxation & recreation, featuring a family RM behind the two-car garage that walks out to a patio. The masonry fireplace adds a cozy touch, & a convenient half bath enhances functionality. The finished basement recreation room is a versatile space w/adjoining laundry facilities and built-in decorative shelves, catering to various lifestyle needs. This property seamlessly combines modern amenities w/classic charm, offering a haven for both daily living & entertaining.
Sold
Price Unknown
10812 W 100th Pl, Overland Park, KS 66214
4beds
2,132sqft
Single Family Residence
Built in 1969
8,857 Square Feet Lot
$416,400 Zestimate®
$--/sqft
$2,638 Estimated rent
Home value
$416,400
$396,000 - $437,000
$2,638/mo
Zestimate® history
Owner options
List your home for rent
$2,638/mo
Rent Zestimate®
Find your next renter with Zillow Rental Manager. Plus, with online applications, you can quickly screen prospective tenants – for free.
$2,638/mo
Rent Zestimate®
Refinance and save
Refinancing to a lower rate could help reduce your monthly payments and save thousands over the life of the loan.
Explore your selling options
Work with a Zillow partner agent
Leverage their expertise and Zillow's premium Showcase listings to get your home seen by more buyers.
Get startedList with your own agent
Get your home in front of millions of buyers by listing it on Zillow.
Learn how to do itSell it yourself
Take full control of how buyers see your home on Zillow by listing For Sale by Owner (FSBO).
List your homeWhat's special
Masonry fireplaceContemporary styleEat-in kitchen areaFinished basement recreation roomPrivate retreatClassic charmMature tree-lined streets
Zillow last checked:
Listing updated:
Listed by:
Billie Bauer 913-484-3009,
Keller Williams Realty Partners Inc.,
Ryann Hemphill 913-238-1402,
Keller Williams Realty Partners Inc.
Bought with:
Abby Bone, SP00234525
Parkway Real Estate LLC
Source: Heartland MLS as distributed by MLS GRID,MLS#: 2464911
Facts & features
Interior
Bedrooms & bathrooms
- Bedrooms: 4
- Bathrooms: 3
- Full bathrooms: 2
- 1/2 bathrooms: 1
Primary bedroom
- Features: Carpet, Ceiling Fan(s)
- Level: Second
- Area: 156 Square Feet
- Dimensions: 13 x 12
Bedroom 2
- Features: Carpet, Ceiling Fan(s)
- Level: Second
- Area: 135 Square Feet
- Dimensions: 15 x 9
Bedroom 3
- Features: Carpet, Ceiling Fan(s)
- Level: Second
- Area: 126 Square Feet
- Dimensions: 14 x 9
Bedroom 4
- Features: Carpet, Ceiling Fan(s)
- Level: Second
- Area: 108 Square Feet
- Dimensions: 12 x 9
Dining room
- Level: First
- Area: 99 Square Feet
- Dimensions: 11 x 9
Family room
- Level: Lower
- Area: 276 Square Feet
- Dimensions: 23 x 12
Kitchen
- Features: Ceiling Fan(s), Pantry
- Level: First
- Area: 156 Square Feet
- Dimensions: 13 x 12
Living room
- Features: Carpet, Ceiling Fan(s)
- Level: First
- Area: 176 Square Feet
- Dimensions: 16 x 11
Other
- Features: Built-in Features
- Area: 330 Square Feet
- Dimensions: 22 x 15
Heating
- Forced Air, Natural Gas
Cooling
- Electric
Appliances
- Included: Dishwasher, Disposal, Microwave, Built-In Electric Oven
- Laundry: In Basement, Laundry Room
Features
- Ceiling Fan(s), Pantry
- Flooring: Carpet, Ceramic Tile, Laminate
- Doors: Storm Door(s)
- Basement: Finished,Interior Entry,Radon Mitigation System,Sump Pump
- Number of fireplaces: 1
- Fireplace features: Family Room, Gas Starter, Masonry
Interior area
- Total structure area: 2,132
- Total interior livable area: 2,132 sqft
- Finished area above ground: 1,506
- Finished area below ground: 626
Property
Parking
- Total spaces: 2
- Parking features: Attached, Garage Door Opener, Garage Faces Front
- Attached garage spaces: 2
Features
- Patio & porch: Deck, Patio
- Fencing: Metal,Privacy
Lot
- Size: 8,857 Square Feet
- Dimensions: 76 x 123 x 69 x 120
- Features: City Lot
Details
- Parcel number: NP558000170003
Construction
Type & style
- Home type: SingleFamily
- Architectural style: Traditional
- Property subtype: Single Family Residence
Materials
- Brick Veneer, Vinyl Siding
- Roof: Composition
Condition
- Year built: 1969
Utilities & green energy
- Sewer: Public Sewer
- Water: Public
Community & HOA
Community
- Subdivision: Oak Park
HOA
- Has HOA: Yes
- Services included: Trash
- HOA name: Oak Park Home Association
Location
- Region: Overland Park
Financial & listing details
- Tax assessed value: $378,000
- Annual tax amount: $3,519
- Date on market: 12/27/2023
- Listing terms: Cash,Conventional,FHA,VA Loan
- Ownership: Private
- Road surface type: Paved
Price history
| Date | Event | Price |
|---|---|---|
| 2/16/2024 | Sold | -- |
Source:  Heartland MLS as distributed by MLS GRID #2464911 Report a problem Heartland MLS as distributed by MLS GRID #2464911 Report a problem | ||
| 2/5/2024 | Pending sale | $375,000$176/sqft |
Source: Heartland MLS as distributed by MLS GRID #2464911 Report a problem | ||
| 1/9/2024 | Contingent | $375,000$176/sqft |
Source: Heartland MLS as distributed by MLS GRID #2464911 Report a problem | ||
| 12/29/2023 | Listed for sale | $375,000$176/sqft |
Source: Heartland MLS as distributed by MLS GRID #2464911 Report a problem | ||
| 12/28/2023 | Contingent | $375,000$176/sqft |
Source: Heartland MLS as distributed by MLS GRID #2464911 Report a problem | ||
| 12/28/2023 | Listed for sale | $375,000$176/sqft |
Source: Heartland MLS as distributed by MLS GRID #2464911 Report a problem | ||
| 12/28/2023 | Contingent | $375,000$176/sqft |
Source: Heartland MLS as distributed by MLS GRID #2464911 Report a problem | ||
| 12/27/2023 | Listed for sale | $375,000+19%$176/sqft |
Source: Heartland MLS as distributed by MLS GRID #2464911 Report a problem | ||
| 11/29/2021 | Sold | -- |
Source: Heartland MLS as distributed by MLS GRID #2347181 Report a problem | ||
| 10/25/2021 | Pending sale | $315,000$148/sqft |
Source: Heartland MLS as distributed by MLS GRID #2347181 Report a problem | ||
| 10/22/2021 | Listed for sale | $315,000+26%$148/sqft |
Source: Heartland MLS as distributed by MLS GRID #2347181 Report a problem | ||
| 3/14/2019 | Sold | -- |
Source: Heartland MLS as distributed by MLS GRID #45001_2143791 Report a problem | ||
| 2/17/2019 | Pending sale | $250,000$117/sqft |
Source: Keller Williams Realty Partner #2143791 Report a problem | ||
| 2/14/2019 | Listed for sale | $250,000$117/sqft |
Source: Keller Williams Realty Partner #2143791 Report a problem | ||
| 1/12/2019 | Pending sale | $250,000$117/sqft |
Source: Keller Williams Realty Partners Inc #2143791 Report a problem | ||
| 1/10/2019 | Listed for sale | $250,000+11.1%$117/sqft |
Source: Keller Williams Realty Partner #2143791 Report a problem | ||
| 4/24/2018 | Sold | -- |
Source: Agent Provided Report a problem | ||
| 3/27/2018 | Pending sale | $225,000$106/sqft |
Source: Keller Williams Diamond Part #2092812 Report a problem | ||
| 3/15/2018 | Listed for sale | $225,000$106/sqft |
Source: Keller Williams Diamond Part #2092812 Report a problem | ||
Public tax history
| Year | Property taxes | Tax assessment |
|---|---|---|
| 2025 | $4,169 +6.3% | $43,470 +6.8% |
| 2024 | $3,923 +3.4% | $40,698 +5% |
| 2023 | $3,794 +7.8% | $38,778 +7% |
| 2022 | $3,519 | $36,225 +17.8% |
| 2021 | -- | $30,739 +0.5% |
| 2020 | $3,120 | $30,590 +11.3% |
| 2019 | -- | $27,474 +8.2% |
| 2018 | -- | $25,381 +5.7% |
| 2017 | $2,494 +5.4% | $24,001 +7.1% |
| 2016 | $2,367 +7.1% | $22,414 +5% |
| 2015 | $2,209 +5.5% | $21,356 +5.8% |
| 2013 | $2,093 -0.5% | $20,194 -3.1% |
| 2012 | $2,105 +2.6% | $20,838 -1% |
| 2010 | $2,052 +1.5% | $21,045 -0.5% |
| 2009 | $2,022 -6.4% | $21,149 -3% |
| 2008 | $2,160 +3.1% | $21,793 +2% |
| 2007 | $2,095 +7% | $21,367 +0.8% |
| 2006 | $1,957 | $21,206 +4.5% |
| 2005 | -- | $20,298 |
Find assessor info on the county website
Neighborhood: Oak Park
Nearby homes
- $--4 bd3 ba2.5k sqft10806 W 100th Pl, Overland Park, KS 66214Sold
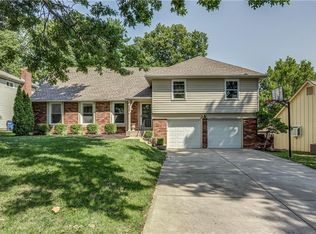
- $420,5004 bd2 ba2.1k sqft10818 W 100th Pl, Overland Park, KS 66214Off Market
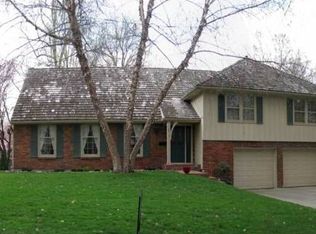
- $436,5003 bd4 ba2.4k sqft10811 W 100th Ter, Overland Park, KS 66214Off Market
- $393,8004 bd2 ba1.8k sqft10819 W 100th Ter, Overland Park, KS 66214Off Market
- $414,7004 bd3 ba1.9k sqft10824 W 100th Pl, Overland Park, KS 66214Off Market
- $425,3004 bd3 ba2k sqft10800 W 100th Pl, Overland Park, KS 66214Off Market
- $485,6004 bd2 ba1.9k sqft10805 W 100th Ter, Overland Park, KS 66214Off Market
- $--4 bd3 ba2.6k sqft10805 W 100th Pl, Overland Park, KS 66214Sold
Nearby schools
GreatSchools rating
- 8/10Oak Park-Carpenter Elementary SchoolGrades: PK-6Distance: 0.2 mi
- 8/10Indian Woods Middle SchoolGrades: 7-8Distance: 3 mi
- 8/10Shawnee Mission South High SchoolGrades: 9-12Distance: 3.1 mi
Schools provided by the listing agent
- Elementary: Oak Park Carpenter
- Middle: Indian Woods
- High: SM South
Source: Heartland MLS as distributed by MLS GRID. This data may not be complete. We recommend contacting the local school district to confirm school assignments for this home.
Get a cash offer in 3 minutes
Find out how much your home could sell for in as little as 3 minutes with a no-obligation cash offer.
Estimated market value
$416,400
Get a cash offer in 3 minutes
Find out how much your home could sell for in as little as 3 minutes with a no-obligation cash offer.
Estimated market value
$416,400
- Kansas
- Johnson County
- Overland Park
- 66214
- Oak Park
- 10812 W 100th Pl
Nearby cities
Nearby neighborhoods
Nearby zip codes
Other Overland Park Topics
