This charming Westside Village home has all the amenities for those looking for a move-in ready home! Enter through a double front door to a very spacious and open living room with dining area filled with an abundance of natural light. An efficient kitchen has lots of storage space, granite counters and a pantry. Washer/dryer is in laundry room. The main house has two oversized bedrooms with two baths. The primary bedroom has French doors opening to the garden and a spa like ensuite bath with dual vanities and granite counters. The permitted ADU is detached from main house with a studio bedroom (1+1) and full kitchen that offers many options as a work space, art studio or family compound. A park-like backyard has plenty of space for play in a safely enclosed space. Many upgrades in this well maintained home: new tankless water heater, a solar attic fan, drought tolerant landscaping and upgraded electric panel. Enjoy the benefits of being on a peaceful cul-de-sac street where neighbors walk their dogs and stop to say hello. You are central to a comfortable life on the west side, with many services near by. Close to the new UCLA Medical Center at the Westside Pavilion as well as the UCLA campus. Come see this turn key home in one of LA's desirable west side areas.
Sold for $1,615,300
Street View
$1,615,300
10812 Westminster Ave, Los Angeles, CA 90034
3beds
1,690sqft
Residential, Single Family Residence
Built in 1949
5,209 Square Feet Lot
$1,698,400 Zestimate®
$956/sqft
$6,275 Estimated rent
Home value
$1,698,400
$1.58M - $1.82M
$6,275/mo
Zestimate® history
Owner options
List your home for rent
$6,275/mo
Rent Zestimate®
Find your next renter with Zillow Rental Manager. Plus, with online applications, you can quickly screen prospective tenants – for free.
$6,275/mo
Rent Zestimate®
Refinance and save
$10,290/mo
Est. payment
Refinancing to a lower rate could help reduce your monthly payments and save thousands over the life of the loan.
$10,290/mo
Est. payment
Explore your selling options
Work with a Zillow partner agent
Leverage their expertise and Zillow's premium Showcase listings to get your home seen by more buyers.
Get startedList with your own agent
Get your home in front of millions of buyers by listing it on Zillow.
Learn how to do itSell it yourself
Take full control of how buyers see your home on Zillow by listing For Sale by Owner (FSBO).
List your homeWhat's special
Zillow last checked:
Listing updated:
Listed by:
Annelise Collins DRE # 01793674 310-503-1967,
Coldwell Banker Realty 310-458-0091
Bought with:
Matthew Cox, DRE # 02076282
Cove & Key Real Estate
Source: CLAW,MLS#: 24-444451
Facts & features
Interior
Bedrooms & bathrooms
- Bedrooms: 3
- Bathrooms: 3
- Full bathrooms: 2
- 3/4 bathrooms: 1
Rooms
- Room types: Center Hall, Converted Garage, Dining Area, Pantry, Living Room, Guest House, Entry, Walk-In Closet, Walk-In Pantry, Patio Open
Bedroom
- Features: Walk-In Closet(s)
- Level: Lower,Main
Bathroom
- Features: Double Vanity(s), Shower and Tub, Shower Over Tub, Shower Stall, Granite, Tile, Remodeled
Kitchen
- Features: Galley Kitchen, Bar, Greenhouse Window, Pantry
Heating
- Central, Natural Gas
Cooling
- Air Conditioning, Central Air, Attic Fan
Appliances
- Included: Gas Cooktop, Range, Gas Oven, Range Hood, Microwave, Disposal, Washer, Dishwasher, Refrigerator, Vented Exhaust Fan, Exhaust Fan, Dryer, Range/Oven, Freezer, Tankless Water Heater
- Laundry: Inside, Laundry Room, Gas Dryer Hookup, Stackable W/D Hookup
Features
- Open Floorplan, Storage, Built-in Features, Dining Area
- Flooring: Wood, Stone Tile
- Doors: Double Door Entry, French Doors
- Windows: Double Pane Windows, Screens, Blinds, Drapes
- Has fireplace: No
- Fireplace features: None
- Common walls with other units/homes: Detached/No Common Walls
Interior area
- Total structure area: 1,690
- Total interior livable area: 1,690 sqft
Property
Parking
- Total spaces: 4
- Parking features: Carport, Concrete, Side By Side, Paver Block, Driveway Gate
- Carport spaces: 4
- Has uncovered spaces: Yes
Accessibility
- Accessibility features: Doors w/Lever Handles, Halls/Doors - 3 Feet Wide, 2+ Access Exits
Features
- Levels: One
- Stories: 1
- Entry location: Ground Level w/steps
- Patio & porch: Concrete Slab, Rear Porch, Patio
- Exterior features: Rain Gutters
- Pool features: None
- Spa features: None
- Fencing: Chain Link,Privacy,Wood,Fenced Yard
- Has view: Yes
- View description: None
- Waterfront features: None
Lot
- Size: 5,209 Square Feet
- Dimensions: 41 x 127
- Features: Back Yard, Front Yard, Curbs, Rectangular Lot, Sidewalks, Storm Drains, Single Lot, Lot-Level/Flat, Gutters, Landscaped, Cul-De-Sac, Near Public Transit, City Lot
Details
- Additional structures: Guest House, Shed(s), Detached Guest House
- Parcel number: 4252037015
- Zoning: LAR1
- Special conditions: Standard
- Other equipment: Attic Fan
Construction
Type & style
- Home type: SingleFamily
- Architectural style: Traditional
- Property subtype: Residential, Single Family Residence
Materials
- Stucco, Drywall Walls, Wainscotting
- Foundation: Quake Bracing, Raised, Slab
- Roof: Composition,Shingle
Condition
- Updated/Remodeled
- Year built: 1949
Utilities & green energy
- Sewer: In Street
- Water: Public, Meter on Property
- Utilities for property: Utilities - Overhead
Community & HOA
Community
- Security: Exterior Security Lights, 24 Hour Security, Alarm System
HOA
- Has HOA: No
Location
- Region: Los Angeles
Financial & listing details
- Price per square foot: $956/sqft
- Tax assessed value: $1,647,606
- Date on market: 12/10/2025
- Road surface type: Paved
Price history
| Date | Event | Price |
|---|---|---|
| 11/1/2024 | Sold | $1,615,300+4.3%$956/sqft |
Source:  CLAW #24-444451 Report a problem CLAW #24-444451 Report a problem | ||
| 10/7/2024 | Contingent | $1,548,000$916/sqft |
Source: CLAW #24-444451 Report a problem | ||
| 9/26/2024 | Listed for sale | $1,548,000+66.5%$916/sqft |
Source: CLAW #24-444451 Report a problem | ||
| 4/18/2016 | Sold | $930,000-1%$550/sqft |
Source: Public Record Report a problem | ||
| 3/8/2016 | Pending sale | $939,000$556/sqft |
Source: First Team Real Estate #PW16027332 Report a problem | ||
| 2/10/2016 | Listed for sale | $939,000+56.8%$556/sqft |
Source: First Team Real Estate #PW16027332 Report a problem | ||
| 8/1/2011 | Listing removed | $599,000$354/sqft |
Source: Emailflyers LLC #10-427781 Report a problem | ||
| 7/23/2011 | Listed for sale | $599,000-2.6%$354/sqft |
Source: Emailflyers LLC #10-427781 Report a problem | ||
| 3/31/2010 | Sold | $615,000+33.7%$364/sqft |
Source: Public Record Report a problem | ||
| 8/1/2003 | Sold | $460,000+178.8%$272/sqft |
Source: Public Record Report a problem | ||
| 10/11/1996 | Sold | $165,000$98/sqft |
Source: Public Record Report a problem | ||
Public tax history
| Year | Property taxes | Tax assessment |
|---|---|---|
| 2026 | -- | $1,647,606 +2% |
| 2025 | $19,413 +26.3% | $1,615,300 +27.8% |
| 2024 | $15,374 +2% | $1,263,465 +2% |
| 2023 | $15,077 +4.9% | $1,238,692 +2% |
| 2022 | $14,374 +1.2% | $1,214,405 +2% |
| 2021 | $14,199 -1% | $1,190,594 +1% |
| 2020 | $14,347 | $1,178,387 +2% |
| 2019 | $14,347 +4.8% | $1,155,283 +19.4% |
| 2018 | $13,696 +16.8% | $967,571 +2% |
| 2017 | $11,722 +2.2% | $948,600 +41.5% |
| 2016 | $11,467 +42.6% | $670,598 +1.5% |
| 2015 | $8,039 +1.1% | $660,526 +2% |
| 2014 | $7,950 | $647,588 +2.5% |
| 2012 | -- | $632,022 +2% |
| 2011 | -- | $619,630 +9.3% |
| 2010 | -- | $567,011 -0.2% |
| 2009 | -- | $568,359 +2% |
| 2008 | -- | $557,216 +14.1% |
| 2007 | -- | $488,154 +2% |
| 2006 | -- | $478,583 |
| 2005 | -- | $478,583 +4% |
| 2004 | -- | $460,000 +147.9% |
| 2003 | -- | $185,543 +2% |
| 2002 | -- | $181,906 +4% |
| 2000 | -- | $174,844 |
Find assessor info on the county website
Neighborhood: Palms
Nearby homes
- $1,150,3002 bd1 ba740 sqft10808 Westminster Ave, Los Angeles, CA 90034Off Market
- $1,026,7002 bd1 ba1.1k sqft10816 Westminster Ave, Los Angeles, CA 90034Off Market
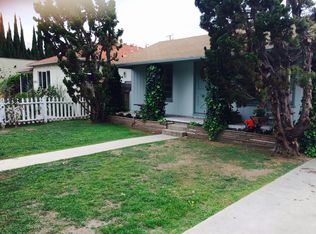
- $1,443,7003 bd2 ba1.7k sqft10820 Westminster Ave, Los Angeles, CA 90034Off Market
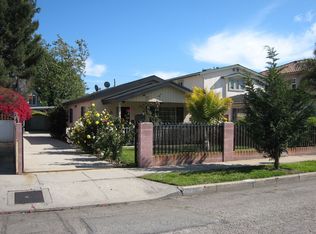
- $1,065,5002 bd1 ba897 sqft10800 Westminster Ave, Los Angeles, CA 90034Off Market
- $2,299,0003 bd3 ba2.3k sqft10824 Westminster Ave, Los Angeles, CA 90034For Sale
- $1,280,5004 bd2 ba1.4k sqft10813 Tabor St, Los Angeles, CA 90034Off Market
- $951,8002 bd1 ba921 sqft10809 Tabor St, Los Angeles, CA 90034Off Market
- $2,242,5005 bd4 ba3.2k sqft10817 Tabor St, Los Angeles, CA 90034Off Market
Nearby schools
GreatSchools rating
- 6/10Charnock Road Elementary SchoolGrades: K-5Distance: 0.5 mi
- 5/10Palms Middle SchoolGrades: 6-8Distance: 0.2 mi
- 8/10Venice Senior High SchoolGrades: 9-12Distance: 2.5 mi
Schools provided by the listing agent
- District: Los Angeles Unified
Source: CLAW. This data may not be complete. We recommend contacting the local school district to confirm school assignments for this home.
Get a cash offer in 3 minutes
Find out how much your home could sell for in as little as 3 minutes with a no-obligation cash offer.
Estimated market value
$1,698,400
Get a cash offer in 3 minutes
Find out how much your home could sell for in as little as 3 minutes with a no-obligation cash offer.
Estimated market value
$1,698,400
- California
- Los Angeles County
- Los Angeles
- 90034
- Palms
- 10812 Westminster Ave
Nearby cities
Nearby neighborhoods
Nearby zip codes
Other Los Angeles Topics
