Skip main navigation
For sale
  • Price cut: $10K (7/10)
    $339,900

    10813 NW 35th St, Yukon, OK 73099

    3beds
    2,083sqft
    : 
    Loading
    Get pre-qualified
    Single Family Residence
    Built in 2013
    6,298 Square Feet Lot
    $338,200 Zestimate®
    $163/sqft
    $42/mo HOA

    What's special

    Open-concept living spaceGas rangeBeautiful kitchenRich polished wood flooringLarge islandFunctional jack-and-jill bathroomCustom built-in display cabinet
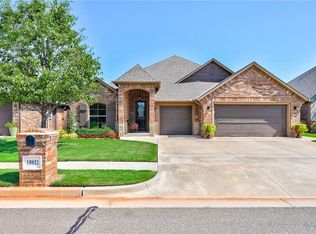
    This beautiful home at 10813 NW 35th St in Yukon’s gated Raywood Manor is now available at a competitive $339,900, making it a fantastic opportunity for buyers looking for a property Priced To Sell!!!! The home offers a thoughtful 2,083 sq ft layout that blends comfort with practical luxury. Inside, you are greeted by an open-concept living space highlighted by rich, polished wood flooring that flows throughout the main level and continues up the stairway, adding a warm and cohesive aesthetic. The beautiful kitchen serves as the heart of the home, equipped with a gas range, 3 cm granite countertops, a large island, and a custom built-in display cabinet. For added convenience, the laundry room is perfectly positioned just off the kitchen, creating an efficient household flow that connects directly to the entry hall and the primary suite's closet. The home includes a true study, providing a quiet, dedicated space for work or reading that can also serve as a formal dining room. With three bedrooms and three bathrooms, the interior is finished with a clean, well-kept aesthetic. The primary suite is a standout, featuring a modern doorless shower, while the upstairs area provides a private retreat for guests or family, complete with a functional Jack-and-Jill bathroom. Located in a secure, gated community with amenities like a pool, clubhouse, and park, this home combines an excellent location—just 2 miles from Yukon High School and only 1 mile from a peaceful fishing pond—with a layout designed for modern living. It is a rare find that balances style, functionality, and a great price point.
    47 days
    |
    604
    |
    49
    |

    Zillow last checked:

    Listing updated:

    Listed by:

    Charles Dollar 580-695-5063,

    Copper Creek Real Estate

    Source: MLSOK/OKCMAR as distributed by MLS GRID,MLS#: 1231443MLS Logo

    Loading...

      Facts & features

      Interior

      Bedrooms & bathrooms
      • Bedrooms: 3
      • Bathrooms: 3
      • Full bathrooms: 3
      Heating
      • Has Heating (Unspecified Type)
      Cooling
      • Central Air
      Features
      • Number of fireplaces: 1
      • Fireplace features: Electric
      Interior area
      • Total structure area: 2,083
      • Total interior livable area: 2,083 sqft

      Property

      Parking
      • Total spaces: 2
      • Parking features: Garage
      • Garage spaces: 2
      Features
      • Levels: Two
      • Stories: 2
      • Patio & porch: Patio, Porch
      • Fencing: Wood
      Lot
      • Size: 6,298 Square Feet
      • Features: Other
      Details
      • Parcel number: 10813NW35th73099
      • Special conditions: None

      Construction

      Type & style
      • Home type: SingleFamily
      • Architectural style: Modern,Other
      • Property subtype: Single Family Residence
      Materials
      • Brick, Brick Veneer
      • Foundation: Slab
      • Roof: Composition
      Condition
      • Year built: 2013

      Community & HOA

      HOA
      • Has HOA: Yes
      • HOA fee: $500 annually
      Location
      • Region: Yukon

      Financial & listing details

      • Price per square foot: $163/sqft
      • Tax assessed value: $330,425
      • Annual tax amount: $3,722
      • Date on market: 5/27/2026

        Estimated market value

        $338,200

        $321,000 - $355,000

        $2,062/mo

        Price history

        DateEventPrice
        7/10/2026Price change$339,900-2.9%$163/sqft
        Source: MLSOK/OKCMAR as distributed by MLS GRID #1231443 Report a problem
        6/15/2026Price change$349,900-2.8%$168/sqft
        Source: MLSOK/OKCMAR as distributed by MLS GRID #1231443 Report a problem
        5/27/2026Listed for sale$360,000+1.4%$173/sqft
        Source: MLSOK/OKCMAR as distributed by MLS GRID #1231443 Report a problem
        5/6/2026Listing removed$355,000$170/sqft
        Source: MLSOK/OKCMAR as distributed by MLS GRID #1226420 Report a problem
        4/29/2026Listed for sale$355,000+48.5%$170/sqft
        Source: MLSOK/OKCMAR as distributed by MLS GRID #1226420 Report a problem
        6/23/2017Sold$239,000+3.9%$115/sqft
        Source: MLSOK/OKCMAR as distributed by MLS GRID #751253 Report a problem
        6/25/2013Sold$230,000+767.9%$110/sqft
        Source: MLSOK/OKCMAR as distributed by MLS GRID #514419 Report a problem
        2/8/2013Sold$26,500$13/sqft
        Source: Public Record Report a problem

        Public tax history

        YearProperty taxesTax assessment
        2025$3,722 +3.3%$31,920 +3%
        2024$3,603 +2.9%$30,990 +3%
        2023$3,502 +2.5%$30,089 +3%
        2022$3,418 +3.7%$29,212 +3%
        2021$3,297 +0.8%$28,361
        2020$3,271 -0.9%$28,361 -0.9%
        2019$3,301 +1.5%$28,608 +1.6%
        2018$3,251 +11.1%$28,166 +10.2%
        2017$2,926 $25,550
        2016-- $25,550 +6.1%
        2015-- $24,083 +3%
        2014-- $23,382 +4983%
        2013-- $460
        2011-- $460
        2010-- $460
        2009-- $460
        Find assessor info on the county website

        Monthly payment

        Est. payment

        Payment breakdown

        Explore the cost of this home by adjusting the details. Changes won't be saved.
        All calculations are estimates and provided by Zillow, Inc. for informational purposes only. Actual amounts may vary.
        HOA fees may include property taxes on listings classified as Co-Ops. Contact the listing agent and/or owner for fee details.
        Mortgage interest rates are dependent on a number of factors, including credit score, down payment, and repayment length. Interest rate data provided by Zillow Group Marketplace, Inc. as of 1/1/1970 from various mortgage lenders with which we have lead or other similar arrangements; the Estimated Payment is an average of those rates.
        See how much you could borrow to make a competitive offer.

        Climate risks

        Neighborhood: 73099

        Getting around

        15 / 100
        Car-Dependent
        31 / 100
        Somewhat Bikeable

        Nearby schools

        GreatSchools rating
        Schools provided by the listing agent
        • Elementary: Lakeview ES
        • Middle: Yukon MS
        • High: Yukon HS

        Source: MLSOK/OKCMAR as distributed by MLS GRID. This data may not be complete. We recommend contacting the local school district to confirm school assignments for this home.

        A local agent can set up tours, give advice and negotiate with sellers.

        Browse local experts

        Similar homes