Skip main navigation
Off market
  • $324,700

    10821 NW 35th St, Yukon, OK 73099

    4beds
    1,997sqft
    SingleFamily
    Built in 2012
    6,298 Square Feet Lot
    $324,700 Zestimate®
    $163/sqft
    $2,034 Estimated rent

    Home value

    $324,700

    $308,000 - $341,000

    $2,034/mo

    Zestimate® history
    Loading
    Loading...

    Owner options

    List your home for rent

    $2,034/mo

    Rent Zestimate®

    Find your next renter with Zillow Rental Manager. Plus, with online applications, you can quickly screen prospective tenants – for free.

    Learn more

    $2,034/mo

    Rent Zestimate®

    Refinance and save

    $1,673/mo

    Est. payment

    Refinancing to a lower rate could help reduce your monthly payments and save thousands over the life of the loan.

    See today's rates

    $1,673/mo

    Est. payment

    Explore your selling options

    Work with a Zillow partner agent

    Leverage their expertise and Zillow's premium Showcase listings to get your home seen by more buyers.

    Get started

    List with your own agent

    Get your home in front of millions of buyers by listing it on Zillow.

    Learn how to do it

    Sell it yourself

    Take full control of how buyers see your home on Zillow by listing For Sale by Owner (FSBO).

    List your home

    What's special

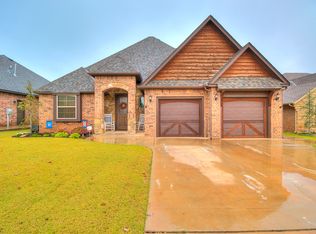
    Don't let this house pass you by! Located in the gated area in Raywood this home was handcrafted & built with quality in mind. When you walk in you will see the extensive custom woodwork throughout. There is an office off the hallway-it has a half bath right next to it - perfect for someone who works from home and/or guests. It can be used as a 4th bed if needed - it does have a closet. There is also an additional two bedrooms that share a bath between them. The living room is lined with engineer wood floors and wood cased windows. The rock fireplace is a huge focal point. Open to the living is the kitchen and the large dining room. The kitchen has built-in appliances along with a nice size pantry. Next to the kitchen is a mud bench plus the large utility room. Let's not forget the mater with has a private bathroom with his and her sinks along with a Jacuzzi tub and separate shower. The backyard will have you in "awe" the money that was spent on the landscaping is evident!

    This property is off market, which means it's not currently listed for sale or rent on Zillow. This may be different from what's available on other websites or public sources.

    Facts & features

    Interior

    Bedrooms & bathrooms
    • Bedrooms: 4
    • Bathrooms: 3
    • Full bathrooms: 2
    • 1/2 bathrooms: 1
    Heating
    • Other, Gas
    Cooling
    • Central
    Appliances
    • Included: Dishwasher, Microwave
    Features
    • Ceiling Fans, Whirlpool, Window Treatment, Stained Wood
    • Flooring: Tile, Carpet
    • Windows: Window Treatments
    • Has fireplace: Yes
    • Fireplace features: Metal Insert
    Interior area
    • Total interior livable area: 1,997 sqft

    Property

    Parking
    • Total spaces: 3
    • Parking features: Garage - Attached
    Features
    • Patio & porch: Covered Patio
    • Exterior features: Other
    • Pool features: Association, Vinyl
    Lot
    • Size: 6,298 sqft
    • Features: Interior Lot, Greenbelt
    Details
    • Parcel number: 060226003003000000

    Construction

    Type & style
    • Home type: SingleFamily
    • Architectural style: Contemporary
    Materials
    • masonry
    • Foundation: Concrete
    • Roof: Composition
    Condition
    • Year built: 2012

    Utilities & green energy

    • Utilities for property: Natural Gas Connected, Electricity Available, Cable Connected, Public Utilities

    Community & neighborhood

    Security
    • Security features: Security System
    Location
    • Region: Yukon

    HOA & financial

    HOA
    • Has HOA: Yes
    • HOA fee: $41 monthly
    • Amenities included: Pool, Maintenance, Greenbelt
    • Services included: Maintenance Exterior, Maintenance Grounds

    Other

    Other facts
    • Flooring: Wood, Carpet, Tile
    • BuildingFeatures: DSL/Cable Available
    • Appliances: Dishwasher, Disposal, Microwave, Builtin
    • AssociationYN: true
    • FireplaceYN: true
    • GarageYN: true
    • AttachedGarageYN: true
    • HeatingYN: true
    • Utilities: Natural Gas Connected, Electricity Available, Cable Connected, Public Utilities
    • CoolingYN: true
    • FoundationDetails: Slab
    • FireplacesTotal: 1
    • BusinessType: Residential
    • AssociationFeeIncludes: Maintenance Exterior, Maintenance Grounds
    • ConstructionMaterials: Brick
    • InteriorFeatures: Ceiling Fans, Whirlpool, Window Treatment, Stained Wood
    • Roof: Composition
    • PetsAllowed: No
    • ArchitecturalStyle: Contemporary
    • LotSizeSource: Appraiser
    • PoolPrivateYN: True
    • DirectionFaces: South
    • LivingAreaSource: Appraisal
    • CurrentUse: Residential
    • Cooling: Central Air
    • OpenParkingYN: true
    • PoolFeatures: Association, Vinyl
    • SecurityFeatures: Security System
    • LotFeatures: Interior Lot, Greenbelt
    • AssociationAmenities: Pool, Maintenance, Greenbelt
    • PossibleUse: Single Family
    • Heating: Central
    • PatioAndPorchFeatures: Covered Patio
    • WindowFeatures: Window Treatments
    • LotDimensionsSource: Appraiser
    • ExteriorFeatures: Covered Patio
    • YearBuiltDetails: Existing
    • FireplaceFeatures: Metal Insert

    Price history

    DateEventPrice
    10/15/2019Sold$245,000-1.4%$123/sqft
    Source: MLSOK/OKCMAR as distributed by MLS GRID #877433 Report a problem
    9/13/2019Pending sale$248,500$124/sqft
    Source: Berkshire Hathaway-Anderson #877433 Report a problem
    7/30/2019Listed for sale$248,500+10.4%$124/sqft
    Source: Berkshire Hathaway-Anderson #877433 Report a problem
    7/20/2017Sold$225,000$113/sqft
    Source: MLSOK/OKCMAR as distributed by MLS GRID #771000 Report a problem
    5/3/2017Listed for sale$225,000+4.7%$113/sqft
    Source: Metro First Realty #771000 Report a problem
    3/15/2013Sold$214,900+0.9%$108/sqft
    Source: MLSOK/OKCMAR as distributed by MLS GRID #505318 Report a problem
    2/6/2013Price change$212,900-1.4%$107/sqft
    Source: paradigm advantedge #505318 Report a problem
    12/29/2012Price change$215,900-1.8%$108/sqft
    Source: paradigm advantedge #505318 Report a problem
    11/17/2012Listed for sale$219,900+714.4%$110/sqft
    Source: paradigm advantedge #505318 Report a problem
    7/13/2012Sold$27,000$14/sqft
    Source: Public Record Report a problem

    Public tax history

    YearProperty taxesTax assessment
    2025$3,987 +5.2%$33,121 +5%
    2024$3,790 +4.8%$31,543 +5%
    2023$3,617 +4.4%$30,042 +5%
    2022$3,466 +5.6%$28,611 +5%
    2021$3,283 -0.1%$27,249 -0.9%
    2020$3,286 +3.8%$27,484
    2019$3,167 +0.5%$27,484 +0.6%
    2018$3,151 +9.6%$27,323 +8.7%
    2017$2,875 $25,126
    2016-- $25,126 +6.1%
    2015-- $23,684 +3%
    2014-- $22,994 +4898.7%
    2013-- $460
    2011-- $460
    2010-- $460
    2009-- $460

    Find assessor info on the county website

    Neighborhood: 73099

    Nearby schools

    GreatSchools rating
    Schools provided by the listing agent
    • High: YUKON
    • District: Yukon

    Source: The MLS. This data may not be complete. We recommend contacting the local school district to confirm school assignments for this home.

    Get a cash offer in 3 minutes
    Find out how much your home could sell for in as little as 3 minutes with a no-obligation cash offer.
    Estimated market value
    $324,700
    Get a cash offer in 3 minutes
    Find out how much your home could sell for in as little as 3 minutes with a no-obligation cash offer.
    Estimated market value
    $324,700