This home is UNDER CONSTRUCTION. Welcome to Greenhouse and to Eastwood Homes' Davidson plan. The main floor living spaces include Enhanced Vinyl Plank The 1ST FLOOR GUEST SUITE is carpeted with direct access to a full bath. The kitchen has a butler's pantry and a walk-in pantry, GRANITE ISLAND and SS appliances. The family room is open to the kitchen and breakfast eat in area and includes a gas fireplace. The SUNROOM floods the 1st floor with so much natural light from the 6 large windows. The first floor is completed with a mud room and a powder bath. Upstairs is a LOFT area and features a primary bedroom with an attached sitting room, laundry room, and 2 more bedrooms with walk in closets. The 3rd floor bedroom has an ensuite full bath.
Sold for $778,990
$778,990
10813 Weigela Ct, Glen Allen, VA 23060
5beds
3,482sqft
Single Family Residence
Built in 2024
0.25 Acres Lot
$806,900 Zestimate®
$224/sqft
$3,925 Estimated rent
Home value
$806,900
$742,000 - $880,000
$3,925/mo
Zestimate® history
Owner options
List your home for rent
$3,925/mo
Rent Zestimate®
Find your next renter with Zillow Rental Manager. Plus, with online applications, you can quickly screen prospective tenants – for free.
$3,925/mo
Rent Zestimate®
Refinance and save
$4,652/mo
Est. payment
Refinancing to a lower rate could help reduce your monthly payments and save thousands over the life of the loan.
$4,652/mo
Est. payment
Explore your selling options
Work with a Zillow partner agent
Leverage their expertise and Zillow's premium Showcase listings to get your home seen by more buyers.
Get startedList with your own agent
Get your home in front of millions of buyers by listing it on Zillow.
Learn how to do itSell it yourself
Take full control of how buyers see your home on Zillow by listing For Sale by Owner (FSBO).
List your homeWhat's special
Zillow last checked:
Listing updated:
Listed by:
Michelle Puletti,
Long & Foster REALTORS 27
Source: Long & Foster Broker Feed,MLS#: 2417585
Facts & features
Interior
Bedrooms & bathrooms
- Bedrooms: 5
- Bathrooms: 5
- Full bathrooms: 4
- 1/2 bathrooms: 1
Heating
- NaturalGas, Zoned
Cooling
- CentralAir, Zoned
Appliances
- Included: TanklessWaterHeater
Features
- BedroomOnMainLevel, ButlersPantry, SeparateFormalDiningRoom, EatInKitchen, Fireplace, GraniteCounters, HighCeilings, KitchenIsland, Loft, BathInPrimaryBedroom, Pantry, RecessedLighting, WalkInClosets
- Flooring: CeramicTile, PartiallyCarpeted, Vinyl
- Basement: CrawlSpace
- Number of fireplaces: 1
Interior area
- Total structure area: 3,482
- Total interior livable area: 3,482 sqft
Property
Parking
- Parking features: DirectAccess, 2.0 Parking Spaces
- Has garage: Yes
Features
- Levels: Three Or More
- Stories: 3
Lot
- Size: 0.25 Acres
Details
- Parcel number: 7757677999
Construction
Type & style
- Home type: SingleFamily
- Architectural style: Craftsman
- Property subtype: Single Family Residence
Materials
- Block, Drywall, Frame, VinylSiding
Condition
- Year built: 2024
Utilities & green energy
- Sewer: PublicSewer
Community & HOA
Community
- Subdivision: Greenhouse
Location
- Region: Glen Allen
Financial & listing details
- Price per square foot: $224/sqft
- Tax assessed value: $719,800
- Annual tax amount: $5,974
- Date on market: 10/29/2024
Price history
| Date | Event | Price |
|---|---|---|
| 2/24/2025 | Sold | $778,990$224/sqft |
Source: Public Record Report a problem | ||
| 11/26/2024 | Pending sale | $778,990$224/sqft |
Source:  Long & Foster Broker Feed #2417585 Report a problem Long & Foster Broker Feed #2417585 Report a problem | ||
| 8/24/2024 | Listing removed | $778,990$224/sqft |
Source: Long & Foster Broker Feed #2417585 Report a problem | ||
| 7/10/2024 | Listed for sale | $778,990+2.1%$224/sqft |
Source: Long & Foster Broker Feed #2417585 Report a problem | ||
| 7/4/2024 | Listing removed | -- |
Source: Long & Foster Broker Feed #2412365 Report a problem | ||
| 6/21/2024 | Pending sale | $762,715$219/sqft |
Source: Long & Foster Broker Feed #2412365 Report a problem | ||
| 6/17/2024 | Listing removed | -- |
Source: Long & Foster Broker Feed #2412365 Report a problem | ||
| 5/15/2024 | Pending sale | $762,715$219/sqft |
Source: Long & Foster Broker Feed #2412365 Report a problem | ||
Public tax history
| Year | Property taxes | Tax assessment |
|---|---|---|
| 2025 | $5,974 | $719,800 |
| 2024 | -- | -- |
Find assessor info on the county website
Neighborhood: 23060
Nearby homes
- $7,499,9006 bd4 ba3.4k sqft10809 Weigela Ct, Glen Allen, VA 23060Sold

- $653,4954 bd3 ba2.4k sqft10805 Weigela Ct, Glen Allen, VA 23060Sold
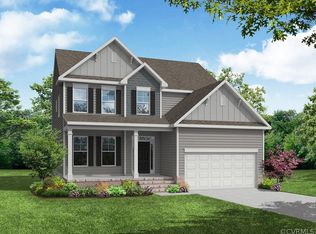
- $679,9904 bd3 ba2.4k sqft10808 Weigela Ct, Glen Allen, VA 23060Sold
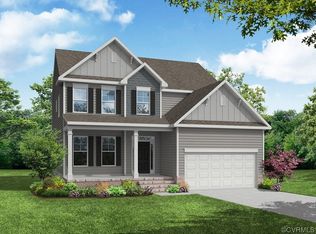
- $749,2425 bd5 ba3.4k sqft2604 Forget Me Not Ln, Glen Allen, VA 23060Sold
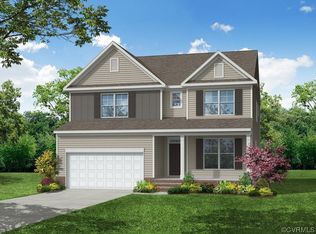
- $666,9504 bd4 ba2.4k sqft10804 Weigela Ct, Glen Allen, VA 23060Sold
- $729,9905 bd4 ba3.1k sqft10800 Weigela Ct, Glen Allen, VA 23060Sold
- $179,5009.51 Acres10701 Claytor Country Ln, Glen Allen, VA 23060Off Market
- $739,9905 bd4 ba2.8k sqft2605 Forget Me Not Lane Gln, Allen, VA 23060New Construction
Nearby schools
GreatSchools rating
- 7/10Greenwood Elementary SchoolGrades: PK-5Distance: 0.3 mi
- 5/10Hungary Creek Middle SchoolGrades: 6-8Distance: 2.8 mi
- 7/10Glen Allen High SchoolGrades: 9-12Distance: 2.5 mi
Schools provided by the listing agent
- Elementary: Greenwood
- Middle: Hungary Creek
- High: Glen Allen
Source: Long & Foster Broker Feed. This data may not be complete. We recommend contacting the local school district to confirm school assignments for this home.
Get a cash offer in 3 minutes
Find out how much your home could sell for in as little as 3 minutes with a no-obligation cash offer.
Estimated market value
$806,900
Get a cash offer in 3 minutes
Find out how much your home could sell for in as little as 3 minutes with a no-obligation cash offer.
Estimated market value
$806,900
- Virginia
- Henrico County
- Glen Allen
- 23060
- 10813 Weigela Ct
Nearby cities
Nearby neighborhoods
Nearby zip codes
Other Glen Allen Topics
