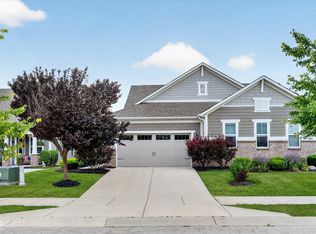
Move in ready, former model paired patio home. Green space behind the property for privacy. Enjoy low maintenance w this 2 brdrm, 2 full bath home with covered patio. Lifestyle offers, managed full lawn maintenance: includes mowing, fertilization, mulching, trimming,snow removal, irrigation system and exterior home structure maintenance. AMENITIES: 9' Ceilings, Spacious open floor plan, primary bdrm w tray ceilings master ba with full tiled walk in shower. Huge California closet in primary closet, separate laundry room, canned lights, engineered hardwoods, all black SS kitchen appliances included (gas stove) , under cabinet lighting, granite countertops, large center island, tiled backsplash and 42" cabinets. Crown molding, upgraded craftsman doors, security system, built in speakers, gas fireplace in great room, organized built in garage entry hallway. 3 ceiling fans, quartz countertops in both bathroom. Conveniently located to shopping, restaurants and golf courses. Non smokers/no pets with owners.
Sold
$347,000
10814 Matherly Way, Noblesville, IN 46060
2beds
1,684sqft
Residential, Condominium
Built in 2016
-- sqft lot
$358,100 Zestimate®
$206/sqft
$2,234 Estimated rent
Home value
$358,100
$337,000 - $380,000
$2,234/mo
Zestimate® history
Owner options
List your home for rent
$2,234/mo
Rent Zestimate®
Find your next renter with Zillow Rental Manager. Plus, with online applications, you can quickly screen prospective tenants – for free.
$2,234/mo
Rent Zestimate®
Refinance and save
$2,984/mo
Est. payment
Refinancing to a lower rate could help reduce your monthly payments and save thousands over the life of the loan.
$2,984/mo
Est. payment
Explore your selling options
Work with a Zillow partner agent
Leverage their expertise and Zillow's premium Showcase listings to get your home seen by more buyers.
Get startedList with your own agent
Get your home in front of millions of buyers by listing it on Zillow.
Learn how to do itSell it yourself
Take full control of how buyers see your home on Zillow by listing For Sale by Owner (FSBO).
List your homeWhat's special
Gas fireplaceBuilt in speakersQuartz countertopsUpgraded craftsman doorsGranite countertopsTray ceilingsCrown molding
Zillow last checked:
Listing updated:
Listed by:
Sarah Lukemeyer 317-319-6038,
eXp Realty LLC
Bought with:
Lindsay Sears
Compass Indiana, LLC
Source: MIBOR as distributed by MLS GRID,MLS#: 22047191
Facts & features
Interior
Bedrooms & bathrooms
- Bedrooms: 2
- Bathrooms: 2
- Full bathrooms: 2
- Main level bathrooms: 2
- Main level bedrooms: 2
Primary bedroom
- Level: Main
- Area: 180 Square Feet
- Dimensions: 15 X 12
Bedroom 2
- Level: Main
- Area: 90 Square Feet
- Dimensions: 10 x 9
Breakfast room
- Level: Main
- Area: 112 Square Feet
- Dimensions: 14 x 8
Great room
- Level: Main
- Area: 247 Square Feet
- Dimensions: 19 X 13
Kitchen
- Level: Main
- Area: 136 Square Feet
- Dimensions: 17 x 8
Laundry
- Features: Tile-Ceramic
- Level: Main
- Area: 36 Square Feet
- Dimensions: 6 x 6
Heating
- Natural Gas
Cooling
- Central Air
Appliances
- Included: Dishwasher, Electric Water Heater, Disposal, Microwave, Convection Oven, Gas Oven, Refrigerator
- Laundry: Main Level
Features
- Attic Access, Double Vanity, Tray Ceiling(s), Kitchen Island, Ceiling Fan(s), Hardwood Floors, High Speed Internet, Eat-in Kitchen, Wired for Data, Pantry, Smart Thermostat, Walk-In Closet(s)
- Flooring: Hardwood
- Windows: Wood Work Painted
- Has basement: No
- Attic: Access Only
- Number of fireplaces: 1
- Fireplace features: Insert, Gas Starter, Great Room
- Common walls with other units/homes: 1 Common Wall
Interior area
- Total structure area: 1,684
- Total interior livable area: 1,684 sqft
Property
Parking
- Total spaces: 2
- Parking features: Attached
- Attached garage spaces: 2
Features
- Levels: One
- Stories: 1
- Entry location: Ground Level
- Patio & porch: Covered, Porch
- Exterior features: Sprinkler System, Water Feature Fountain
Lot
- Size: 4,791 Square Feet
- Features: Storm Sewer, Street Lights, Trees-Small (Under 20 Ft)
Details
- Parcel number: 291109020002000013
- Horse amenities: None
Construction
Type & style
- Home type: Condo
- Architectural style: Ranch
- Property subtype: Residential, Condominium
- Attached to another structure: Yes
Materials
- Brick, Cement Siding
- Foundation: Slab
Condition
- New construction: No
- Year built: 2016
Details
- Builder name: Lennar Builders
Utilities & green energy
- Water: Public
- Utilities for property: Sewer Connected, Water Connected
Community & HOA
Community
- Features: Low Maintenance Lifestyle, Curbs, Sidewalks, Street Lights
- Subdivision: Chapel Villas
HOA
- Has HOA: Yes
- Amenities included: Insurance, Maintenance Grounds, Maintenance, Management, Snow Removal, Trash, Trail(s)
- Services included: Insurance, Irrigation, Lawncare, Maintenance Grounds, Maintenance, Management, Snow Removal, Trash, Walking Trails
- HOA fee: $820 quarterly
- HOA phone: 866-516-7424
Location
- Region: Noblesville
Financial & listing details
- Price per square foot: $206/sqft
- Tax assessed value: $292,900
- Annual tax amount: $6,738
- Date on market: 6/27/2025
- Cumulative days on market: 3 days
Price history
| Date | Event | Price |
|---|---|---|
| 7/14/2025 | Sold | $347,000-0.8%$206/sqft |
Source:  MIBOR as distributed by MLS GRID #22047191 Report a problem MIBOR as distributed by MLS GRID #22047191 Report a problem | ||
| 6/29/2025 | Pending sale | $349,700$208/sqft |
Source: MIBOR as distributed by MLS GRID #22047191 Report a problem | ||
| 6/29/2025 | Listed for sale | $349,700$208/sqft |
Source: MIBOR as distributed by MLS GRID #22047191 Report a problem | ||
| 6/29/2025 | Pending sale | $349,700$208/sqft |
Source: MIBOR as distributed by MLS GRID #22047191 Report a problem | ||
| 6/27/2025 | Listed for sale | $349,700+46.5%$208/sqft |
Source: MIBOR as distributed by MLS GRID #22047191 Report a problem | ||
| 8/10/2018 | Sold | $238,655-11.6%$142/sqft |
Source: MIBOR as distributed by MLS GRID #21554187 Report a problem | ||
| 7/7/2018 | Pending sale | $269,995$160/sqft |
Source: CENTURY 21 Scheetz #21554187 Report a problem | ||
| 6/15/2018 | Price change | $269,995-3.6%$160/sqft |
Source: CalAtlantic Homes Report a problem | ||
| 3/31/2018 | Price change | $279,995+2.7%$166/sqft |
Source: CENTURY 21 Scheetz #21554187 Report a problem | ||
| 3/27/2018 | Price change | $272,530-2.7%$162/sqft |
Source: CalAtlantic Homes Report a problem | ||
| 3/23/2018 | Listed for sale | $279,995$166/sqft |
Source: MIBOR REALTOR Association #21554187 Report a problem | ||
Public tax history
| Year | Property taxes | Tax assessment |
|---|---|---|
| 2025 | $6,740 -1.9% | $292,900 +6% |
| 2024 | $6,871 +7.3% | $276,200 -0.9% |
| 2023 | $6,401 +8.8% | $278,600 +9.6% |
| 2022 | $5,885 +98.1% | $254,200 +8.6% |
| 2021 | $2,970 +7.1% | $234,000 +2.3% |
| 2020 | $2,773 +1.8% | $228,800 +2.1% |
| 2019 | $2,723 -47.7% | $224,000 +4% |
| 2018 | $5,204 | $215,300 +0.4% |
| 2017 | -- | $214,500 +35650% |
| 2016 | -- | $600 |
Find assessor info on the county website
Neighborhood: 46060
Nearby homes
- $385,4002 bd3 ba2.2k sqft10826 Matherly Way, Noblesville, IN 46060Off Market
- $383,8002 bd3 ba2.1k sqft10812 Matherly Way, Noblesville, IN 46060Off Market
- $400,9002 bd2 ba2.5k sqft10828 Matherly Way, Noblesville, IN 46060Off Market
- $345,0002 bd2 ba1.8k sqft10840 Matherly Way, Noblesville, IN 46060Pending
- $373,0003 bd3 ba2.1k sqft10842 Matherly Way, Noblesville, IN 46060Off Market
- $338,4002 bd2 ba1.6k sqft10854 Matherly Way, Noblesville, IN 46060Off Market
- $---- bd-- ba-- sqftMatherly Way, Noblesville, IN 46060Off Market
- $385,3002 bd3 ba2.1k sqft10856 Matherly Way, Noblesville, IN 46060Off Market
Nearby schools
GreatSchools rating
- 7/10Promise Road ElementaryGrades: PK-5Distance: 0.8 mi
- 8/10Noblesville Middle SchoolGrades: 6-8Distance: 3.2 mi
- 10/10Noblesville High SchoolGrades: 9-12Distance: 2.8 mi
Get a cash offer in 3 minutes
Find out how much your home could sell for in as little as 3 minutes with a no-obligation cash offer.
Estimated market value
$358,100
Get a cash offer in 3 minutes
Find out how much your home could sell for in as little as 3 minutes with a no-obligation cash offer.
Estimated market value
$358,100
- Indiana
- Hamilton County
- Noblesville
- 46060
- 10814 Matherly Way
Nearby cities
Nearby neighborhoods
Nearby zip codes
Other Noblesville Topics
