This condo in Chapel Villas of Noblesville is better than new and ready for you to move in and enjoy. Key features include: - Top-of-the-line appliances- 36-inch doors throughout - Neutral decor - A primary suite with a walk-in shower and a walk-in closet connected to the laundry room The neighborhood is very well-kept and ideally located between State Road 37 and Hamilton Town Center. This property is easy to show and ready for viewings.
Pending
$345,000
10840 Matherly Way, Noblesville, IN 46060
2beds
1,837sqft
:
Get pre-qualified$2,494/mo
Residential, Condominium
Built in 2016
-- sqft lot
$-- Zestimate®
$188/sqft
$287/mo HOA
What's special
Top-of-the-line appliancesNeutral decor
- 16 days |
- 508 |
- 22 |
Likely to sell faster than
Zillow last checked:
Listing updated:
Listed by:
John Creamer 317-250-5646,
CENTURY 21 Scheetz,
Molly Creamer 317-413-5646,
CENTURY 21 Scheetz
Source: MIBOR as distributed by MLS GRID,MLS#: 22114060
Facts & features
Interior
Bedrooms & bathrooms
- Bedrooms: 2
- Bathrooms: 2
- Full bathrooms: 2
- Main level bathrooms: 2
- Main level bedrooms: 2
Primary bedroom
- Level: Main
- Area: 208 Square Feet
- Dimensions: 16 x 13
Bedroom 2
- Level: Main
- Area: 110 Square Feet
- Dimensions: 11 x 10
Dining room
- Level: Main
- Area: 182 Square Feet
- Dimensions: 14 x 13
Great room
- Level: Main
- Area: 280 Square Feet
- Dimensions: 20 x 14
Kitchen
- Level: Main
- Area: 120 Square Feet
- Dimensions: 12 x 10
Laundry
- Level: Main
- Area: 80 Square Feet
- Dimensions: 10 x 8
Sun room
- Level: Main
- Area: 84 Square Feet
- Dimensions: 12 x 7
Heating
- Forced Air, Natural Gas
Cooling
- Central Air
Appliances
- Included: Electric Cooktop, Dishwasher, Dryer, Disposal, Gas Water Heater, Exhaust Fan, Microwave, Oven, Double Oven, Convection Oven, Refrigerator, Washer
- Laundry: In Unit, Laundry Room, Main Level, Sink
Features
- Attic Access, Double Vanity, Built-in Features, Entrance Foyer, High Speed Internet, Eat-in Kitchen, Smart Thermostat, Walk-In Closet(s)
- Has basement: No
- Attic: Access Only
- Number of fireplaces: 1
- Fireplace features: Family Room
- Common walls with other units/homes: 1 Common Wall
Interior area
- Total structure area: 1,837
- Total interior livable area: 1,837 sqft
Property
Parking
- Total spaces: 2
- Parking features: Attached
- Attached garage spaces: 2
Accessibility
- Accessibility features: Hallway - 36 Inch Wide, Accessible Entrance, Accessible Full Bath
Features
- Levels: One
- Stories: 1
- Entry location: Ground Level
- Patio & porch: Patio
Lot
- Size: 4,791 Square Feet
Details
- Parcel number: 291109020005000013
- Special conditions: Estate
- Horse amenities: None
Construction
Type & style
- Home type: Condo
- Architectural style: Bungalow
- Property subtype: Residential, Condominium
- Attached to another structure: Yes
Materials
- Brick, Cement Siding
- Foundation: Slab
Condition
- Updated/Remodeled
- New construction: No
- Year built: 2016
Utilities & green energy
- Water: Public
- Utilities for property: Electricity Connected, Sewer Connected, Water Connected
Community & HOA
Community
- Subdivision: Chapel Villas
HOA
- Has HOA: Yes
- Amenities included: Maintenance Grounds, Maintenance, Snow Removal, Trash
- Services included: Association Home Owners, Entrance Common, Lawncare, Maintenance Grounds, Maintenance Structure, Snow Removal, Trash
- HOA fee: $860 quarterly
Location
- Region: Noblesville
Financial & listing details
- Price per square foot: $188/sqft
- Tax assessed value: $307,600
- Annual tax amount: $3,066
- Date on market: 7/14/2026
- Cumulative days on market: 17 days
- Electric utility on property: Yes
Estimated market value
Not available
Estimated sales range
Not available
Not available
Price history
| Date | Event | Price |
|---|---|---|
| 7/27/2026 | Pending sale | $345,000$188/sqft |
Source:  MIBOR as distributed by MLS GRID #22114060 Report a problem MIBOR as distributed by MLS GRID #22114060 Report a problem | ||
| 7/14/2026 | Listed for sale | $345,000+23.2%$188/sqft |
Source: MIBOR as distributed by MLS GRID #22114060 Report a problem | ||
| 10/29/2021 | Sold | $280,000+0%$152/sqft |
Source: MIBOR as distributed by MLS GRID #21813366 Report a problem | ||
| 10/23/2021 | Pending sale | $279,900$152/sqft |
Source: MIBOR as distributed by MLS GRID #21813366 Report a problem | ||
| 10/22/2021 | Listed for sale | $279,900$152/sqft |
Source: MIBOR as distributed by MLS GRID #21813366 Report a problem | ||
| 10/6/2021 | Pending sale | $279,900$152/sqft |
Source: MIBOR as distributed by MLS GRID #21813366 Report a problem | ||
| 10/4/2021 | Price change | $279,900-6.7%$152/sqft |
Source: MIBOR as distributed by MLS GRID #21813366 Report a problem | ||
| 9/28/2021 | Listed for sale | $299,900+15.7%$163/sqft |
Source: MIBOR as distributed by MLS GRID #21813366 Report a problem | ||
| 8/19/2016 | Sold | $259,220$141/sqft |
Source: MIBOR as distributed by MLS GRID #21415932 Report a problem | ||
Public tax history
| Year | Property taxes | Tax assessment |
|---|---|---|
| 2025 | $3,563 -1.2% | $307,600 +6.1% |
| 2024 | $3,606 +5.8% | $289,800 -0.9% |
| 2023 | $3,409 +7.3% | $292,300 +9.7% |
| 2022 | $3,179 -0.5% | $266,400 +6.3% |
| 2021 | $3,195 +7.4% | $250,600 +2.2% |
| 2020 | $2,974 +1.7% | $245,100 +2.4% |
| 2019 | $2,923 +4.6% | $239,400 +4% |
| 2018 | $2,793 | $230,200 +0.3% |
| 2017 | -- | $229,500 +38150% |
| 2016 | -- | $600 |
Find assessor info on the county website
Monthly payment
Est. payment
Payment breakdown
Explore the cost of this home by adjusting the details. Changes won't be saved.Climate risks
Neighborhood: 46060
Nearby schools
GreatSchools rating
- 7/10Promise Road ElementaryGrades: PK-5Distance: 0.7 mi
- 8/10Noblesville Middle SchoolGrades: 6-8Distance: 3.2 mi
- 10/10Noblesville High SchoolGrades: 9-12Distance: 2.8 mi
- $373,0003 bd3 ba2.1k sqft10842 Matherly Way, Noblesville, IN 46060Off Market
- $400,9002 bd2 ba2.5k sqft10828 Matherly Way, Noblesville, IN 46060Off Market
- $338,4002 bd2 ba1.6k sqft10854 Matherly Way, Noblesville, IN 46060Off Market
- $385,4002 bd3 ba2.2k sqft10826 Matherly Way, Noblesville, IN 46060Off Market
- $385,3002 bd3 ba2.1k sqft10856 Matherly Way, Noblesville, IN 46060Off Market
- $347,0002 bd2 ba1.6k sqft10814 Matherly Way, Noblesville, IN 46060Sold
- $---- bd-- ba-- sqftMatherly Way, Noblesville, IN 46060Off Market
- $383,8002 bd3 ba2.1k sqft10812 Matherly Way, Noblesville, IN 46060Off Market
A local agent can set up tours, give advice and negotiate with sellers.
Similar homes
- $369,9003 bd2 ba1.5k sqft10978 Greenfield Ave, Noblesville, IN 46060Active
 MLS ID #22114911, Christine Coleman, ROI Property Group LLC. MIBOR as distributed by MLS GRID
 - $335,0003 bd2 ba1.6k sqft15270 Atkinson Dr, Noblesville, IN 46060Active
 MLS ID #22113852, Sarah Colon, eXp Realty LLC. MIBOR as distributed by MLS GRID
 - $379,5004 bd3 ba2.3k sqft15120 Atkinson Dr, Noblesville, IN 46060Active
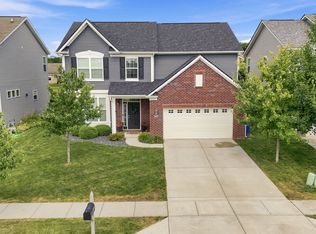 MLS ID #22111216, James Wilson, Real Broker, LLC. MIBOR as distributed by MLS GRID
 - $340,0003 bd3 ba2.1k sqft16038 Timpani Way, Noblesville, IN 46060Active
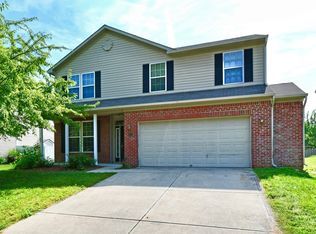 MLS ID #22111990, Michelle McKnight, Carpenter, REALTORS®. MIBOR as distributed by MLS GRID
 - $325,0003 bd3 ba1.8k sqft12318 Wolf Run Rd, Noblesville, IN 46060ActiveMLS ID #22114803, Dustin Royer, Red Oak Real Estate Group. MIBOR as distributed by MLS GRID
- $--3 bd2 ba1.5k sqft15484 Gallow Ln, Noblesville, IN 46060AuctionServiceLink Auction
- $355,0003 bd2 ba1.8k sqft10628 Bali Ct, Noblesville, IN 46060ActiveMLS ID #22112300, Barinder Singh, eXp Realty, LLC. MIBOR as distributed by MLS GRID
- $343,9903 bd3 ba1.7k sqft11212 Hobbsbrook Dr, Noblesville, IN 46060ActiveMIBOR as distributed by MLS GRID
- $338,9903 bd3 ba1.7k sqft11206 Hobbsbrook Dr, Noblesville, IN 46060ActiveMIBOR as distributed by MLS GRID
- $340,0003 bd3 ba2.1k sqft15188 Brantley Ln, Noblesville, IN 46060ActiveMLS ID #22107823, Shelby Farrar, Opendoor Brokerage LLC. MIBOR as distributed by MLS GRID
- $315,0003 bd3 ba1.7k sqft11330 War Admiral Dr, Noblesville, IN 46060ActiveMLS ID #22106790, Danielle Brock, F.C. Tucker Company. MIBOR as distributed by MLS GRID
- $315,0003 bd3 ba1.7k sqft15497 Sandlands Cir, Noblesville, IN 46060ActiveMLS ID #22116537, Shannon Gilbert, Keller Williams Indpls Metro N. MIBOR as distributed by MLS GRID
- $359,0002 bd2 ba1.7k sqft15715 Wescott Dr, Noblesville, IN 46060ActiveMLS ID #22112458, Rick Kunzer, CENTURY 21 Scheetz. MIBOR as distributed by MLS GRID
- $339,0003 bd3 ba1.8k sqft15427 Outside Trl, Noblesville, IN 46060ActiveMLS ID #22110372, Susan Miller, F.C. Tucker Company. MIBOR as distributed by MLS GRID
- $350,0003 bd3 ba2.5k sqft15501 Gallow Ln, Noblesville, IN 46060ActiveMLS ID #22095014, Gavin Frost, F.C. Tucker Company. MIBOR as distributed by MLS GRID
- $330,0003 bd3 ba2.1k sqft15222 Clear St, Noblesville, IN 46060ActiveMLS ID #22104543, Rachelle (Shelly) Hughes, Indy A-Team Realty. MIBOR as distributed by MLS GRID
- $344,9003 bd3 ba2.3k sqft12704 Cold Stream Rd, Noblesville, IN 46060ActiveMLS ID #22106796, Edward Ingle, Advocate Realty. MIBOR as distributed by MLS GRID
- $280,0003 bd3 ba1.7k sqft9658 Calamus Dr, Noblesville, IN 46060ActiveMLS ID #22115000, Joshua Vida, Paradigm Realty Solutions. MIBOR as distributed by MLS GRID
- $345,0004 bd3 ba2.4k sqft15556 Old Pond Cir, Noblesville, IN 46060ActiveMLS ID #22098700, Steven Jones, F.C. Tucker Company. MIBOR as distributed by MLS GRID
- $314,9003 bd3 ba2.1k sqft12674 Buck Run Dr, Noblesville, IN 46060ActiveMLS ID #22115009, Craig Sharpe, Berkshire Hathaway Home. MIBOR as distributed by MLS GRID
