Welcome to 11330 War Admiral Drive in Noblesville! This beautifully maintained, move-in ready home offers the perfect blend of comfort, style, and functionality. Freshly painted throughout, the home feels bright, clean, and ready for its next owners. The inviting main level features an open and spacious layout ideal for both everyday living and entertaining. The updated kitchen showcases quartz countertops, refreshed cabinetry, ample prep space, and flows seamlessly into the dining and living areas. A charming shiplap accent wall adds warmth and character to the living space. Upstairs, you'll find a versatile loft that can easily serve as a home office, playroom, media room, or additional living area. The spacious primary suite provides a relaxing retreat with a private en-suite bath and generous walk-in closet, while two additional bedrooms offer plenty of space for family or guests. Step outside to enjoy the fully fenced backyard-perfect for entertaining, pets, gardening, or simply unwinding after a long day. Conveniently located in the desirable Waterman Farms community, you'll enjoy easy access to Hamilton Town Center, Ruoff Music Center, parks, restaurants, shopping, and I-69, making commuting and daily errands a breeze. Don't miss your opportunity to own this beautifully refreshed Noblesville home-schedule your private showing today!
Pending
$315,000
11330 War Admiral Dr, Noblesville, IN 46060
3beds
1,701sqft
Residential, Single Family Residence
Built in 2006
6,969 Square Feet Lot
$-- Zestimate®
$185/sqft
$25/mo HOA
What's special
Private en-suite bathVersatile loftQuartz countertopsSpacious primary suiteTwo additional bedroomsCharming shiplap accent wallInviting main level
- 42 days
- 203
- 8
Zillow last checked:
Listing updated:
Listed by:
Danielle Brock 317-201-1440,
F.C. Tucker Company
Source: MIBOR as distributed by MLS GRID,MLS#: 22106790
Facts & features
Interior
Bedrooms & bathrooms
- Bedrooms: 3
- Bathrooms: 3
- Full bathrooms: 2
- 1/2 bathrooms: 1
- Main level bathrooms: 1
Primary bedroom
- Level: Upper
- Area: 320 Square Feet
- Dimensions: 20x16
Bedroom 2
- Level: Upper
- Area: 120 Square Feet
- Dimensions: 12x10
Bedroom 3
- Level: Upper
- Area: 108 Square Feet
- Dimensions: 12x9
Breakfast room
- Level: Main
- Area: 121 Square Feet
- Dimensions: 11x11
Family room
- Level: Main
- Area: 340 Square Feet
- Dimensions: 20x17
Kitchen
- Level: Main
- Area: 121 Square Feet
- Dimensions: 11x11
Laundry
- Level: Main
- Area: 121 Square Feet
- Dimensions: 11x11
Laundry
- Level: Main
- Area: 49 Square Feet
- Dimensions: 7x7
Loft
- Level: Upper
- Area: 160 Square Feet
- Dimensions: 16x10
Heating
- Electric, Forced Air
Cooling
- Central Air
Appliances
- Included: Dishwasher, Dryer, Electric Water Heater, Disposal, Microwave, Electric Oven, Refrigerator, Washer
Features
- Entrance Foyer, Ceiling Fan(s), Hardwood Floors, High Speed Internet, Eat-in Kitchen, Pantry, Smart Thermostat, Walk-In Closet(s)
- Flooring: Hardwood
- Has basement: No
Interior area
- Total structure area: 1,701
- Total interior livable area: 1,701 sqft
Property
Parking
- Total spaces: 2
- Parking features: Attached
- Attached garage spaces: 2
Features
- Levels: Two
- Stories: 2
- Patio & porch: Covered
- Fencing: Fenced,Full,Privacy
Lot
- Size: 6,969 Square Feet
Details
- Parcel number: 291116004068000013
- Horse amenities: None
Construction
Type & style
- Home type: SingleFamily
- Architectural style: Traditional
- Property subtype: Residential, Single Family Residence
Materials
- Brick, Vinyl Siding
- Foundation: Slab
Condition
- New construction: No
- Year built: 2006
Utilities & green energy
- Water: Public
Community & HOA
Community
- Subdivision: Waterman Farms
HOA
- Has HOA: Yes
- Amenities included: Insurance, Maintenance, Park, Playground, Management, Snow Removal
- Services included: Entrance Common, Insurance, Maintenance, ParkPlayground, Management, Snow Removal
- HOA fee: $150 semi-annually
- HOA phone: 317-594-5720
Location
- Region: Noblesville
Financial & listing details
- Price per square foot: $185/sqft
- Tax assessed value: $262,800
- Annual tax amount: $3,138
- Date on market: 7/20/2026
- Cumulative days on market: 43 days
Estimated market value
Not available
Estimated sales range
Not available
Not available
Price history
| Date | Event | Price |
|---|---|---|
| 8/3/2026 | Pending sale | $315,000$185/sqft |
Source:  MIBOR as distributed by MLS GRID #22106790 Report a problem MIBOR as distributed by MLS GRID #22106790 Report a problem | ||
| 7/20/2026 | Listed for sale | $315,000+2.4%$185/sqft |
Source: MIBOR as distributed by MLS GRID #22106790 Report a problem | ||
| 3/3/2025 | Sold | $307,500$181/sqft |
Source: MIBOR as distributed by MLS GRID #22016737 Report a problem | ||
| 1/15/2025 | Pending sale | $307,500$181/sqft |
Source: MIBOR as distributed by MLS GRID #22016737 Report a problem | ||
| 1/13/2025 | Listed for sale | $307,500+25.5%$181/sqft |
Source: MIBOR as distributed by MLS GRID #22016737 Report a problem | ||
| 3/12/2021 | Sold | $245,000+6.5%$144/sqft |
Source: MIBOR as distributed by MLS GRID #21763783 Report a problem | ||
| 2/6/2021 | Pending sale | $230,000$135/sqft |
Source: MIBOR as distributed by MLS GRID #21763783 Report a problem | ||
| 2/3/2021 | Listed for sale | $230,000+41.1%$135/sqft |
Source: MIBOR as distributed by MLS GRID #21763783 Report a problem | ||
| 11/14/2016 | Sold | $163,000$96/sqft |
Source: MIBOR as distributed by MLS GRID #21443671 Report a problem | ||
Public tax history
| Year | Property taxes | Tax assessment |
|---|---|---|
| 2025 | $3,103 +0.7% | $262,800 +3.6% |
| 2024 | $3,080 +11.3% | $253,700 +1% |
| 2023 | $2,768 +19.7% | $251,200 +14.4% |
| 2022 | $2,312 +5.7% | $219,600 +18.3% |
| 2021 | $2,189 +9.1% | $185,700 +7.8% |
| 2020 | $2,005 +8.1% | $172,200 +4.2% |
| 2019 | $1,855 +9.9% | $165,200 +11.5% |
| 2018 | $1,687 +2.8% | $148,100 +4.1% |
| 2017 | $1,642 -47.6% | $142,300 +3.3% |
| 2016 | $3,133 +4.6% | $137,800 +10.9% |
| 2014 | $2,995 +112.5% | $124,300 -0.8% |
| 2013 | $1,409 +0.6% | $125,300 +1% |
| 2012 | $1,401 +5.5% | $124,100 +2.9% |
| 2011 | $1,327 +4% | $120,600 |
| 2010 | $1,277 +14.6% | $120,600 |
| 2009 | $1,115 -7.1% | $120,600 -3.1% |
| 2007 | $1,200 | $124,500 |
Find assessor info on the county website
Monthly payment
Est. payment
Payment breakdown
Explore the cost of this home by adjusting the details. Changes won't be saved.Climate risks
Neighborhood: 46060
Nearby schools
Schools provided by the listing agent
- Middle: Noblesville East Middle School
- High: Noblesville High School
Source: MIBOR as distributed by MLS GRID. This data may not be complete. We recommend contacting the local school district to confirm school assignments for this home.
- $326,5003 bd3 ba2.3k sqft11340 War Admiral Dr, Noblesville, IN 46060Off Market
- $350,0004 bd3 ba2.7k sqft11320 War Admiral Dr, Noblesville, IN 46060Sold
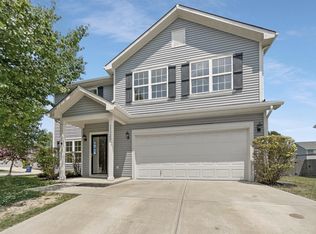
- $335,2004 bd3 ba2.2k sqft11350 War Admiral Dr, Noblesville, IN 46060Off Market

- $295,8003 bd2 ba1.4k sqft15292 Proud Truth Dr, Noblesville, IN 46060Off Market

Similar homes
- $340,0003 bd3 ba2.1k sqft16038 Timpani Way, Noblesville, IN 46060Active
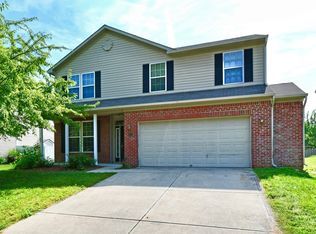 MLS ID #22111990, Michelle McKnight, Carpenter, REALTORS®. MIBOR as distributed by MLS GRID
 - $348,0003 bd2 ba1.8k sqft10628 Bali Ct, Noblesville, IN 46060Active
 MLS ID #22112300, Barinder Singh, eXp Realty, LLC. MIBOR as distributed by MLS GRID
 - $296,9993 bd3 ba2.3k sqft12154 Lindley Dr, Noblesville, IN 46060Active
 MLS ID #22113355, Brady Burg, F.C. Tucker Company. MIBOR as distributed by MLS GRID
 - $289,0003 bd2 ba1.2k sqft15454 Dusty Trl, Noblesville, IN 46060Active
 MLS ID #22099983, Terry Young, Red Bridge Real Estate. MIBOR as distributed by MLS GRID
