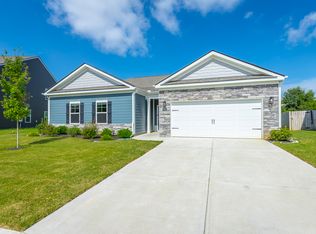
This charming, one-level home is situated in a rapidly developing, friendly neighborhood, offering the perfect blend of comfort and convenience. With the Enclave and Cambridge Square just a short drive away, you'll enjoy easy access to restaurants, shops, and dining options, all while benefiting from the area's ongoing expansion. The home is surrounded by top-rated schools, making it an ideal spot for families. The primary suite is spacious with a large walk-in closet providing a private retreat. The kitchen and living area are bright, spacious, and inviting, perfect for entertaining or relaxing with loved ones. Two rooms have been recently upgraded with luxury vinyl plank flooring, blending style and durability. The lot, bordered by a natural area, offers extra privacy and outdoor space, while the recently serviced irrigation system ensures a lush yard in the warmer months. With a clubhouse and pool in the community, this home has everything you need for a perfect lifestyle. Don't miss the chance to make this your forever home—schedule a tour today!
Sold for $439,000
$439,000
10814 Prairie Lake Dr, Apison, TN 37302
3beds
1,873sqft
Single Family Residence
Built in 2019
8,394 Square Feet Lot
$445,100 Zestimate®
$234/sqft
$2,536 Estimated rent
Home value
$445,100
$418,000 - $472,000
$2,536/mo
Zestimate® history
Owner options
List your home for rent
$2,536/mo
Rent Zestimate®
Find your next renter with Zillow Rental Manager. Plus, with online applications, you can quickly screen prospective tenants – for free.
$2,536/mo
Rent Zestimate®
Refinance and save
$3,495/mo
Est. payment
Refinancing to a lower rate could help reduce your monthly payments and save thousands over the life of the loan.
$3,495/mo
Est. payment
Explore your selling options
Work with a Zillow partner agent
Leverage their expertise and Zillow's premium Showcase listings to get your home seen by more buyers.
Get startedList with your own agent
Get your home in front of millions of buyers by listing it on Zillow.
Learn how to do itSell it yourself
Take full control of how buyers see your home on Zillow by listing For Sale by Owner (FSBO).
List your homeWhat's special
Recently serviced irrigation systemLarge walk-in closet
Zillow last checked:
Listing updated:
Listed by:
Donna L Darnes 423-544-1906,
Crye-Leike REALTORS
Bought with:
Susanne F Lorren, 268583
35 South Real Estate & Design, LLC
Source: Greater Chattanooga Realtors,MLS#: 1501920
Facts & features
Interior
Bedrooms & bathrooms
- Bedrooms: 3
- Bathrooms: 2
- Full bathrooms: 2
Primary bedroom
- Level: First
Bedroom
- Level: First
Bedroom
- Level: First
Primary bathroom
- Level: First
Bathroom
- Level: First
Dining room
- Level: First
Kitchen
- Level: First
Laundry
- Level: First
Living room
- Level: First
Heating
- Central, Natural Gas
Cooling
- Central Air, Ceiling Fan(s), Electric
Appliances
- Included: Disposal, Dishwasher, Gas Cooktop, Gas Water Heater, Microwave, Refrigerator, Range Hood, Wall Oven
- Laundry: Electric Dryer Hookup, Lower Level, Laundry Room, Washer Hookup
Features
- Built-in Features, Ceiling Fan(s), Double Vanity, Entrance Foyer, Granite Counters, Kitchen Island, Open Floorplan, Pantry, Primary Downstairs, Tray Ceiling(s), Walk-In Closet(s), Separate Shower
- Flooring: Carpet, Luxury Vinyl
- Windows: Insulated Windows, Plantation Shutters, Window Treatments
- Has basement: No
- Has fireplace: Yes
- Fireplace features: Gas Log, Living Room
Interior area
- Total structure area: 1,873
- Total interior livable area: 1,873 sqft
- Finished area above ground: 1,873
Property
Parking
- Total spaces: 2
- Parking features: Concrete, Driveway, Garage, Garage Door Opener, Off Street, Garage Faces Front
- Attached garage spaces: 2
Features
- Levels: One
- Stories: 1
- Patio & porch: Covered, Patio, Porch - Covered
- Exterior features: Private Yard
- Pool features: None
- Spa features: None
- Fencing: Back Yard,Wood
Lot
- Size: 8,394 Square Feet
- Dimensions: 140' x 60'
- Features: Back Yard, Sprinklers In Front, Sprinklers In Rear
Details
- Parcel number: 161k B 045
- Special conditions: Third Party Approval
Construction
Type & style
- Home type: SingleFamily
- Architectural style: Ranch
- Property subtype: Single Family Residence
Materials
- Stone, Fiber Cement
- Foundation: Slab
- Roof: Shingle
Condition
- New construction: No
- Year built: 2019
Utilities & green energy
- Sewer: Public Sewer
- Water: Public
- Utilities for property: Cable Available, Electricity Connected, Natural Gas Connected, Sewer Connected, Underground Utilities, Water Connected
Community & HOA
Community
- Features: Clubhouse, Pool, Sidewalks
- Security: Smoke Detector(s)
- Subdivision: Prairie Pass
HOA
- Has HOA: Yes
- Amenities included: Clubhouse, Pool
- Services included: None
- HOA fee: $700 annually
Location
- Region: Apison
Financial & listing details
- Price per square foot: $234/sqft
- Tax assessed value: $460,400
- Annual tax amount: $1,806
- Date on market: 10/18/2024
- Listing terms: Cash,Conventional,FHA,USDA Loan,VA Loan,Relocation Property
- Inclusions: Refrigerator
- Road surface type: Asphalt
Price history
| Date | Event | Price |
|---|---|---|
| 2/14/2025 | Sold | $439,000$234/sqft |
Source: Greater Chattanooga Realtors #1501920 Report a problem | ||
| 1/17/2025 | Contingent | $439,000$234/sqft |
Source: Greater Chattanooga Realtors #1501920 Report a problem | ||
| 11/22/2024 | Price change | $439,000-1.3%$234/sqft |
Source: Greater Chattanooga Realtors #1501920 Report a problem | ||
| 10/18/2024 | Listed for sale | $445,000+1.1%$238/sqft |
Source: Greater Chattanooga Realtors #1501920 Report a problem | ||
| 12/22/2023 | Sold | $440,000-2.4%$235/sqft |
Source: Greater Chattanooga Realtors #1382513 Report a problem | ||
| 11/30/2023 | Contingent | $451,000$241/sqft |
Source: Greater Chattanooga Realtors #1382513 Report a problem | ||
| 11/18/2023 | Price change | $451,000-2.2%$241/sqft |
Source: Greater Chattanooga Realtors #1382513 Report a problem | ||
| 11/11/2023 | Listed for sale | $461,000+6%$246/sqft |
Source: Greater Chattanooga Realtors #1382513 Report a problem | ||
| 4/12/2022 | Sold | $435,000+11.5%$232/sqft |
Source: Public Record Report a problem | ||
| 9/23/2021 | Sold | $389,991$208/sqft |
Source: Public Record Report a problem | ||
Public tax history
| Year | Property taxes | Tax assessment |
|---|---|---|
| 2025 | $1,754 -2.9% | $115,100 +43.3% |
| 2024 | $1,806 | $80,325 |
| 2023 | $1,806 | $80,325 |
| 2022 | $1,806 +487.1% | $80,325 +484.2% |
| 2021 | $308 -1.1% | $13,750 +22.2% |
| 2020 | $311 | $11,250 |
| 2019 | $311 | -- |
Find assessor info on the county website
Neighborhood: 37302
Nearby homes
- $571,700-- bd-- ba2.8k sqft10818 Prairie Lake Dr, Apison, TN 37302Off Market
- $405,0004 bd3 ba2.6k sqft10822 Prairie Lake Dr, Apison, TN 37302Sold

- $2,8954 bd2 ba2.2k sqft10815 Upland Dr, Apison, TN 37302For Rent
- $601,3005 bd3 ba3.2k sqft10817 Prairie Lake Dr, Apison, TN 37302Off Market

- $568,0005 bd3 ba3.2k sqft10817 Prairie Lake Dr #231, Apison, TN 37302Off Market
- $522,0005 bd3 ba3.2k sqft10817 Prairie Lake Dr #230, Apison, TN 37302Off Market
- $549,9004 bd2 ba2.6k sqft10813 Prairie Lake Dr, Apison, TN 37302Off Market
- $481,7004 bd3 ba2.6k sqft10813 Prairie Lake Dr #229, Apison, TN 37302Off Market
Nearby schools
GreatSchools rating
- 9/10Apison Elementary SchoolGrades: PK-5Distance: 1.3 mi
- 7/10East Hamilton Middle SchoolGrades: 6-8Distance: 1.4 mi
- 9/10East Hamilton SchoolGrades: 9-12Distance: 3.4 mi
Schools provided by the listing agent
- Elementary: Apison Elementary
- Middle: East Hamilton
- High: East Hamilton
Source: Greater Chattanooga Realtors. This data may not be complete. We recommend contacting the local school district to confirm school assignments for this home.
Get a cash offer in 3 minutes
Find out how much your home could sell for in as little as 3 minutes with a no-obligation cash offer.
Estimated market value
$445,100
Get a cash offer in 3 minutes
Find out how much your home could sell for in as little as 3 minutes with a no-obligation cash offer.
Estimated market value
$445,100
- Tennessee
- Hamilton County
- Apison
- 37302
- 10814 Prairie Lake Dr
