✨ Welcome to Prairie Lake Drive, Apison, Tennessee ✨
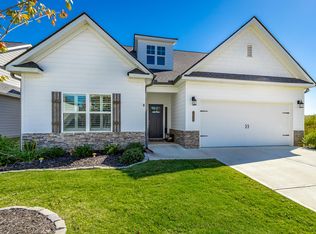
Step into this stunning 2021-built home, where modern design meets warmth, personality, and thoughtful details at every turn. Boasting 4 spacious bedrooms, 2 full baths, 1 half bath, and over 2,650 sq. ft. of living space, this residence was crafted to feel both elegant and inviting — a place where your family can truly thrive.
The heart of the home is its expansive open floor plan, filled with natural light and bright, uplifting tones. Every detail was chosen to create a space that feels both vibrant and timeless. The chef-inspired kitchen flows seamlessly into the dining and living areas, making it ideal for gatherings large or small.
Outdoors, the property welcomes you with established front and backyard gardens — a tranquil retreat where beauty greets you daily. The neighborhood itself is family-friendly and close-knit, offering a true sense of community along with access to a clubhouse, sparkling pool, and shared spaces perfect for making lifelong memories.
Inside, you'll find huge closets with abundant storage, a roomy garage, and the convenience of central fiber internet hook-ups. Upstairs, a dedicated media room comes equipped with an HD projector and screen — ready for movie nights, game days, or cozy evenings in.
This home isn't just a house — it's a sanctuary full of character and possibility, ready to welcome its next family. From its thoughtful design to its vibrant personality, it offers the perfect backdrop for everyday living and life's most cherished moments.
Sold for $405,000
$405,000
10822 Prairie Lake Dr, Apison, TN 37302
4beds
2,650sqft
Single Family Residence
Built in 2021
0.4 Acres Lot
$407,600 Zestimate®
$153/sqft
$3,085 Estimated rent
Home value
$407,600
$383,000 - $436,000
$3,085/mo
Zestimate® history
Owner options
List your home for rent
$3,085/mo
Rent Zestimate®
Find your next renter with Zillow Rental Manager. Plus, with online applications, you can quickly screen prospective tenants – for free.
$3,085/mo
Rent Zestimate®
Refinance and save
$3,979/mo
Est. payment
Refinancing to a lower rate could help reduce your monthly payments and save thousands over the life of the loan.
$3,979/mo
Est. payment
Explore your selling options
Work with a Zillow partner agent
Leverage their expertise and Zillow's premium Showcase listings to get your home seen by more buyers.
Get startedList with your own agent
Get your home in front of millions of buyers by listing it on Zillow.
Learn how to do itSell it yourself
Take full control of how buyers see your home on Zillow by listing For Sale by Owner (FSBO).
List your homeWhat's special
Roomy garageModern designBright uplifting tonesExpansive open floor planNatural lightChef-inspired kitchenDedicated media room
Zillow last checked:
Listing updated:
Listed by:
Bekah Dalton Cochran 423-508-5986,
Keller Williams Realty
Bought with:
Wendy Dixon, 308654
Keller Williams Realty
Source: Greater Chattanooga Realtors,MLS#: 1521602
Facts & features
Interior
Bedrooms & bathrooms
- Bedrooms: 4
- Bathrooms: 3
- Full bathrooms: 2
- 1/2 bathrooms: 1
Primary bedroom
- Level: Second
Bedroom
- Level: Second
Bedroom
- Level: Second
Bedroom
- Level: Second
Primary bathroom
- Level: Second
Bathroom
- Level: Second
Other
- Level: First
Dining room
- Level: First
Kitchen
- Level: First
Laundry
- Level: Second
Living room
- Level: First
Heating
- Central, Electric
Cooling
- Central Air, Electric, Multi Units
Appliances
- Included: Down Draft, Disposal, Dishwasher, Gas Range, Refrigerator, Tankless Water Heater, Washer, Water Softener Owned
- Laundry: Laundry Room
Features
- Kitchen Island, Pantry, Walk-In Closet(s)
- Flooring: Engineered Hardwood
- Windows: Aluminum Frames, Insulated Windows
- Has basement: No
- Has fireplace: Yes
- Fireplace features: Gas Starter, Great Room
Interior area
- Total structure area: 2,650
- Total interior livable area: 2,650 sqft
- Finished area above ground: 1,325
Property
Parking
- Total spaces: 2
- Parking features: Garage, Garage Door Opener, Paved
- Attached garage spaces: 2
Features
- Levels: Two
- Patio & porch: Deck, Patio, Porch - Covered
- Exterior features: Other
- Fencing: Fenced
Lot
- Size: 0.4 Acres
- Dimensions: 60 x 60 x 127 x 128
- Features: Level
Details
- Parcel number: 161k B 043
Construction
Type & style
- Home type: SingleFamily
- Architectural style: Contemporary
- Property subtype: Single Family Residence
Materials
- Brick, Cement Siding
- Foundation: Slab
- Roof: Shingle
Condition
- New construction: No
- Year built: 2021
Utilities & green energy
- Sewer: Public Sewer
- Water: Public
- Utilities for property: Cable Connected, Electricity Connected, Phone Connected, Sewer Connected, Water Connected
Community & HOA
Community
- Features: Clubhouse, Pool, Sidewalks
- Subdivision: Prairie Pass
HOA
- Has HOA: Yes
- HOA fee: $1,400 semi-annually
Location
- Region: Apison
Financial & listing details
- Price per square foot: $153/sqft
- Tax assessed value: $493,300
- Annual tax amount: $2,188
- Date on market: 10/2/2025
- Listing terms: Cash,Conventional
Price history
| Date | Event | Price |
|---|---|---|
| 2/10/2026 | Sold | $405,000-4.7%$153/sqft |
Source: Greater Chattanooga Realtors #1521602 Report a problem | ||
| 1/12/2026 | Contingent | $425,000$160/sqft |
Source: Greater Chattanooga Realtors #1521602 Report a problem | ||
| 12/5/2025 | Price change | $425,000-5.5%$160/sqft |
Source: Greater Chattanooga Realtors #1521602 Report a problem | ||
| 11/14/2025 | Price change | $449,900-8%$170/sqft |
Source: Greater Chattanooga Realtors #1521602 Report a problem | ||
| 10/21/2025 | Price change | $489,000-2%$185/sqft |
Source: Greater Chattanooga Realtors #1521602 Report a problem | ||
| 10/2/2025 | Listed for sale | $499,000+25.5%$188/sqft |
Source: Greater Chattanooga Realtors #1521602 Report a problem | ||
| 4/15/2021 | Sold | $397,518$150/sqft |
Source: Public Record Report a problem | ||
Public tax history
| Year | Property taxes | Tax assessment |
|---|---|---|
| 2025 | $1,878 -14.2% | $123,325 +26.6% |
| 2024 | $2,189 | $97,425 |
| 2023 | $2,189 | $97,425 |
| 2022 | $2,189 +178.7% | $97,425 +177.6% |
| 2021 | $785 +152.4% | $35,100 +212% |
| 2020 | $311 | $11,250 |
| 2019 | $311 | -- |
Find assessor info on the county website
Neighborhood: 37302
Nearby homes
- $571,700-- bd-- ba2.8k sqft10818 Prairie Lake Dr, Apison, TN 37302Off Market
- $496,200-- bd-- ba2k sqft10826 Prairie Lake Dr, Apison, TN 37302Off Market
- $478,7003 bd3 ba2.3k sqft10826 Prairie Lake Dr #125, Apison, TN 37302Off Market
- $439,0003 bd2 ba1.8k sqft10814 Prairie Lake Dr, Apison, TN 37302Sold
- $604,9005 bd4 ba2.9k sqft10830 Prairie Lake Dr, Apison, TN 37302Off Market
- $512,4005 bd4 ba2.9k sqft10830 Prairie Lake Dr #124, Apison, TN 37302Off Market
- $450,0003 bd3 ba2.3k sqft10825 Prairie Lake Dr #232, Apison, TN 37302Sold
- $450,0003 bd3 ba2.3k sqft10825 Prairie Lake Dr, Apison, TN 37302Sold
Nearby schools
GreatSchools rating
- 9/10Apison Elementary SchoolGrades: PK-5Distance: 1.3 mi
- 7/10East Hamilton Middle SchoolGrades: 6-8Distance: 1.4 mi
- 9/10East Hamilton SchoolGrades: 9-12Distance: 3.4 mi
Schools provided by the listing agent
- Elementary: Apison Elementary
- Middle: East Hamilton
- High: East Hamilton
Source: Greater Chattanooga Realtors. This data may not be complete. We recommend contacting the local school district to confirm school assignments for this home.
Get a cash offer in 3 minutes
Find out how much your home could sell for in as little as 3 minutes with a no-obligation cash offer.
Estimated market value
$407,600
Get a cash offer in 3 minutes
Find out how much your home could sell for in as little as 3 minutes with a no-obligation cash offer.
Estimated market value
$407,600
- Tennessee
- Hamilton County
- Apison
- 37302
- 10822 Prairie Lake Dr
