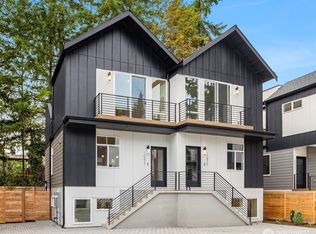
Discover exceptional value in this beautifully crafted new 2-bedroom, 1.75-bath home in a boutique 12-home community by Prestigious Builds Seattle. Offering 1,181 sq ft of thoughtfully designed living, you’ll love the bright, open layout, modern finishes, and a flexible floorplan that lives larger than its footprint. Extend your living space outdoors on the covered deck—perfect for year-round Seattle enjoyment, from rainy-day coffee to cozy evenings. Plus, enjoy the convenience of off-street EV-ready parking. All in a prime Northgate location close to shopping, dining, Light Rail, and I-5 for easy commuting and urban living. Photos are of a model home at 10821.
Sold
Listed by: Windermere Real Estate Co. • John Cowan
Bought with: eXp Realty
$649,000
10815 11th Avenue NE, Seattle, WA 98125
2beds
1,181sqft
Townhouse, Condominium
Built in 2025
1,132 Square Feet Lot
$642,800 Zestimate®
$550/sqft
$3,301 Estimated rent
Home value
$642,800
$598,000 - $694,000
$3,301/mo
Zestimate® history
Owner options
List your home for rent
$3,301/mo
Rent Zestimate®
Find your next renter with Zillow Rental Manager. Plus, with online applications, you can quickly screen prospective tenants – for free.
$3,301/mo
Rent Zestimate®
Refinance and save
$4,064/mo
Est. payment
Refinancing to a lower rate could help reduce your monthly payments and save thousands over the life of the loan.
$4,064/mo
Est. payment
Explore your selling options
Work with a Zillow partner agent
Leverage their expertise and Zillow's premium Showcase listings to get your home seen by more buyers.
Get startedList with your own agent
Get your home in front of millions of buyers by listing it on Zillow.
Learn how to do itSell it yourself
Take full control of how buyers see your home on Zillow by listing For Sale by Owner (FSBO).
List your homeWhat's special
Off-street ev-ready parkingModern finishesBright open layout
Zillow last checked:
Listing updated:
Listed by:
John Cowan,
Windermere Real Estate Co.,
Blake Budden,
Windermere Real Estate Co.
Bought with:
David M Stein, 113972
eXp Realty
Source: NWMLS as distributed by MLS GRID,MLS#: 2476862
Facts & features
Interior
Bedrooms & bathrooms
- Bedrooms: 2
- Bathrooms: 2
- Full bathrooms: 1
- 3/4 bathrooms: 1
Primary bedroom
- Level: Third
Bathroom full
- Level: Second
Bathroom three quarter
- Level: Third
Dining room
- Level: Main
Entry hall
- Level: Main
Kitchen with eating space
- Level: Main
Living room
- Level: Main
Utility room
- Level: Third
Heating
- Ductless, Electric
Cooling
- Ductless
Appliances
- Included: Dishwasher, Microwave, Refrigerator, Stove(s)/Range(s), Dishwasher(s), Microwave(s), Refrigerator(s), Cooking - Electric Hookup, Cooking-Electric
Features
- Flooring: Ceramic Tile, Carpet
- Has fireplace: No
Interior area
- Total structure area: 1,181
- Total interior livable area: 1,181 sqft
Property
Parking
- Total spaces: 1
- Parking features: Off Street, Uncovered
- Uncovered spaces: 1
Features
- Levels: Multi/Split
- Entry location: Main
- Patio & porch: Cooking-Electric, End Unit, Primary Bathroom, Walk-In Closet(s)
Lot
- Size: 1,132 Square Feet
- Features: Curbs, Paved, Sidewalk
Details
- Parcel number: 1081511TBD
- Special conditions: Standard
Construction
Type & style
- Home type: Townhouse
- Architectural style: Townhouse
- Property subtype: Townhouse, Condominium
Materials
- Cement Planked, Cement Plank
- Roof: Composition
Condition
- New construction: Yes
- Year built: 2025
Utilities & green energy
- Electric: Company: SCL
- Sewer: Company: SPU
- Water: Company: SPU
Community & HOA
Community
- Subdivision: Victory Heights
HOA
- Services included: See Remarks
- HOA fee: $65 monthly
Location
- Region: Seattle
Financial & listing details
- Price per square foot: $550/sqft
- Annual tax amount: $1
- Date on market: 3/31/2026
- Cumulative days on market: 113 days
- Listing terms: Conventional
- Inclusions: Dishwasher(s), Microwave(s), Refrigerator(s), Stove(s)/Range(s)
Price history
| Date | Event | Price |
|---|---|---|
| 5/15/2026 | Sold | $649,000$550/sqft |
Source:  NWMLS as distributed by MLS GRID #2476862 Report a problem NWMLS as distributed by MLS GRID #2476862 Report a problem | ||
| 5/1/2026 | Pending sale | $649,000$550/sqft |
Source: NWMLS as distributed by MLS GRID #2476862 Report a problem | ||
| 5/1/2026 | Listed for sale | $649,000$550/sqft |
Source: NWMLS as distributed by MLS GRID #2476862 Report a problem | ||
Public tax history
Tax history is unavailable.
Neighborhood: Maple Leaf
Nearby homes
- $650,0002 bd2 ba1.2k sqft10817 11th Ave NE #B, Seattle, WA 98125Sold
- $770,0003 bd2 ba1.4k sqft10821 11th Ave NE, Seattle, WA 98125Sold
- $820,0003 bd2 ba1.7k sqft10827 11th Ave NE, Seattle, WA 98125Sold

- $999,9994 bd2 ba2.4k sqft10801 12th Ave NE, Seattle, WA 98125Pending
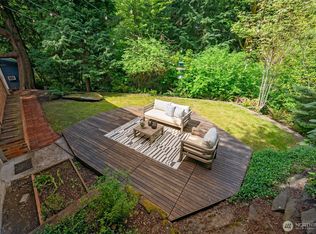
- $865,0003 bd2 ba1.7k sqft10843 12th Ave NE, Seattle, WA 98125Sold
- $1,199,0004 bd3 ba3.3k sqft1058 NE 106th St, Seattle, WA 98125Sold
- $1,015,0003 bd2 ba2k sqft1102 NE 106th St, Seattle, WA 98125Sold
- $724,9504 bd1 ba1.1k sqft1208 NE Northgate Way, Seattle, WA 98125For Sale
Nearby schools
GreatSchools rating
- 7/10Olympic View Elementary SchoolGrades: K-5Distance: 0.7 mi
- 8/10Jane Addams Middle SchoolGrades: 6-8Distance: 1.1 mi
- 7/10Nathan Hale High SchoolGrades: 9-12Distance: 1 mi
Schools provided by the listing agent
- Elementary: Olympic Hills
- Middle: Jane Addams
- High: Nathan Hale High
Source: NWMLS as distributed by MLS GRID. This data may not be complete. We recommend contacting the local school district to confirm school assignments for this home.
Get a cash offer in 3 minutes
Find out how much your home could sell for in as little as 3 minutes with a no-obligation cash offer.
Estimated market value
$642,800
Get a cash offer in 3 minutes
Find out how much your home could sell for in as little as 3 minutes with a no-obligation cash offer.
Estimated market value
$642,800
- Washington
- King County
- Seattle
- 98125
- Maple Leaf
- 10815 11th Avenue NE
Nearby cities
Nearby neighborhoods
Nearby zip codes
Other Seattle Topics
