Skip main navigation
Sold for $472,000
  • $472,000

    10815 N Fox Meadow Dr, Brimfield, IL 61517

    5beds
    3,298sqft
    Single Family Residence, Residential
    Built in 2010
    1.48 Acres Lot
    $533,800 Zestimate®
    $143/sqft
    $3,680 Estimated rent

    Home value

    $533,800

    $507,000 - $560,000

    $3,680/mo

    Zestimate® history
    Loading
    Loading...

    Owner options

    List your home for rent

    $3,680/mo

    Rent Zestimate®

    Find your next renter with Zillow Rental Manager. Plus, with online applications, you can quickly screen prospective tenants – for free.

    Learn more

    $3,680/mo

    Rent Zestimate®

    Refinance and save

    $3,582/mo

    Est. payment

    Refinancing to a lower rate could help reduce your monthly payments and save thousands over the life of the loan.

    See today's rates

    $3,582/mo

    Est. payment

    Explore your selling options

    Work with a Zillow partner agent

    Leverage their expertise and Zillow's premium Showcase listings to get your home seen by more buyers.

    Get started

    List with your own agent

    Get your home in front of millions of buyers by listing it on Zillow.

    Learn how to do it

    Sell it yourself

    Take full control of how buyers see your home on Zillow by listing For Sale by Owner (FSBO).

    List your home

    What's special

    Radiant floor heatMaster suiteUnique floor planTheatre roomAmple spaceBreakfast bar
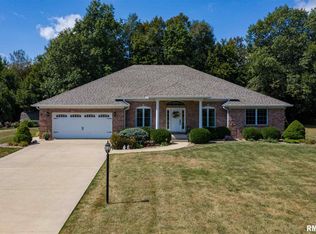
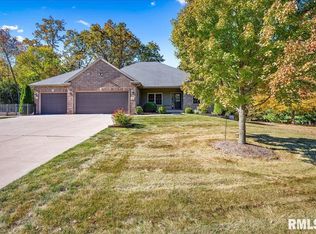
    This 5-bedroom, 2.5-bathroom home on a sprawling 1.48-acre lot is situated at the end of a quiet cul-de-sac in the sought-after Timber Bridge Subdivision. Just a short drive to the popular Brimfield School District. The Master Suite is on the main floor with the additional four bedrooms upstairs, and they are some of the largest bedrooms you will find (18 x 16, 17 x 15, 17 x 14, 15.5 x 14 to 13 x 12). The home boasts a gorgeous eat-in kitchen, featuring granite countertops, a breakfast bar, and an oversized Frigidaire Professional Series stainless steel side-by-side column refrigerator and freezer set, two ovens, microwave, and a dishwasher. Convenient main floor laundry (waher and dryer included). Unique floor plan featuring an office halfway up the stairs when going upstairs and a theatre room (equipment included) halfway down the stairs when going downstairs. The unfinished walk-out basement has plumbing for a bathroom and offers ample space. The home is equipped with radiant floor heat on the main floor and basement. 24 x 12 deck and half of it is covered, making it a perfect spot to entertain guests or enjoy a morning cup of coffee. The roof was replaced due to hail damage, and the home has an energy star 5+ rating. The four-car garage is 42 ft deep on the far right side, providing ample space for your vehicles and other belongings. The home also has a central vac system, and there's a nice shed/outbuilding in the back for additional storage.

    Zillow last checked:

    Listing updated:

    Listed by:

    Scott E Rodgers,

    RE/MAX Traders Unlimited

    Bought with:

    Mark R Monge, 475100001

    Jim Maloof Realty, Inc.

    Source: RMLS Alliance as distributed by MLS GRID,MLS#: PA1249850MLS LogoOriginating MLS: Peoria Area Association of Realtors

    Facts & features

    Interior

    Bedrooms & bathrooms
    • Bedrooms: 5
    • Bathrooms: 3
    • Full bathrooms: 2
    • 1/2 bathrooms: 1
    Bedroom 1
    • Level: Main
    • Dimensions: 17ft 0in x 14ft 0in
    Bedroom 2
    • Level: Upper
    • Dimensions: 18ft 0in x 16ft 0in
    Bedroom 3
    • Level: Upper
    • Dimensions: 17ft 0in x 15ft 0in
    Bedroom 4
    • Level: Upper
    • Dimensions: 15ft 5in x 14ft 0in
    Bedroom 5
    • Level: Upper
    • Dimensions: 13ft 0in x 12ft 0in
    Other
    • Level: Main
    • Dimensions: 13ft 0in x 13ft 0in
    Other
    • Level: Upper
    • Dimensions: 16ft 0in x 13ft 0in
    Other
    • Area: 168
    Additional level
    • Area: 0
    Additional room
    • Description: Theatre room
    • Level: Basement
    • Dimensions: 14ft 0in x 12ft 0in
    Family room
    • Level: Main
    • Dimensions: 19ft 0in x 14ft 0in
    Kitchen
    • Level: Main
    • Dimensions: 21ft 0in x 14ft 0in
    Laundry
    • Level: Main
    • Dimensions: 9ft 0in x 7ft 0in
    Main level
    • Area: 1873
    Upper level
    • Area: 1257
    Heating
    • Forced Air, Radiant
    Cooling
    • Central Air
    Appliances
    • Included: Dishwasher, Dryer, Range Hood, Microwave, Range, Refrigerator, Washer, Gas Water Heater
    Features
    • Ceiling Fan(s), Vaulted Ceiling(s), Central Vacuum, High Speed Internet, Solid Surface Counter
    • Windows: Skylight(s), Blinds
    • Basement: Egress Window(s),Full,Partially Finished
    • Attic: Storage
    Interior area
    • Total structure area: 3,130
    • Total interior livable area: 3,298 sqft

    Property

    Parking
    • Total spaces: 4
    • Parking features: Attached, Oversized, Tandem
    • Attached garage spaces: 4
    • Details: Number Of Garage Remotes: 3
    Features
    • Levels: Two
    • Patio & porch: Deck, Patio
    • Spa features: Bath
    Lot
    • Size: 1.48 Acres
    • Dimensions: 42 x 59 x 240 x 200 x 297 x 195
    • Features: Cul-De-Sac, Wooded
    Details
    • Additional structures: Shed(s)
    • Parcel number: 0729426002
    • Zoning description: Res

    Construction

    Type & style
    • Home type: SingleFamily
    • Property subtype: Single Family Residence, Residential
    Materials
    • Brick, Stone, Vinyl Siding
    • Foundation: Concrete Perimeter
    • Roof: Shingle
    Condition
    • New construction: No
    • Year built: 2010

    Utilities & green energy

    • Sewer: Septic Tank
    • Water: Private
    • Utilities for property: Cable Available
    Green energy
    • Energy efficient items: Appliances

    Community & HOA

    Community
    • Subdivision: Timber Bridge
    Location
    • Region: Brimfield

    Financial & listing details

    • Price per square foot: $143/sqft
    • Tax assessed value: $527,430
    • Annual tax amount: $11,473
    • Date on market: 4/29/2024
    • Cumulative days on market: 10 days
    • Road surface type: Paved

    Price history

    DateEventPrice
    6/20/2024Sold$472,000-1.6%$143/sqft
    Source: RMLS Alliance as distributed by MLS GRID #PA1249850 Report a problem
    5/10/2024Contingent$479,900$146/sqft
    Source: RMLS Alliance as distributed by MLS GRID #PA1249850 Report a problem
    4/29/2024Listed for sale$479,900+16.2%$146/sqft
    Source: RMLS Alliance as distributed by MLS GRID #PA1249850 Report a problem
    6/1/2017Sold$413,000-2.8%$125/sqft
    Source: RMLS Alliance as distributed by MLS GRID #PA1181608 Report a problem
    5/8/2017Pending sale$425,000$129/sqft
    Source: Jim Maloof/REALTOR #1181608 Report a problem
    5/1/2017Price change$425,000-1.2%$129/sqft
    Source: Jim Maloof/REALTOR #1181608 Report a problem
    3/26/2017Price change$430,000-3.3%$130/sqft
    Source: Jim Maloof/REALTOR #1181608 Report a problem
    3/9/2017Price change$444,900-1.1%$135/sqft
    Source: Jim Maloof/REALTOR #1181608 Report a problem
    11/19/2016Price change$449,900-5.3%$136/sqft
    Source: RE/MAX Traders Unlimited #1178107 Report a problem
    10/14/2016Price change$474,900+2.1%$144/sqft
    Source: RE/MAX Traders Unlimited #1178107 Report a problem
    10/1/2016Listed for sale$465,000+8.8%$141/sqft
    Source: Owner Report a problem
    5/15/2014Sold$427,500+894.2%$130/sqft
    Source: RMLS Alliance as distributed by MLS GRID #PA1151432 Report a problem
    10/21/2008Sold$43,000$13/sqft
    Source: Public Record Report a problem

    Public tax history

    YearProperty taxesTax assessment
    2024$13,053 +7.2%$175,810 +9%
    2023$12,177 +6.1%$161,290 +7%
    2022$11,473 +3.4%$150,680 +4%
    2021$11,096 +2.6%$144,880 +2%
    2020$10,809 +0.3%$142,040
    2019$10,774 +0.9%$142,040 0%
    2018$10,675 +0.7%$142,100
    2017$10,602 +1.3%$142,100 +1%
    2016$10,464 +1.1%$140,690 +1%
    2015$10,345 +3.4%$139,300 +1.7%
    2014$10,000 +2.3%$136,910 +2.5%
    2013$9,773 +0.9%$133,570 -1.1%
    2011$9,683 +12058.4%$135,050 +11248.7%
    2008$80 -2.8%$1,190 -4%
    2007$82 +5.2%$1,240 +4.2%
    2006$78 +2.3%$1,190 +2.6%
    2005$76 +11.4%$1,160 +8.4%
    1998$68 $1,070
    Find assessor info on the county website

    Neighborhood: 61517

    Nearby schools

    GreatSchools rating
    Schools provided by the listing agent
    • Elementary: Brimfield
    • High: Brimfield

    Source: RMLS Alliance as distributed by MLS GRID. This data may not be complete. We recommend contacting the local school district to confirm school assignments for this home.

    Get pre-qualified for a loan
    At Zillow Home Loans, we can pre-qualify you in as little as 5 minutes with no impact to your credit score.

    An equal housing lender. NMLS #10287.