Welcome to your exquisite Waterfront Ranch Condo nestled in the prestigious Hidden Lake neighborhood. Prepare to be captivated by the impeccable details and high-end touches throughout this stunning open floor plan home. Tray ceilings, enchanting up lighting, and custom fixtures adorn every corner, creating an ambiance of unparalleled elegance. The new gourmet kitchen boasts state-of-the-art stainless steel appliances by Fisher and Paykel, a beautiful island breakfast bar with quartz and an abundance of custom cabinets. Enjoy stunning views of Hidden Lake from the impressive great room with a cozy gas fireplace. Soak in the sun and scenery on the private terrace with views of Hidden Lake and the nearby pond with a picturesque waterfall. The relaxing primary suite with a private patio, is complete with a beautiful ensuite bathroom with tile shower, jetted tub, double sinks, and a walk-in closet. The finished lower level provides a great room, a custom bar, an additional bedroom, and a full bathroom, and grants access to your private covered patio. Dock your boat at the private marina and enjoy miles of neighborhood walking trails, sandy beach, and amphitheater, or get together with friends and neighbors at one of the many Hidden Lake social events. BATVAI
Sold for $900,000
$900,000
10815 Sparkling Waters Ct, South Lyon, MI 48178
3beds
3,316sqft
Condominium
Built in 2004
-- sqft lot
$893,400 Zestimate®
$271/sqft
$3,839 Estimated rent
Home value
$893,400
$831,000 - $956,000
$3,839/mo
Zestimate® history
Owner options
List your home for rent
$3,839/mo
Rent Zestimate®
Find your next renter with Zillow Rental Manager. Plus, with online applications, you can quickly screen prospective tenants – for free.
$3,839/mo
Rent Zestimate®
Refinance and save
$6,015/mo
Est. payment
Refinancing to a lower rate could help reduce your monthly payments and save thousands over the life of the loan.
$6,015/mo
Est. payment
Explore your selling options
Work with a Zillow partner agent
Leverage their expertise and Zillow's premium Showcase listings to get your home seen by more buyers.
Get startedList with your own agent
Get your home in front of millions of buyers by listing it on Zillow.
Learn how to do itSell it yourself
Take full control of how buyers see your home on Zillow by listing For Sale by Owner (FSBO).
List your homeWhat's special
Cozy gas fireplaceOpen floor plan homeGreat roomPrivate marinaImpressive great roomBeautiful island breakfast barNearby pond
Zillow last checked:
Listing updated:
Listed by:
Terri Fenelon 734-657-7715,
KW Professionals Brighton
Bought with:
Terri Fenelon, 6501384807
KW Professionals Brighton
Source: Realcomp II,MLS#: 20240007374
Facts & features
Interior
Bedrooms & bathrooms
- Bedrooms: 3
- Bathrooms: 4
- Full bathrooms: 3
- 1/2 bathrooms: 1
Primary bedroom
- Level: Entry
- Dimensions: 19 x 14
Bedroom
- Level: Entry
- Dimensions: 15 x 10
Bedroom
- Level: Basement
- Dimensions: 15 x 15
Primary bathroom
- Level: Entry
- Dimensions: 12 x 9
Other
- Level: Entry
- Dimensions: 11 x 6
Other
- Level: Basement
- Dimensions: 8 x 8
Other
- Level: Entry
- Dimensions: 7 x 5
Dining room
- Level: Entry
- Dimensions: 19 x 14
Family room
- Level: Basement
- Dimensions: 18 x 15
Great room
- Level: Entry
- Dimensions: 18 x 15
Kitchen
- Level: Entry
- Dimensions: 25 x 11
Other
- Level: Basement
- Dimensions: 9 x 8
Laundry
- Level: Entry
- Dimensions: 23 x 5
Other
- Level: Basement
- Dimensions: 20 x 16
Sitting room
- Level: Entry
- Dimensions: 15 x 11
Sitting room
- Level: Basement
- Dimensions: 18 x 8
Heating
- Forced Air, Natural Gas
Cooling
- Ceiling Fans, Central Air
Appliances
- Included: Built In Gas Oven, Dishwasher, Disposal, Dryer, Free Standing Refrigerator, Gas Cooktop, Microwave, Stainless Steel Appliances, Washer, Wine Cooler, Water Softener Owned
- Laundry: Laundry Room
Features
- Central Vacuum, Entrance Foyer, High Speed Internet
- Basement: Finished,Walk Out Access
- Has fireplace: Yes
- Fireplace features: Gas, Great Room
Interior area
- Total interior livable area: 3,316 sqft
- Finished area above ground: 2,068
- Finished area below ground: 1,248
Property
Parking
- Total spaces: 2
- Parking features: Two Car Garage, Attached, Direct Access, Garage Door Opener
- Attached garage spaces: 2
Features
- Levels: One
- Stories: 1
- Entry location: GroundLevelwSteps
- Patio & porch: Covered, Patio, Porch
- Exterior features: Chimney Caps, Gate House, Lighting, Private Entrance
- On waterfront: Yes
- Waterfront features: All Sports Lake, Boat Facilities, Dock Facilities, Lake Front, Lake Privileges
- Body of water: Hidden Lake
Lot
- Features: Water View
Details
- Parcel number: 1616412024
- Special conditions: Short Sale No,Standard
Construction
Type & style
- Home type: Condo
- Architectural style: End Unit,Ranch
- Property subtype: Condominium
Materials
- Brick, Stone
- Foundation: Basement, Poured
- Roof: Asphalt
Condition
- New construction: No
- Year built: 2004
Utilities & green energy
- Electric: Volts 220
- Sewer: Public Sewer
- Water: Community
Community & HOA
Community
- Features: Sidewalks
- Security: Carbon Monoxide Detectors, Gated Community, Security Patrol, Smoke Detectors
- Subdivision: THE FALLS OF HIDDEN LAKE
HOA
- Has HOA: Yes
- Services included: Maintenance Grounds, Security, Snow Removal
- HOA fee: $475 monthly
- HOA phone: 517-545-3900
Location
- Region: South Lyon
Financial & listing details
- Price per square foot: $271/sqft
- Tax assessed value: $269,197
- Annual tax amount: $7,380
- Date on market: 3/8/2024
- Cumulative days on market: 7 days
- Listing agreement: Exclusive Right To Sell
- Listing terms: Cash,Conventional,Va Loan
Price history
| Date | Event | Price |
|---|---|---|
| 4/15/2024 | Sold | $900,000$271/sqft |
Source:  Realcomp II #20240007374 Report a problem Realcomp II #20240007374 Report a problem | ||
| 3/14/2024 | Pending sale | $900,000$271/sqft |
Source: Realcomp II #20240007374 Report a problem | ||
| 3/8/2024 | Listed for sale | $900,000-2.7%$271/sqft |
Source: Realcomp II #20240007374 Report a problem | ||
| 8/21/2023 | Listing removed | -- |
Source: Realcomp II #20230065699 Report a problem | ||
| 8/11/2023 | Listed for sale | $925,000$279/sqft |
Source: Realcomp II #20230065699 Report a problem | ||
| 8/9/2023 | Listing removed | -- |
Source: Realcomp II #20230056850 Report a problem | ||
| 7/18/2023 | Pending sale | $925,000$279/sqft |
Source: Realcomp II #20230056850 Report a problem | ||
| 7/14/2023 | Listed for sale | $925,000+66.7%$279/sqft |
Source: Realcomp II #20230056850 Report a problem | ||
| 8/21/2017 | Sold | $555,000+12.1%$167/sqft |
Source: Public Record Report a problem | ||
| 5/3/2005 | Sold | $494,967$149/sqft |
Source: Public Record Report a problem | ||
Public tax history
| Year | Property taxes | Tax assessment |
|---|---|---|
| 2025 | $8,297 +13.4% | $328,200 -7.7% |
| 2024 | $7,315 +1.3% | $355,700 +13.9% |
| 2023 | $7,220 +4.8% | $312,200 +16.4% |
| 2022 | $6,887 | $268,200 +4.8% |
| 2021 | -- | $255,800 -1% |
| 2020 | -- | $258,400 +13.8% |
| 2019 | $6,711 +86.4% | $227,100 -3.2% |
| 2018 | $3,601 -44.7% | $234,600 +3.3% |
| 2017 | $6,511 | $227,100 +7.6% |
| 2016 | $6,511 | $211,100 +33.9% |
| 2014 | $6,511 +1.3% | $157,700 +4.9% |
| 2012 | $6,427 | $150,400 -7.6% |
| 2011 | -- | $162,800 +0.1% |
| 2010 | -- | $162,700 -8.1% |
| 2009 | -- | $177,000 -33.1% |
| 2008 | -- | $264,500 |
| 2007 | $2,444 +17.9% | -- |
| 2006 | $2,073 -49.9% | $248,500 +106.6% |
| 2005 | $4,138 +62687.7% | $120,300 +140.6% |
| 2003 | $7 | $50,000 +11.1% |
| 2001 | -- | $45,000 |
Find assessor info on the county website
Neighborhood: 48178
Nearby homes
- $641,900-- bd3 ba2.1k sqft10819 Sparkling Waters Ct, South Lyon, MI 48178Off Market
- $765,0003 bd4 ba3.4k sqft10823 Sparkling Waters Ct, South Lyon, MI 48178Sold
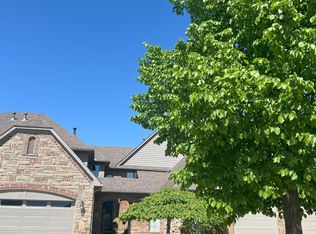
- $790,0003 bd4 ba4.4k sqft10827 Sparkling Waters Ct, South Lyon, MI 48178Sold
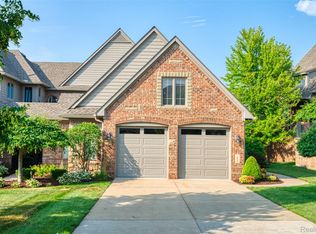
- $773,3003 bd5 ba2.7k sqft10833 Sparkling Waters Ct, South Lyon, MI 48178Off Market
- $847,1002 bd3 ba2.7k sqft10809 Sparkling Waters Ct, South Lyon, MI 48178Off Market
- $632,1002 bd3 ba2.1k sqft10837 Sparkling Waters Ct, South Lyon, MI 48178Off Market
- $736,4003 bd3 ba2.3k sqft10805 Sparkling Waters Ct, South Lyon, MI 48178Off Market
- $677,400-- bd3 ba2.4k sqft10841 Sparkling Waters Ct, South Lyon, MI 48178Off Market
Nearby schools
GreatSchools rating
- 7/10Hawkins Elementary SchoolGrades: K-4Distance: 2.7 mi
- 7/10Scranton Middle SchoolGrades: 7-8Distance: 3.2 mi
- 7/10Brighton High SchoolGrades: 9-12Distance: 4.5 mi
Get a cash offer in 3 minutes
Find out how much your home could sell for in as little as 3 minutes with a no-obligation cash offer.
Estimated market value
$893,400
Get a cash offer in 3 minutes
Find out how much your home could sell for in as little as 3 minutes with a no-obligation cash offer.
Estimated market value
$893,400
- Michigan
- Livingston County
- South Lyon
- 48178
- 10815 Sparkling Waters Ct
Nearby cities
Nearby zip codes
Other South Lyon Topics
