Beautifully Updated Luxury End-Unit Condo in The Falls of Hidden Lake. Welcome to this exceptional 3-bedroom, 3.5-bathroom end-unit condo in The Falls of Hidden Lake-one of Southeast Michigan’s most desirable gated lakefront communities. Perfectly positioned with tranquil views of the waterfall, pond, and even the lake, this meticulously updated 2,547 sq ft home offers the ultimate in comfort, style, and lakefront living. The spacious main-floor primary suite boasts stunning views, a private balcony, and a luxurious en-suite bath with dual vanities and large walk-in closets with custom built-ins. Refinished hardwood floors flow throughout the main level, including the gourmet chef’s kitchen—complete with a large center island, stainless steel appliances, and upgraded cabinetry—ideal for cooking and entertaining. Soaring double tray ceilings in the great room impress and you will love the access to balcony and peaceful views of waterfall and pond. A main-floor library/den offers flexibility as an office or additional bedroom. Upstairs features a loft, full bath, and an additional spacious bedroom. The fully finished walkout lower level is an entertainer’s dream, complete with a second full kitchen, expansive living area with gas fireplace, full bath, additional non-conforming bedroom, and abundant storage. Enjoy serene evenings on your private patio overlooking the water. Additional upgrades include: two new furnaces and A/C units, water heater, water softener, whole-home dehumidifier, all new kitchen and basement appliances, reverse osmosis system, new carpeting, refinished stair railings, window glass replacement, updated window treatments, new roof, garage cabinetry, epoxy flooring, and more.
Enjoy resort-style amenities including lake access, marina with potential deeded boat slip, amphitheater, private beach, scenic walking trails, and year-round community events. Ideally located just minutes from US-23, downtown Brighton, and Ann Arbor. Move in and enjoy!
Sold for $790,000
$790,000
10827 Sparkling Waters Ct, South Lyon, MI 48178
3beds
4,447sqft
Condominium
Built in 2005
-- sqft lot
$800,300 Zestimate®
$178/sqft
$4,347 Estimated rent
Home value
$800,300
$720,000 - $888,000
$4,347/mo
Zestimate® history
Owner options
List your home for rent
$4,347/mo
Rent Zestimate®
Find your next renter with Zillow Rental Manager. Plus, with online applications, you can quickly screen prospective tenants – for free.
$4,347/mo
Rent Zestimate®
Refinance and save
$5,173/mo
Est. payment
Refinancing to a lower rate could help reduce your monthly payments and save thousands over the life of the loan.
$5,173/mo
Est. payment
Explore your selling options
Work with a Zillow partner agent
Leverage their expertise and Zillow's premium Showcase listings to get your home seen by more buyers.
Get startedList with your own agent
Get your home in front of millions of buyers by listing it on Zillow.
Learn how to do itSell it yourself
Take full control of how buyers see your home on Zillow by listing For Sale by Owner (FSBO).
List your homeWhat's special
Zillow last checked:
Listing updated:
Listed by:
Timothy Scott 888-304-1447,
3DX Real Estate LLC
Bought with:
Kayla Aldridge, 6501432487
Blue Heron Realty
Source: Realcomp II,MLS#: 20251017373
Facts & features
Interior
Bedrooms & bathrooms
- Bedrooms: 3
- Bathrooms: 4
- Full bathrooms: 3
- 1/2 bathrooms: 1
Primary bedroom
- Level: Entry
- Area: 266
- Dimensions: 19 X 14
Bedroom
- Level: Second
- Area: 180
- Dimensions: 15 X 12
Primary bathroom
- Level: Entry
- Area: 165
- Dimensions: 15 X 11
Other
- Level: Basement
- Area: 49
- Dimensions: 7 X 7
Other
- Level: Second
- Area: 64
- Dimensions: 8 X 8
Other
- Level: Entry
- Area: 42
- Dimensions: 7 X 6
Other
- Level: Entry
- Area: 110
- Dimensions: 11 X 10
Dining room
- Level: Entry
- Area: 210
- Dimensions: 15 X 14
Family room
- Level: Basement
- Area: 540
- Dimensions: 30 X 18
Flex room
- Level: Basement
- Area: 240
- Dimensions: 16 X 15
Great room
- Level: Entry
- Area: 270
- Dimensions: 18 X 15
Kitchen
- Level: Entry
- Area: 225
- Dimensions: 15 X 15
Other
- Level: Basement
- Area: 240
- Dimensions: 16 X 15
Laundry
- Level: Entry
- Area: 36
- Dimensions: 6 X 6
Library
- Level: Entry
- Area: 200
- Dimensions: 20 X 10
Heating
- Forced Air, Natural Gas
Cooling
- Ceiling Fans, Central Air
Appliances
- Included: Built In Electric Oven, Built In Gas Range, Dishwasher, Disposal, Dryer, Exhaust Fan, Free Standing Refrigerator, Gas Cooktop, Microwave, Stainless Steel Appliances, Washer, Water Purifier Owned, Water Softener Owned
- Laundry: Gas Dryer Hookup, Laundry Room, Washer Hookup
Features
- Central Vacuum, Entrance Foyer, High Speed Internet, Jetted Tub, Programmable Thermostat
- Windows: Energy Star Qualified Windows
- Basement: Finished,Walk Out Access
- Has fireplace: Yes
- Fireplace features: Basement, Gas
Interior area
- Total interior livable area: 4,447 sqft
- Finished area above ground: 2,547
- Finished area below ground: 1,900
Property
Parking
- Total spaces: 2
- Parking features: Two Car Garage, Attached
- Attached garage spaces: 2
Features
- Levels: One And One Half
- Stories: 1.5
- Entry location: GroundLevelwSteps
- Patio & porch: Deck, Patio
- Exterior features: Balcony, Gate House, Grounds Maintenance, Lighting, Private Entrance
- On waterfront: Yes
- Waterfront features: All Sports Lake, Beach Access, Boat Facilities, Dock Facilities, Lake Front, Lake Privileges, Shared Water Frontage
- Body of water: Hidden Lake
Lot
- Features: Water View, Sprinklers
Details
- Parcel number: 1616412021
- Special conditions: Short Sale No,Standard
- Other equipment: Dehumidifier
Construction
Type & style
- Home type: Condo
- Architectural style: Cape Cod
- Property subtype: Condominium
Materials
- Brick, Other, Stone
- Foundation: Basement, Poured, Sealed Foundation, Sump Pump
- Roof: Asphalt
Condition
- New construction: No
- Year built: 2005
- Major remodel year: 2018
Utilities & green energy
- Sewer: Public Sewer
- Water: Community
- Utilities for property: Cable Available, Underground Utilities
Community & HOA
Community
- Features: Sidewalks
- Security: Carbon Monoxide Detectors, Fire Alarm, Gated Community, Smoke Detectors
- Subdivision: THE FALLS OF HIDDEN LAKE
HOA
- Has HOA: Yes
- HOA fee: $310 monthly
- HOA phone: 517-545-3900
Location
- Region: South Lyon
Financial & listing details
- Price per square foot: $178/sqft
- Tax assessed value: $321,422
- Annual tax amount: $9,021
- Date on market: 7/19/2025
- Cumulative days on market: 6 days
- Listing agreement: Exclusive Right To Sell
- Listing terms: Cash,Conventional
Price history
| Date | Event | Price |
|---|---|---|
| 8/27/2025 | Sold | $790,000-1.3%$178/sqft |
Source:  Realcomp II #20251017373 Report a problem Realcomp II #20251017373 Report a problem | ||
| 7/31/2025 | Pending sale | $800,000$180/sqft |
Source: Realcomp II #20251017373 Report a problem | ||
| 7/19/2025 | Listed for sale | $800,000+44.3%$180/sqft |
Source: Realcomp II #20251017373 Report a problem | ||
| 7/12/2005 | Sold | $554,223$125/sqft |
Source: Public Record Report a problem | ||
Public tax history
| Year | Property taxes | Tax assessment |
|---|---|---|
| 2025 | $9,021 +11.8% | $372,700 -7.1% |
| 2024 | $8,068 +1.3% | $401,200 +14.4% |
| 2023 | $7,963 +4.8% | $350,600 +16.6% |
| 2022 | $7,596 | $300,800 +3.6% |
| 2021 | -- | $290,400 -0.3% |
| 2020 | -- | $291,200 +14.9% |
| 2019 | $7,402 +86.4% | $253,400 -2.5% |
| 2018 | $3,971 -52.8% | $260,000 +2.6% |
| 2017 | $8,413 | $253,400 +8.8% |
| 2016 | $8,413 | $232,800 +30.9% |
| 2014 | $8,413 +6.6% | $177,900 +9.7% |
| 2012 | $7,896 | $162,200 -7.2% |
| 2010 | -- | $174,700 -7.6% |
| 2009 | -- | $189,100 -29.2% |
| 2008 | -- | $267,200 |
| 2007 | $2,470 +17.9% | -- |
| 2006 | $2,096 -63.8% | $251,200 +138.1% |
| 2005 | $5,782 +87638.2% | $105,500 +111% |
| 2003 | $7 | $50,000 +11.1% |
| 2001 | -- | $45,000 |
Find assessor info on the county website
Neighborhood: 48178
Nearby homes
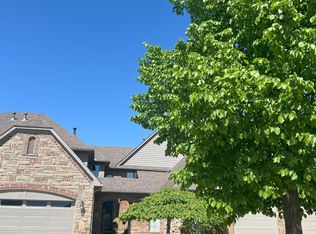
- $765,0003 bd4 ba3.4k sqft10823 Sparkling Waters Ct, South Lyon, MI 48178Sold
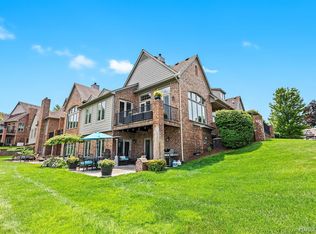
- $900,0003 bd4 ba3.3k sqft10815 Sparkling Waters Ct, South Lyon, MI 48178Sold
- $649,400-- bd3 ba2.1k sqft10819 Sparkling Waters Ct, South Lyon, MI 48178Off Market
- $779,7003 bd5 ba2.7k sqft10833 Sparkling Waters Ct, South Lyon, MI 48178Off Market
- $638,4002 bd3 ba2.1k sqft10837 Sparkling Waters Ct, South Lyon, MI 48178Off Market
- $681,200-- bd3 ba2.4k sqft10841 Sparkling Waters Ct, South Lyon, MI 48178Off Market
- $703,600-- bd3 ba2k sqft10845 Sparkling Waters Ct, South Lyon, MI 48178Off Market
- $857,8002 bd3 ba2.7k sqft10809 Sparkling Waters Ct, South Lyon, MI 48178Off Market
Nearby schools
GreatSchools rating
- 7/10Hawkins Elementary SchoolGrades: K-4Distance: 2.7 mi
- 7/10Scranton Middle SchoolGrades: 7-8Distance: 3.2 mi
- 7/10Brighton High SchoolGrades: 9-12Distance: 4.5 mi
Get a cash offer in 3 minutes
Find out how much your home could sell for in as little as 3 minutes with a no-obligation cash offer.
Estimated market value
$800,300
Get a cash offer in 3 minutes
Find out how much your home could sell for in as little as 3 minutes with a no-obligation cash offer.
Estimated market value
$800,300
- Michigan
- Livingston County
- South Lyon
- 48178
- 10827 Sparkling Waters Ct
Nearby cities
Nearby zip codes
Other South Lyon Topics
