This beautiful, fully remodeled home features an open floor plan that seamlessly connects the living, dining, and kitchen areas. The chef's kitchen is a standout, complete with high-end appliances, ample counter space, and two built-in wine coolers incorporated into the marble kitchen island, perfect for wine enthusiasts and entertaining. The kitchen flows effortlessly into the living space, creating a perfect setting for family gatherings or hosting guests. The home offers 3 spacious bedrooms and 2.5 modern bathrooms. The luxurious primary suite includes a stunning roll in shower with dual shower heads, a separate soaking tub, a smart toilet, and his-and-hers closets, with an electric fireplace. The second bathroom also features a walk-in shower. Outside, you’ll find a beautiful pool with a variable-speed pump for energy savings, an outdoor shower, and a convenient half bathroom. The home is equipped with smart light switches for easy control, and the 2.5-year-old AC unit ensures year-round comfort. The home’s elegant porcelain tile from Italy and waterproof engineered wood flooring add sophistication throughout. All windows and sliding doors are 6 months old and hurricane impact-resistant. Home has a 2-year-old water softener, a 7-year-old roof, and an electric vehicle charger in the garage. Located next to a golf course, this home combines luxury, practicality, and energy efficiency.
Sold for $560,000
$560,000
10817 Capstan Lake Dr, Riverview, FL 33579
3beds
2,007sqft
Single Family Residence
Built in 1998
6,970 Square Feet Lot
$539,900 Zestimate®
$279/sqft
$2,572 Estimated rent
Home value
$539,900
Estimated sales range
Not available
$2,572/mo
Zestimate® history
Owner options
List your home for rent
$2,572/mo
Rent Zestimate®
Find your next renter with Zillow Rental Manager. Plus, with online applications, you can quickly screen prospective tenants – for free.
$2,572/mo
Rent Zestimate®
Refinance and save
$3,964/mo
Est. payment
Refinancing to a lower rate could help reduce your monthly payments and save thousands over the life of the loan.
$3,964/mo
Est. payment
Explore your selling options
Work with a Zillow partner agent
Leverage their expertise and Zillow's premium Showcase listings to get your home seen by more buyers.
Get startedList with your own agent
Get your home in front of millions of buyers by listing it on Zillow.
Learn how to do itSell it yourself
Take full control of how buyers see your home on Zillow by listing For Sale by Owner (FSBO).
List your homeWhat's special
Beautiful poolElectric fireplacePorcelain tileOpen floor planVariable-speed pumpMarble kitchen islandSeparate soaking tub
Zillow last checked:
Listing updated:
Listed by:
Jennifer Cauble 813-553-0647,
KELLER WILLIAMS REALTY SMART 863-577-1234
Bought with:
Corey Huttson, LLC, 3299272
FUTURE HOME REALTY INC
Source: Stellar MLS,MLS#: L4949315 Originating MLS: Lakeland
Originating MLS: Lakeland
Facts & features
Interior
Bedrooms & bathrooms
- Bedrooms: 3
- Bathrooms: 3
- Full bathrooms: 2
- 1/2 bathrooms: 1
Rooms
- Room types: Attic, Utility Room
Primary bedroom
- Features: Garden Bath, Dual Closets
- Level: First
- Area: 220 Square Feet
- Dimensions: 20x11
Bedroom 2
- Features: Built-in Closet
- Level: First
- Area: 110 Square Feet
- Dimensions: 10x11
Bedroom 3
- Features: Built-in Closet
- Level: First
- Area: 110 Square Feet
- Dimensions: 10x11
Dining room
- Level: First
Kitchen
- Features: Breakfast Bar
- Level: First
- Area: 110 Square Feet
- Dimensions: 11x10
Living room
- Level: First
- Area: 210 Square Feet
- Dimensions: 15x14
Heating
- Electric, Heat Pump
Cooling
- Central Air
Appliances
- Included: Oven, Cooktop, Dishwasher, Disposal, Dryer, Microwave, Refrigerator, Tankless Water Heater, Washer, Water Softener, Wine Refrigerator
- Laundry: Laundry Room
Features
- Ceiling Fan(s), Open Floorplan, Solid Wood Cabinets, Vaulted Ceiling(s), Walk-In Closet(s)
- Flooring: Engineered Hardwood, Porcelain Tile
- Doors: Outdoor Shower, Sliding Doors
- Windows: Storm Window(s), Shades
- Has fireplace: Yes
- Fireplace features: Electric
Interior area
- Total structure area: 2,546
- Total interior livable area: 2,007 sqft
Property
Parking
- Total spaces: 2
- Parking features: Electric Vehicle Charging Station(s), Garage Door Opener
- Attached garage spaces: 2
Features
- Levels: One
- Stories: 1
- Patio & porch: Covered
- Exterior features: Outdoor Shower, Rain Gutters, Sidewalk
- Has private pool: Yes
- Pool features: Gunite, In Ground, Outside Bath Access
- Fencing: Fenced
Lot
- Size: 6,970 Square Feet
- Dimensions: 65.0 x 105.0
- Features: Level
- Residential vegetation: Trees/Landscaped
Details
- Parcel number: U0831202UND0000000020.0
- Zoning: PD-MU
- Special conditions: None
Construction
Type & style
- Home type: SingleFamily
- Property subtype: Single Family Residence
Materials
- Block, Stucco
- Foundation: Slab
- Roof: Shingle
Condition
- New construction: No
- Year built: 1998
Utilities & green energy
- Sewer: Public Sewer
- Water: Public
- Utilities for property: Electricity Connected, Public, Sprinkler Meter, Street Lights, Underground Utilities
Community & HOA
Community
- Features: Deed Restrictions, Dog Park, Fitness Center, Golf, Playground, Pool, Racquetball, Sidewalks, Tennis Court(s)
- Security: Smoke Detector(s)
- Pet fee: $0 monthly
- Subdivision: SUMMERFIELD VILLAGE 1 TRACT 7 PH II
HOA
- Has HOA: Yes
- Amenities included: Fitness Center, Golf Course, Playground, Pool, Racquetball, Tennis Court(s)
- HOA fee: $43 monthly
- HOA name: summerfield master association
- Second HOA name: summerfield master association
Location
- Region: Riverview
Financial & listing details
- Price per square foot: $279/sqft
- Tax assessed value: $388,931
- Annual tax amount: $3,081
- Date on market: 12/10/2024
- Cumulative days on market: 48 days
- Listing terms: Cash,Conventional,FHA,VA Loan
- Ownership: Fee Simple
- Total actual rent: 0
- Electric utility on property: Yes
- Road surface type: Paved
Price history
| Date | Event | Price |
|---|---|---|
| 2/18/2025 | Sold | $560,000-3.4%$279/sqft |
Source:  Stellar MLS #L4949315 Report a problem Stellar MLS #L4949315 Report a problem | ||
| 1/28/2025 | Pending sale | $580,000$289/sqft |
Source: Stellar MLS #L4949315 Report a problem | ||
| 12/11/2024 | Listed for sale | $580,000+251.5%$289/sqft |
Source: Stellar MLS #L4949315 Report a problem | ||
| 11/3/2014 | Sold | $165,000+3.2%$82/sqft |
Source: Public Record Report a problem | ||
| 8/28/2014 | Price change | $159,900-5.9%$80/sqft |
Source: Viewpoint Values LLC #L4701619 Report a problem | ||
| 5/28/2014 | Price change | $169,900+6.3%$85/sqft |
Source: SIGNATURE REALTY ASSOCIATES #T2610369 Report a problem | ||
| 2/27/2014 | Price change | $159,900-5.9%$80/sqft |
Source: SIGNATURE REALTY ASSOCIATES #T2610369 Report a problem | ||
| 12/10/2013 | Listed for sale | $170,000-29.2%$85/sqft |
Source: Prudential Tropical Realty #U7577435 Report a problem | ||
| 6/21/2007 | Sold | $240,000+44.6%$120/sqft |
Source: Stellar MLS #T2247700 Report a problem | ||
| 5/17/2003 | Sold | $166,000+16.2%$83/sqft |
Source: Public Record Report a problem | ||
| 8/3/2000 | Sold | $142,857+6.4%$71/sqft |
Source: Public Record Report a problem | ||
| 11/23/1998 | Sold | $134,300$67/sqft |
Source: Public Record Report a problem | ||
Public tax history
| Year | Property taxes | Tax assessment |
|---|---|---|
| 2025 | $4,578 +48.6% | $388,931 +112.9% |
| 2024 | $3,082 +1.6% | $182,664 +0.5% |
| 2023 | $3,034 +6% | $181,819 +3% |
| 2022 | $2,862 +2% | $176,523 +3% |
| 2021 | $2,807 +3.2% | $171,382 +1.4% |
| 2020 | $2,720 +3.8% | $169,016 +2.3% |
| 2019 | $2,621 | $165,216 +1.9% |
| 2018 | $2,621 +2.1% | $162,135 -3% |
| 2017 | $2,567 +1.6% | $167,220 +7.5% |
| 2016 | $2,527 -7.3% | $155,534 +0.7% |
| 2015 | $2,726 -18.5% | $154,453 +7.5% |
| 2014 | $3,347 | $143,661 +10% |
| 2013 | $3,347 +11.3% | $130,601 +6.5% |
| 2012 | $3,008 +35.2% | $122,620 -1.1% |
| 2011 | $2,225 -8.2% | $123,930 -8% |
| 2010 | $2,423 -13.4% | $134,758 -11.9% |
| 2009 | $2,797 -34.2% | $152,954 -17.1% |
| 2008 | $4,253 +47.9% | $184,451 +28.2% |
| 2007 | $2,875 -4.4% | $143,850 +2.5% |
| 2006 | $3,007 +0.2% | $140,341 +3% |
| 2005 | $3,001 | $136,253 +3% |
| 2004 | -- | $132,284 +5.9% |
| 2003 | -- | $124,897 +2.4% |
| 2002 | -- | $121,970 -1.7% |
| 2001 | -- | $124,074 -0.1% |
| 2000 | $2,491 | $124,234 |
Find assessor info on the county website
Neighborhood: Summerfield
Nearby homes
- $347,0003 bd2 ba2.2k sqft10819 Capstan Lake Dr, Riverview, FL 33579Off Market
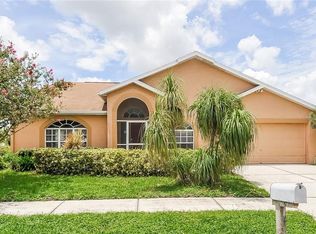
- $357,8004 bd2 ba2.2k sqft10815 Capstan Lake Dr, Riverview, FL 33579Off Market
- $426,0003 bd2 ba2k sqft13005 Whitnell Way, Riverview, FL 33579Off Market
- $518,7004 bd3 ba3k sqft13004 Boatswain Mate Dr, Riverview, FL 33579Off Market

- $334,6003 bd2 ba1.9k sqft10818 Capstan Lake Dr, Riverview, FL 33579Off Market
- $361,0004 bd2 ba2.5k sqft13006 Boatswain Mate Dr, Riverview, FL 33579Off Market
- $365,5004 bd2 ba2.4k sqft10816 Capstan Lake Dr, Riverview, FL 33579Off Market
- $356,5004 bd3 ba2.4k sqft13002 Boatswain Mate Dr, Riverview, FL 33579Off Market
Nearby schools
GreatSchools rating
- 2/10Summerfield Crossings Elementary SchoolGrades: PK-5Distance: 0.3 mi
- 3/10Eisenhower Middle SchoolGrades: 6-8Distance: 2.6 mi
- 4/10East Bay High SchoolGrades: 9-12Distance: 2.4 mi
Get a cash offer in 3 minutes
Find out how much your home could sell for in as little as 3 minutes with a no-obligation cash offer.
Estimated market value
$539,900
Get a cash offer in 3 minutes
Find out how much your home could sell for in as little as 3 minutes with a no-obligation cash offer.
Estimated market value
$539,900
- Florida
- Hillsborough County
- Riverview
- 33579
- Summerfield
- 10817 Capstan Lake Dr
Nearby cities
Nearby neighborhoods
Nearby zip codes
Other Riverview Topics
