Skip main navigation
Off market
  • $519,700

    13004 Boatswain Mate Dr, Riverview, FL 33579

    4beds
    3,083sqft
    Single Family Residence
    Built in 2001
    7,649 Square Feet Lot
    $519,700 Zestimate®
    $169/sqft
    $3,753 Estimated rent

    Home value

    $519,700

    $494,000 - $546,000

    $3,753/mo

    Zestimate® history
    Loading
    Loading...

    Owner options

    List your home for rent

    $3,753/mo

    Rent Zestimate®

    Find your next renter with Zillow Rental Manager. Plus, with online applications, you can quickly screen prospective tenants – for free.

    Learn more

    $3,753/mo

    Rent Zestimate®

    Refinance and save

    $3,648/mo

    Est. payment

    Refinancing to a lower rate could help reduce your monthly payments and save thousands over the life of the loan.

    See today's rates

    $3,648/mo

    Est. payment

    Explore your selling options

    Work with a Zillow partner agent

    Leverage their expertise and Zillow's premium Showcase listings to get your home seen by more buyers.

    Get started

    List with your own agent

    Get your home in front of millions of buyers by listing it on Zillow.

    Learn how to do it

    Sell it yourself

    Take full control of how buyers see your home on Zillow by listing For Sale by Owner (FSBO).

    List your home

    What's special

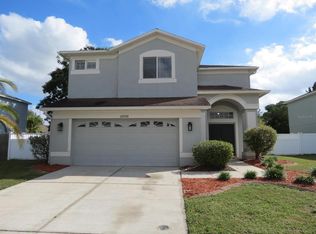
    Spacious POOL HOME in the Summerfield Community - Just in time to COOL off for Summer! Great Home with a Great Location! *Sparkling Pool* *4 Bedroom PLUS Den/Home Office* *Hand-Scraped Solid Hardwood Floors* *Roof (2015)* *Fenced Backyard(2017)* *New A/C (2017)* *No CDD* *Amazing Amenities* Welcome to Your New Home Sweet Home! You will Love the Bright and Open Layout - Grand Foyer with soaring ceilings, Formal Living/Dining Room combo with hardwood floors, Large Family Room Open to the Kitchen, Kitchen features Granite Counters, Breakfast Bar, Wood Cabinets, Stainless Appliances, Pantry and Eating Area. Home Office / DEN has double French Doors - Make this the Space you need! Downstairs also has a half bath for your guests and the Laundry Room with extra storage space and a sink. Master Suite has a Large Bedroom with 2 Master Closets and Master Bath with Dual Sinks, Glass Shower and a Relaxing Garden Tub. There are 3 more generously-sized Secondary Bedrooms and a Full Secondary Bath. 4th Bedroom is connected to the Master - You can be creative with the space or remove the door for more privacy. Step outside to your own Private Pool and Screened Pool Deck - your new favorite spot to relax or entertain friends and family! Pool has multiple water features, jets and is Gas Heated. Hang out POOLSIDE with room for table and chairs! Enjoy the fenced side yard for furry ones without a lot of yard work. The Summerfield community is sought after for its Endless Amenities which include TWO Pools, Weight Room, Fitness & Cardio Center, Basketball Courts, Tennis Courts, Recreation Fields, Playground, New Dog Park Opening Soon, Food Trucks monthly, Schools within the community, and Summerfield Crossings Golf Club. ALL with a Great Location - easy access to US-301, I-75, US-41 and Close to Schools, Shopping, Dining, Entertainment, New YMCA, St. Joseph's Hospital and More! Start Planning Your Pool Home Summer Fun Today!

    This property is not currently displayed as for sale or rent on Zillow. This may be different from what's on other websites or public sources.

    Originating MLS: Tampa

    Facts & features

    Interior

    Bedrooms & bathrooms
    • Bedrooms: 4
    • Bathrooms: 3
    • Full bathrooms: 2
    • 1/2 bathrooms: 1
    Heating
    • Forced air, Electric
    Cooling
    • Central
    Appliances
    • Included: Dishwasher, Garbage disposal, Microwave, Range / Oven, Refrigerator
    • Laundry: Inside, Laundry Room
    Features
    • Ceiling Fans(s), Eating Space In Kitchen, Open Floorplan, Stone Counters, Walk-In Closet(s), Thermostat, Living Room/Dining Room Combo, Solid Surface Counters
    • Flooring: Tile, Carpet, Hardwood
    • Windows: Blinds, Shades, Drapes, Rods
    Interior area
    • Structure area source: Public Records
    • Total interior livable area: 3,083 sqft

    Property

    Parking
    • Total spaces: 2
    • Parking features: Garage - Attached
    Features
    • Levels: Two
    • Patio & porch: Screened, Enclosed
    • Exterior features: Stucco
    • Pool features: Gunite, Heated, In Ground, Screen Enclosure
    • Fencing: Vinyl
    • Has view: Yes
    • View description: Water
    • Has water view: Yes
    • Water view: Water
    Lot
    • Size: 7,649 Square Feet
    • Dimensions: 72.87x10⁵
    • Features: In County, Sidewalk, Street Paved
    • Residential vegetation: Mature Landscaping
    Details
    • Parcel number: 2031085JV00000D000170U
    • Zoning: PD

    Construction

    Type & style
    • Home type: SingleFamily
    • Architectural style: Contemporary
    • Property subtype: Single Family Residence
    Materials
    • masonry
    • Roof: Composition
    Condition
    • Year built: 2001

    Utilities & green energy

    • Sewer: Public Sewer
    • Water: Public
    • Utilities for property: Public, Street Lights, Underground Utilities, Cable Connected, Fiber Optics, Fire Hydrant

    Community & HOA

    Community
    • Subdivision: SUMMERFIELD VILLAGE 1 TR 7
    HOA
    • Has HOA: Yes
    • Amenities included: Playground, Clubhouse, Fitness Center, Park, Pool, Security, Tennis Court(s), Basketball Court
    • HOA fee: $37 monthly
    Location
    • Region: Riverview

    Financial & listing details

    • Price per square foot: $169/sqft
    • Tax assessed value: $415,089
    • Annual tax amount: $7,524
    • Listing terms: Cash, Conventional, FHA, VA Loan
    • Ownership: Fee Simple

    Price history

    DateEventPrice
    4/3/2023Sold$549,900$178/sqft
    Source: Public Record Report a problem
    3/6/2023Pending sale$549,900$178/sqft
    Source: Stellar MLS #L4935243 Report a problem
    2/25/2023Price change$549,900-2.7%$178/sqft
    Source: Stellar MLS #L4935243 Report a problem
    2/14/2023Price change$565,000-1.7%$183/sqft
    Source: Stellar MLS #L4935243 Report a problem
    2/10/2023Listed for sale$575,000+78%$187/sqft
    Source: Stellar MLS #L4935243 Report a problem
    9/24/2020Sold$323,000+1%$105/sqft
    Source: Public Record Report a problem
    8/1/2020Pending sale$319,900$104/sqft
    Source: KELLER WILLIAMS REALTY S.SHORE #T3255312 Report a problem
    7/24/2020Listed for sale$319,900+91.9%$104/sqft
    Source: KELLER WILLIAMS REALTY S.SHORE #T3255312 Report a problem
    7/23/2001Sold$166,742$54/sqft
    Source: Public Record Report a problem

    Public tax history

    YearProperty taxesTax assessment
    2025$7,524 +5.8%$415,089
    2024$7,111 +68%$415,089 +62.3%
    2023$4,232 +5%$255,734 +3%
    2022$4,031 +1.7%$248,285 +3%
    2021$3,964 +26.8%$241,053 +37.4%
    2020$3,127 +3.3%$175,429 +2.3%
    2019$3,026 $171,485 +1.9%
    2018$3,026 +1.8%$168,288 -19.2%
    2017$2,972 +1.4%$208,185 +29%
    2016$2,931 +1.3%$161,437 +0.7%
    2015$2,894 -0.1%$160,315 +0.8%
    2014$2,896 $159,043 +1.5%
    2013$2,896 +0.4%$156,693 +1.7%
    2012$2,884 +2.5%$154,074 +2.5%
    2011$2,814 -8.5%$150,316 -8.6%
    2010$3,075 -16.4%$164,482 -15.2%
    2009$3,679 +0.1%$194,007 +0.1%
    2008$3,677 -3.7%$193,813 +3%
    2007$3,818 -4.9%$188,168 +2.5%
    2006$4,013 +0.1%$183,579 +3%
    2005$4,011 $178,232 +3%
    2004-- $173,041 +1.9%
    2003-- $169,815 +2.4%
    2002-- $165,835 +373.8%
    2001-- $35,000 +1115.3%
    2000$69 $2,880
    Find assessor info on the county website

    Neighborhood: Summerfield

    Nearby schools

    GreatSchools rating
    Get a cash offer in 3 minutes
    Find out how much your home could sell for in as little as 3 minutes with a no-obligation cash offer.
    Estimated market value
    $519,700
    Get a cash offer in 3 minutes
    Find out how much your home could sell for in as little as 3 minutes with a no-obligation cash offer.
    Estimated market value
    $519,700