Welcome to 10817 Emerald Wood Drive! This elegant brick home in Huntersville offers 3,894 sq ft on a private 0.4-acre cul-de-sac lot with fresh updates throughout. Step inside to discover refinished hardwood floors, brand-new carpet upstairs, and a freshly painted interior. The open layout includes a spacious family room with fireplace, formal dining, private office, and a chef’s kitchen with island and abundant cabinetry. Upstairs, the luxurious primary suite features a spa-like bath and walk-in closet. Additional bedrooms and versatile flex spaces provide plenty of room for homework, hobbies, or simply relaxing. The unfinished walk-out basement offers incredible potential—whether you envision a home theater, fitness studio, guest suite, or additional entertaining space, it’s a blank canvas ready to be customized. Set in the desirable Skybrook community, you’ll enjoy access to Skybrook Golf Club along with nearby shopping, dining, Lake Norman, Birkdale Village, and quick connections to I-77 and Uptown Charlotte. Move-in ready and designed for comfort, style, and convenience—this is the one you’ve been waiting for!
Closed
$831,000
10817 Emerald Wood Dr, Huntersville, NC 28078
5beds
3,893sqft
Single Family Residence
Built in 2006
0.41 Acres Lot
$831,800 Zestimate®
$213/sqft
$3,693 Estimated rent
Home value
$831,800
$774,000 - $898,000
$3,693/mo
Zestimate® history
Owner options
List your home for rent
$3,693/mo
Rent Zestimate®
Find your next renter with Zillow Rental Manager. Plus, with online applications, you can quickly screen prospective tenants – for free.
$3,693/mo
Rent Zestimate®
Refinance and save
$5,507/mo
Est. payment
Refinancing to a lower rate could help reduce your monthly payments and save thousands over the life of the loan.
$5,507/mo
Est. payment
Explore your selling options
Work with a Zillow partner agent
Leverage their expertise and Zillow's premium Showcase listings to get your home seen by more buyers.
Get startedList with your own agent
Get your home in front of millions of buyers by listing it on Zillow.
Learn how to do itSell it yourself
Take full control of how buyers see your home on Zillow by listing For Sale by Owner (FSBO).
List your homeWhat's special
Refinished hardwood floorsUnfinished walk-out basementFreshly painted interiorVersatile flex spacesSpa-like bathWalk-in closetLuxurious primary suite
Zillow last checked:
Listing updated:
Listed by:
John McLellan jmclellan@highgarden.com,
Highgarden Real Estate
Bought with:
Ashley Johnson
Real Broker, LLC Indian Land
Source: Canopy MLS as distributed by MLS GRID,MLS#: 4297844
Facts & features
Interior
Bedrooms & bathrooms
- Bedrooms: 5
- Bathrooms: 4
- Full bathrooms: 4
- Main level bedrooms: 1
Primary bedroom
- Level: Upper
Bedroom s
- Level: Main
Bedroom s
- Level: Upper
Bedroom s
- Level: Upper
Bathroom full
- Level: Main
Bathroom full
- Level: Upper
Bathroom full
- Level: Upper
Breakfast
- Level: Main
Dining room
- Level: Main
Family room
- Level: Main
Kitchen
- Level: Main
Laundry
- Level: Main
Other
- Level: Upper
Study
- Level: Main
Heating
- Forced Air, Natural Gas
Cooling
- Central Air, Gas
Appliances
- Included: Dishwasher, Electric Oven, Electric Range, Microwave, Refrigerator, Washer/Dryer
- Laundry: Electric Dryer Hookup, Laundry Room, Main Level
Features
- Kitchen Island, Pantry, Walk-In Closet(s)
- Flooring: Carpet, Wood
- Basement: Bath/Stubbed,Exterior Entry,Storage Space,Sump Pump,Unfinished,Walk-Out Access
- Fireplace features: Family Room, Gas Vented
Interior area
- Total structure area: 3,893
- Total interior livable area: 3,893 sqft
- Finished area above ground: 3,893
- Finished area below ground: 0
Property
Parking
- Total spaces: 3
- Parking features: Driveway, Attached Garage, Garage Door Opener, Garage Faces Side, Garage on Main Level
- Attached garage spaces: 3
- Has uncovered spaces: Yes
Features
- Levels: Two
- Stories: 2
- Patio & porch: Deck, Screened
- Exterior features: In-Ground Irrigation
Lot
- Size: 0.41 Acres
- Features: Wooded
Living quarters
- Secondary features: Main Level Garage
Details
- Parcel number: 02111724
- Zoning: R100
- Special conditions: Standard
Construction
Type & style
- Home type: SingleFamily
- Property subtype: Single Family Residence
Materials
- Brick Full
Condition
- New construction: No
- Year built: 2006
Details
- Builder model: Columbia
- Builder name: John Wieland
Utilities & green energy
- Sewer: Public Sewer
- Water: City
Community & HOA
Community
- Features: Clubhouse, Golf, Pond, Sidewalks
- Subdivision: Skybrook
HOA
- Has HOA: Yes
- HOA fee: $565 annually
- HOA name: CAMS
Location
- Region: Huntersville
Financial & listing details
- Price per square foot: $213/sqft
- Tax assessed value: $728,700
- Annual tax amount: $5,457
- Date on market: 9/12/2025
- Cumulative days on market: 85 days
- Listing terms: Cash,Conventional,VA Loan
- Road surface type: Concrete, Paved
Price history
| Date | Event | Price |
|---|---|---|
| 12/30/2025 | Sold | $831,000-3.3%$213/sqft |
Source:  Canopy MLS as distributed by MLS GRID #4297844 Report a problem Canopy MLS as distributed by MLS GRID #4297844 Report a problem | ||
| 10/10/2025 | Price change | $859,000-9.5%$221/sqft |
Source: Canopy MLS as distributed by MLS GRID #4297844 Report a problem | ||
| 9/12/2025 | Listed for sale | $949,000+59.6%$244/sqft |
Source: Canopy MLS as distributed by MLS GRID #4297844 Report a problem | ||
| 10/12/2007 | Sold | $594,500$153/sqft |
Source: Public Record Report a problem | ||
Public tax history
| Year | Property taxes | Tax assessment |
|---|---|---|
| 2025 | $5,457 +1.4% | $728,700 |
| 2024 | $5,382 +9.2% | $728,700 |
| 2023 | $4,928 +6.9% | $728,700 +40.4% |
| 2022 | $4,612 +0.4% | $518,900 |
| 2021 | $4,595 +0.5% | $518,900 |
| 2020 | $4,570 +0.1% | $518,900 |
| 2019 | $4,564 -14.5% | $518,900 +12% |
| 2018 | $5,341 +1% | $463,500 |
| 2017 | $5,287 | $463,500 |
| 2016 | $5,287 | $463,500 |
| 2015 | $5,287 +0.1% | $463,500 |
| 2014 | $5,281 | -- |
| 2013 | -- | $463,500 |
| 2012 | -- | $463,500 |
| 2011 | -- | $463,500 +3.6% |
| 2010 | -- | $447,500 |
| 2009 | -- | $447,500 |
| 2008 | -- | -- |
| 2007 | -- | -- |
| 2006 | -- | $60,000 |
| 2004 | -- | -- |
Find assessor info on the county website
Neighborhood: 28078
Nearby homes
- $983,7006 bd5 ba5.3k sqft10811 Emerald Wood Dr, Huntersville, NC 28078Off Market
- $1,024,3005 bd4 ba5.3k sqft10825 Emerald Wood Dr, Huntersville, NC 28078Off Market
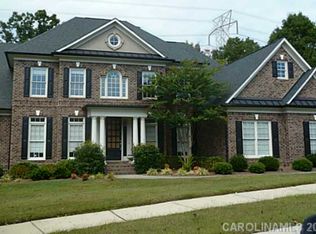
- $908,5005 bd5 ba5.4k sqft10803 Emerald Wood Dr, Huntersville, NC 28078Off Market

- $1,028,3005 bd5 ba4.5k sqft10900 Emerald Wood Dr, Huntersville, NC 28078Off Market
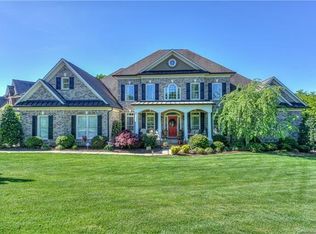
- $894,4004 bd3 ba3.9k sqft10814 Emerald Wood Dr, Huntersville, NC 28078Off Market
- $1,041,4004 bd5 ba4.8k sqft10831 Emerald Wood Dr, Huntersville, NC 28078Off Market
- $964,6004 bd3 ba4.8k sqft10804 Emerald Wood Dr, Huntersville, NC 28078Off Market
- $1,168,8005 bd6 ba6.3k sqft10800 Emerald Wood Dr, Huntersville, NC 28078Off Market
Nearby schools
GreatSchools rating
- 4/10Legette Blythe ElementaryGrades: PK-5Distance: 3.8 mi
- 2/10John M Alexander MiddleGrades: 6-8Distance: 4 mi
- 6/10North Mecklenburg HighGrades: 9-12Distance: 4 mi
Get a cash offer in 3 minutes
Find out how much your home could sell for in as little as 3 minutes with a no-obligation cash offer.
Estimated market value
$831,800
Get a cash offer in 3 minutes
Find out how much your home could sell for in as little as 3 minutes with a no-obligation cash offer.
Estimated market value
$831,800
- North Carolina
- Mecklenburg County
- Huntersville
- 28078
- 10817 Emerald Wood Dr
Nearby cities
Nearby zip codes
Other Huntersville Topics
