Skip main navigation
Off market
  • $1,041,400

    10831 Emerald Wood Dr, Huntersville, NC 28078

    4beds
    4,813sqft
    SingleFamily
    Built in 2006
    0.78 Acres Lot
    $1,041,400 Zestimate®
    $216/sqft
    $5,016 Estimated rent

    Home value

    $1,041,400

    $989,000 - $1.10M

    $5,016/mo

    Zestimate® history
    Loading
    Loading...

    Owner options

    List your home for rent

    $5,016/mo

    Rent Zestimate®

    Find your next renter with Zillow Rental Manager. Plus, with online applications, you can quickly screen prospective tenants – for free.

    Learn more

    $5,016/mo

    Rent Zestimate®

    Refinance and save

    $6,250/mo

    Est. payment

    Refinancing to a lower rate could help reduce your monthly payments and save thousands over the life of the loan.

    See today's rates

    $6,250/mo

    Est. payment

    Explore your selling options

    Work with a Zillow partner agent

    Leverage their expertise and Zillow's premium Showcase listings to get your home seen by more buyers.

    Get started

    List with your own agent

    Get your home in front of millions of buyers by listing it on Zillow.

    Learn how to do it

    Sell it yourself

    Take full control of how buyers see your home on Zillow by listing For Sale by Owner (FSBO).

    List your home

    What's special

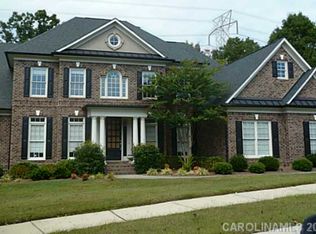
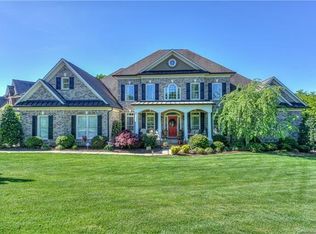
    WAS a VERY NICE home when the owner bought it. Now it is GORGEOUS! Many updates in last few years, including several by current owner - too many to list here completely, but include: plantation shutters (some yet to be installed); amazing walk-in master closet; stone staircase leading to the pool / outdoor fireplace / covered & uncovered patio areas; second laundry; security system equip; & more . You will LOVE the back yard oasis w/ elegant, heated, SALTWATER GUNITE PEBBLE TEC pool (1-1/2 to 2 years old). Mature trees & landscaping complement the serene setting. Full brick John Weiland-built home w/stucco & wood accents has a beautifully finished walk-out basement (+ unfinished storage area). Wolf range; pot filler; farmhouse sink; hardwood floors (carpet on stairs; tile in BA's); custom 100-yr-old fireplace mantle; new hearth; hammered copper hood; more. Extra fees if you would like a Skybrook membership to use golf, community pool, tennis, etc. Cul de sac street. HOA dues gsstmat

    This property is not currently displayed as for sale or rent on Zillow. This may be different from what's on other websites or public sources.

    Facts & features

    Interior

    Bedrooms & bathrooms
    • Bedrooms: 4
    • Bathrooms: 5
    • Full bathrooms: 4
    • 1/2 bathrooms: 1
    Heating
    • Forced air, Gas
    Cooling
    • Central
    Appliances
    • Included: Garbage disposal, Microwave, Range / Oven
    • Laundry: Laundry Room, Main Level, Upper Level
    Features
    • Ceiling Fan(s), Breakfast Bar, Pantry, Walk-In Closet(s), Built-in Features, Tray Ceiling(s), Wired for Data, Open Floorplan, Cable Available
    • Flooring: Tile, Carpet, Hardwood
    • Basement: Finished
    • Attic: Pull Down Stairs
    • Has fireplace: Yes
    • Fireplace features: Great Room, Gas Log
    Interior area
    • Total interior livable area: 4,813 sqft
    • Finished area below ground: 201

    Property

    Features
    • Patio & porch: Deck
    • Exterior features: Brick
    • Pool features: In Ground
    • Spa features: Whirlpool
    Lot
    • Size: 0.78 Acres
    • Features: Cul-de-Sac, Wooded, Private
    Details
    • Parcel number: 02111726
    • Zoning: R
    • Special conditions: Standard

    Construction

    Type & style
    • Home type: SingleFamily
    Condition
    • Year built: 2006

    Utilities & green energy

    • Water: City Water
    • Utilities for property: Cable Available

    Community & HOA

    Community
    • Security: Security System, Carbon Monoxide Detector(s)
    HOA
    • Has HOA: Yes
    • HOA fee: $84 monthly
    Location
    • Region: Huntersville

    Financial & listing details

    • Price per square foot: $216/sqft
    • Tax assessed value: $830,660
    • Annual tax amount: $6,191

    Price history

    DateEventPrice
    6/18/2021Sold$834,500+4.3%$173/sqft
    Source: Canopy MLS as distributed by MLS GRID #3742209 Report a problem
    5/29/2021Pending sale$800,000$166/sqft
    Source: RE/MAX International #3742209 Report a problem
    5/28/2021Contingent$800,000$166/sqft
    Source: Canopy MLS as distributed by MLS GRID #3742209 Report a problem
    5/27/2021Listed for sale$800,000+18.7%$166/sqft
    Source: Canopy MLS as distributed by MLS GRID #3742209 Report a problem
    10/10/2019Sold$674,000-0.7%$140/sqft
    Source: Canopy MLS as distributed by MLS GRID #3548330 Report a problem
    9/11/2019Pending sale$679,000$141/sqft
    Source: Southern Homes of the Carolinas #3548330 Report a problem
    9/9/2019Listed for sale$679,000+18.1%$141/sqft
    Source: Southern Homes of the Carolinas #3548330 Report a problem
    8/17/2018Sold$575,000$119/sqft
    Source: Canopy MLS as distributed by MLS GRID #3398718 Report a problem
    7/18/2018Pending sale$575,000$119/sqft
    Source: EXP REALTY LLC #3398718 Report a problem
    7/17/2018Price change$575,000-4.2%$119/sqft
    Source: EXP REALTY LLC #3398718 Report a problem
    6/9/2018Listed for sale$600,000+20.5%$125/sqft
    Source: EXP REALTY LLC #3398718 Report a problem
    9/13/2017Sold$498,000-3.3%$103/sqft
    Source: Public Record Report a problem
    8/10/2017Pending sale$515,000$107/sqft
    Source: EXP REALTY LLC #3290105 Report a problem
    6/9/2017Price change$515,000-1.9%$107/sqft
    Source: Charlotte - UNC Area #3256090 Report a problem
    6/9/2017Pending sale$525,000$109/sqft
    Source: Charlotte - UNC Area #3256090 Report a problem
    6/9/2017Listed for sale$525,000$109/sqft
    Source: Charlotte - UNC Area #3256090 Report a problem
    5/19/2017Pending sale$525,000$109/sqft
    Source: Charlotte - UNC Area #3256090 Report a problem
    3/2/2017Listed for sale$525,000-11%$109/sqft
    Source: Keller Williams - Charlotte - UNC Area #3256090 Report a problem
    2/19/2007Sold$590,000$123/sqft
    Source: Public Record Report a problem

    Public tax history

    YearProperty taxesTax assessment
    2025$6,191 +1.4%$830,660
    2024$6,106 +9.2%$830,660
    2023$5,590 +6%$830,660 +39.3%
    2022$5,275 +0.3%$596,300
    2021$5,258 +0.5%$596,300 +22.3%
    2020$5,233 +21.8%$487,600
    2019$4,296 -14.9%$487,600 +11.4%
    2018$5,050 +1%$437,700
    2017$4,998 $437,700
    2016$4,998 $437,700
    2015$4,998 +0.1%$437,700
    2014$4,992 --
    2013-- $438,000 -0.4%
    2012-- $439,600
    2011-- $439,600 +3.9%
    2010-- $423,200
    2009-- $423,200
    2008-- --
    2007-- --
    2006-- $60,000
    2004-- --
    Find assessor info on the county website

    Neighborhood: 28078

    Nearby schools

    GreatSchools rating
    Schools provided by the listing agent
    • Elementary: Blythe
    • Middle: Alexander
    • High: North Mecklenburg

    Source: The MLS. This data may not be complete. We recommend contacting the local school district to confirm school assignments for this home.

    Get a cash offer in 3 minutes
    Find out how much your home could sell for in as little as 3 minutes with a no-obligation cash offer.
    Estimated market value
    $1,041,400
    Get a cash offer in 3 minutes
    Find out how much your home could sell for in as little as 3 minutes with a no-obligation cash offer.
    Estimated market value
    $1,041,400