*Offer deadline Monday Feb 10th 6pm* Custom built home with stunning golf course views and a long list of highly desirable features including a 3 car garage, a main level primary bedroom, a family room with a gas fireplace and cathedral ceiling, informal kitchen dining as well as a formal dining room, hardwood floors, a 5 year young roof, newer HVAC units, 3 bedrooms and a huge bonus room/4th bedroom, a full bath and kitchenette in the finished basement, tons of storage space, a large sunny basement workshop, and more! And the list goes on outside as well! There is a large Trex deck with a pergola providing a shady area that steps down into the landscaped backyard and overlooks the 13th hole of the Fawn Lake golf course. The deck has a propane line for grilling and a pretty water feature wall with a built-in planter. The propane tank is owned and the driveway has an extra parking/turnaround pad for guests and easy garage pull out. This home is in the established area of Fawn Lake with mature trees and easy access to the many amenities. There is a small playground with a splash pool and parking right across the street! **The Fawn Lake community is one of a kind with it's own lake, marina and beach for boating, fishing, and swimming, an award winning golf course, 2 lakefront restaurants, tennis, pickle ball, playgrounds, miles of walking paths, a community pool, fitness center, clubs and activities for all ages and more! Highly rated schools and convenient to Fredericksburg and Rt 95, or work from home while living in this beautiful resort style community.
Sold for $849,000
$849,000
10818 Chatham Ridge Way, Spotsylvania, VA 22551
3beds
3,925sqft
Single Family Residence
Built in 2002
0.47 Acres Lot
$885,200 Zestimate®
$216/sqft
$3,666 Estimated rent
Home value
$885,200
$814,000 - $965,000
$3,666/mo
Zestimate® history
Owner options
List your home for rent
$3,666/mo
Rent Zestimate®
Find your next renter with Zillow Rental Manager. Plus, with online applications, you can quickly screen prospective tenants – for free.
$3,666/mo
Rent Zestimate®
Refinance and save
$8,460/mo
Est. payment
Refinancing to a lower rate could help reduce your monthly payments and save thousands over the life of the loan.
$8,460/mo
Est. payment
Explore your selling options
Work with a Zillow partner agent
Leverage their expertise and Zillow's premium Showcase listings to get your home seen by more buyers.
Get startedList with your own agent
Get your home in front of millions of buyers by listing it on Zillow.
Learn how to do itSell it yourself
Take full control of how buyers see your home on Zillow by listing For Sale by Owner (FSBO).
List your homeWhat's special
Stunning golf course viewsMain level primary bedroomLarge sunny basement workshopLandscaped backyardTons of storage spaceCathedral ceilingHardwood floors
Zillow last checked:
Listing updated:
Listed by:
Kathleen Hayden 540-940-9318,
Long & Foster Real Estate, Inc.
Bought with:
Maribel Barker, 0225089655
Fawn Lake Real Estate Company
Source: Bright MLS,MLS#: VASP2030600
Facts & features
Interior
Bedrooms & bathrooms
- Bedrooms: 3
- Bathrooms: 4
- Full bathrooms: 3
- 1/2 bathrooms: 1
- Main level bathrooms: 2
- Main level bedrooms: 1
Rooms
- Room types: Dining Room, Primary Bedroom, Bedroom 2, Bedroom 3, Kitchen, Family Room, Foyer, Breakfast Room, Laundry, Recreation Room, Storage Room, Workshop, Bathroom 2, Bathroom 3, Bonus Room, Primary Bathroom, Full Bath
Basement
- Area: 1658
Heating
- Forced Air, Zoned, Propane
Cooling
- Central Air, Ceiling Fan(s), Attic Fan, Heat Pump, Multi Units, Zoned, Electric
Appliances
- Included: Microwave, Built-In Range, Dishwasher, Disposal, Oven/Range - Electric, Refrigerator, Water Heater
- Laundry: Main Level, Washer/Dryer Hookups Only, Laundry Room
Features
- Air Filter System, Attic, Attic/House Fan, Bar, Bathroom - Stall Shower, Bathroom - Tub Shower, Bathroom - Walk-In Shower, Breakfast Area, Built-in Features, Butlers Pantry, Ceiling Fan(s), Chair Railings, Combination Kitchen/Dining, Crown Molding, Dining Area, Entry Level Bedroom, Family Room Off Kitchen, Formal/Separate Dining Room, Kitchen Island, Pantry, Primary Bath(s), Recessed Lighting, Wainscotting, Walk-In Closet(s)
- Flooring: Carpet, Ceramic Tile, Hardwood, Wood
- Windows: Bay/Bow, Screens, Skylight(s), Transom, Window Treatments
- Basement: Shelving,Sump Pump,Walk-Out Access,Windows,Workshop,Partially Finished,Full
- Number of fireplaces: 1
- Fireplace features: Gas/Propane, Mantel(s)
Interior area
- Total structure area: 4,650
- Total interior livable area: 3,925 sqft
- Finished area above ground: 2,992
- Finished area below ground: 933
Property
Parking
- Total spaces: 7
- Parking features: Garage Faces Side, Garage Door Opener, Inside Entrance, Garage Faces Rear, Asphalt, Attached, Driveway
- Attached garage spaces: 3
- Uncovered spaces: 4
Accessibility
- Accessibility features: None
Features
- Levels: Three
- Stories: 3
- Exterior features: Lighting, Underground Lawn Sprinkler, Water Fountains, Rain Gutters
- Pool features: Community
- Has spa: Yes
- Spa features: Bath
- Has view: Yes
- View description: Golf Course, Pond
- Has water view: Yes
- Water view: Pond
- Waterfront features: Boat - Length Limit, Boat - Powered, Canoe/Kayak, Fishing Allowed, Public Access, Beach Access, Sail, Swimming Allowed, Waterski/Wakeboard, Lake
Lot
- Size: 0.47 Acres
- Features: Landscaped, No Thru Street, Wooded
Details
- Additional structures: Above Grade, Below Grade
- Parcel number: 18C23604
- Zoning: R1
- Special conditions: Standard
Construction
Type & style
- Home type: SingleFamily
- Architectural style: Traditional
- Property subtype: Single Family Residence
Materials
- Stone
- Foundation: Concrete Perimeter
- Roof: Architectural Shingle
Condition
- Excellent
- New construction: No
- Year built: 2002
Utilities & green energy
- Sewer: Public Sewer
- Water: Public
Community & HOA
Community
- Subdivision: Fawn Lake
HOA
- Has HOA: Yes
- Amenities included: Bar/Lounge, Baseball Field, Basketball Court, Beach Access, Bike Trail, Boat Ramp, Clubhouse, Common Grounds, Community Center, Dog Park, Fitness Center, Gated, Golf Course Membership Available, Jogging Path, Lake, Library, Marina/Marina Club, Non-Lake Recreational Area, Meeting Room, Party Room, Picnic Area, Pool, Security, Soccer Field, Tennis Court(s), Tot Lots/Playground, Volleyball Courts, Water/Lake Privileges
- Services included: Common Area Maintenance, Management, Pier/Dock Maintenance, Pool(s), Road Maintenance, Security, Snow Removal
- HOA fee: $3,403 annually
- HOA name: FAWN LAKE COMMUNITY ASSOCIATION
Location
- Region: Spotsylvania
Financial & listing details
- Price per square foot: $216/sqft
- Tax assessed value: $690,200
- Annual tax amount: $5,068
- Date on market: 2/7/2025
- Listing agreement: Exclusive Right To Sell
- Listing terms: Cash,Conventional,VA Loan,FHA
- Ownership: Fee Simple
Price history
| Date | Event | Price |
|---|---|---|
| 3/10/2025 | Sold | $849,000$216/sqft |
Source:  Bright MLS #VASP2030600 Report a problem Bright MLS #VASP2030600 Report a problem | ||
| 2/21/2025 | Pending sale | $849,000$216/sqft |
Source: Bright MLS #VASP2030600 Report a problem | ||
| 2/11/2025 | Contingent | $849,000$216/sqft |
Source: Bright MLS #VASP2030600 Report a problem | ||
| 2/7/2025 | Listed for sale | $849,000+966.6%$216/sqft |
Source: Bright MLS #VASP2030600 Report a problem | ||
| 11/30/2000 | Sold | $79,600$20/sqft |
Source: Public Record Report a problem | ||
Public tax history
| Year | Property taxes | Tax assessment |
|---|---|---|
| 2025 | $5,068 | $690,200 |
| 2024 | $5,068 +25.7% | $690,200 +32.1% |
| 2023 | $4,031 +4.6% | $522,400 |
| 2022 | $3,854 -0.8% | $522,400 +8.8% |
| 2021 | $3,885 | $480,000 |
| 2020 | $3,885 -4.3% | $480,000 +0.2% |
| 2019 | $4,059 +1.7% | $479,000 |
| 2018 | $3,990 +1.1% | $479,000 +3.1% |
| 2017 | $3,948 | $464,500 |
| 2016 | -- | $464,500 +4.2% |
| 2015 | -- | $445,700 |
| 2014 | -- | $445,700 +2.4% |
| 2013 | -- | $435,200 |
| 2012 | -- | $435,200 +9.4% |
| 2011 | -- | $397,800 |
| 2010 | -- | $397,800 -34.9% |
| 2009 | -- | $611,400 +23.5% |
| 2007 | $3,070 | $495,100 |
| 2006 | $3,070 -8.7% | $495,100 +31% |
| 2005 | $3,362 +3.5% | $377,800 |
| 2004 | $3,249 -9.1% | $377,800 +6.7% |
| 2003 | $3,575 | $354,000 |
Find assessor info on the county website
Neighborhood: 22551
Nearby homes
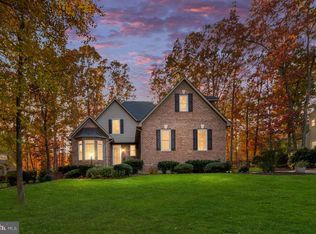
- $779,0003 bd3 ba3k sqft10816 Chatham Ridge Way, Spotsylvania, VA 22551Sold
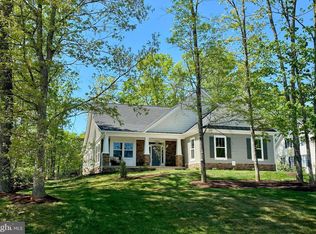
- $800,0004 bd4 ba4.4k sqft10820 Chatham Ridge Way, Spotsylvania, VA 22551Sold
- $817,2004 bd5 ba4.4k sqft10822 Chatham Ridge Way, Spotsylvania, VA 22551Off Market
- $836,3004 bd4 ba5.3k sqft10814 Chatham Ridge Way, Spotsylvania, VA 22551Off Market
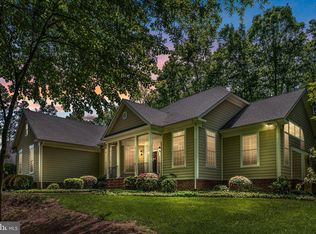
- $854,6004 bd3 ba2.7k sqft11901 Old Elm Ct, Spotsylvania, VA 22551Off Market
- $961,4005 bd5 ba3.3k sqft10824 Chatham Ridge Way, Spotsylvania, VA 22551Off Market
- $925,0004 bd4 ba3.6k sqft10815 Chatham Ridge Way, Spotsylvania, VA 22551Sold
- $961,7004 bd6 ba5.2k sqft10812 Chatham Ridge Way, Spotsylvania, VA 22551Off Market
Nearby schools
GreatSchools rating
- 8/10Brock Road Elementary SchoolGrades: PK-5Distance: 1.4 mi
- 7/10Ni River Middle SchoolGrades: 6-8Distance: 4.3 mi
- 6/10Riverbend High SchoolGrades: 9-12Distance: 7.2 mi
Schools provided by the listing agent
- Elementary: Brock Road
- Middle: Ni River
- High: Riverbend
- District: Spotsylvania County Public Schools
Source: Bright MLS. This data may not be complete. We recommend contacting the local school district to confirm school assignments for this home.
Get a cash offer in 3 minutes
Find out how much your home could sell for in as little as 3 minutes with a no-obligation cash offer.
Estimated market value
$885,200
Get a cash offer in 3 minutes
Find out how much your home could sell for in as little as 3 minutes with a no-obligation cash offer.
Estimated market value
$885,200
- Virginia
- Spotsylvania County
- Spotsylvania
- 22551
- 10818 Chatham Ridge Way
Nearby cities
Nearby zip codes
Other Spotsylvania Topics
