IMPROVED PRICE on this nearly new Craftsman home in Fawn Lake. This custom home sits wonderfully nestled amongst established homes and backs to the Arnold Palmer Golf Course. The tranquil view of a beautiful pond, and 13th Green beyond, provides the perfect setting for inviting outdoor living. Located in a popular neighborhood, the home gently rises from the street to showcase the lush lawn where mature hardwoods offer a warm greeting for this semi-custom home built in 2022 by Mendleson Homes. Meander along the front walk to a wide and welcoming front porch before entering the generous foyer with gorgeous archway. Don’t miss the light-filled Office/Den accented with glass French Doors on the left before venturing into the finely appointed Open Living Space. The Kitchen is a dream with its upgraded cabinetry, 10’ contrasting island with overhang for seating, exotic granite counters and large corner pantry. Cooking for yourself or a crowd is a breeze with state of the art appliances to include a wall oven, slide in gas range, microwave/convection oven and French door refrigerator. The vaulted ceiling creates volume and spaciousness in the adjoining Dining Area and Great Room. Just beyond these areas through dual archways, delight and unwind in the huge Sunroom offering picturesque golf course views. Curl up with a good book, enjoy morning coffee or an evening beverage in this charming area warmed by a free-standing gas stove or cooled by two ceiling fans. At days end, retreat to the Owners Suite boasting a cathedral ceiling and be pampered in the elegant Bath featuring quartz counters, a makeup area and beautifully tiled shower with built-in bench. A roomy Walk-in Closet can be further maximized with additional organizational shelving. The convenient Laundry Room with folding counter is tucked in the hall by two other spacious Bedrooms sharing access to a Buddy Bath through efficient pocket doors. A half bath for guests and Mud Room with handy built-in cubbies finish the Main Level. The Lower Level features a huge Recreation Room with rough-in for a Wet Bar, sizable 4th Bedroom, Full Bath, several areas for future expansion and plenty of storage space. Attention to detail, quality craftsmanship, accented modern elements along with a Fenced Rear Yard, a 2-Car Garage with 2 EV Charging Outlets and Oversized Driveway, plus an In-ground Irrigation System create a turn-key home for today’s modern lifestyle. **Fawn Lake offers a 288-acre recreational lake, beach, golf course, restaurants, tennis courts, soccer & ball fields, dog park, volleyball court, walking trails, club house, marina, fitness center, playgrounds & so much more!**
Sold for $800,000
$800,000
10820 Chatham Ridge Way, Spotsylvania, VA 22551
4beds
4,453sqft
Single Family Residence
Built in 2022
0.44 Acres Lot
$891,900 Zestimate®
$180/sqft
$3,972 Estimated rent
Home value
$891,900
$847,000 - $945,000
$3,972/mo
Zestimate® history
Owner options
List your home for rent
$3,972/mo
Rent Zestimate®
Find your next renter with Zillow Rental Manager. Plus, with online applications, you can quickly screen prospective tenants – for free.
$3,972/mo
Rent Zestimate®
Refinance and save
$7,840/mo
Est. payment
Refinancing to a lower rate could help reduce your monthly payments and save thousands over the life of the loan.
$7,840/mo
Est. payment
Explore your selling options
Work with a Zillow partner agent
Leverage their expertise and Zillow's premium Showcase listings to get your home seen by more buyers.
Get startedList with your own agent
Get your home in front of millions of buyers by listing it on Zillow.
Learn how to do itSell it yourself
Take full control of how buyers see your home on Zillow by listing For Sale by Owner (FSBO).
List your homeWhat's special
Cathedral ceilingMature hardwoodsOversized drivewayBuddy bathTennis courtsBall fieldsGolf course
Zillow last checked:
Listing updated:
Listed by:
Joanne Canny 908-303-4280,
Fawn Lake Real Estate Company
Bought with:
Joanne Canny, 0225208395
Fawn Lake Real Estate Company
Source: Bright MLS,MLS#: VASP2016126
Facts & features
Interior
Bedrooms & bathrooms
- Bedrooms: 4
- Bathrooms: 4
- Full bathrooms: 3
- 1/2 bathrooms: 1
- Main level bathrooms: 3
- Main level bedrooms: 3
Rooms
- Room types: Primary Bedroom, Bedroom 2, Bedroom 3, Bedroom 4, Kitchen, Basement, Foyer, Breakfast Room, Study, Sun/Florida Room, Great Room, Laundry, Other, Recreation Room, Storage Room, Utility Room, Bathroom 2, Bathroom 3, Primary Bathroom, Half Bath
Primary bedroom
- Features: Attached Bathroom, Cathedral/Vaulted Ceiling, Ceiling Fan(s), Flooring - Carpet, Walk-In Closet(s), Window Treatments
- Level: Main
- Area: 240 Square Feet
- Dimensions: 15 X 16
Bedroom 2
- Features: Ceiling Fan(s), Flooring - Carpet
- Level: Main
- Area: 132 Square Feet
- Dimensions: 12 X 11
Bedroom 3
- Features: Flooring - Carpet, Ceiling Fan(s)
- Level: Main
- Area: 132 Square Feet
- Dimensions: 12 X 11
Bedroom 4
- Features: Flooring - Carpet
- Level: Lower
- Area: 180 Square Feet
- Dimensions: 15 X 12
Primary bathroom
- Features: Countertop(s) - Quartz, Flooring - Tile/Brick
- Level: Main
- Area: 120 Square Feet
- Dimensions: 10 X 12
Bathroom 2
- Features: Countertop(s) - Quartz, Flooring - Tile/Brick, Jack and Jill Bathroom, Bathroom - Tub Shower
- Level: Main
- Area: 72 Square Feet
- Dimensions: 12 X 6
Bathroom 3
- Features: Countertop(s) - Quartz, Flooring - Tile/Brick, Bathroom - Tub Shower
- Level: Lower
- Area: 60 Square Feet
- Dimensions: 5 X 12
Basement
- Features: Basement - Unfinished, Flooring - Concrete
- Level: Lower
- Area: 308 Square Feet
- Dimensions: 14 X 22
Breakfast room
- Features: Cathedral/Vaulted Ceiling, Dining Area, Flooring - Other, Window Treatments
- Level: Main
- Area: 270 Square Feet
- Dimensions: 15 X 18
Foyer
- Features: Crown Molding, Flooring - Other
- Level: Main
- Area: 121 Square Feet
- Dimensions: 11 X 11
Great room
- Features: Cathedral/Vaulted Ceiling, Ceiling Fan(s), Flooring - Other
- Level: Main
- Area: 270 Square Feet
- Dimensions: 15 X 18
Half bath
- Features: Countertop(s) - Quartz, Flooring - Other
- Level: Main
- Area: 18 Square Feet
- Dimensions: 6 X 3
Kitchen
- Features: Crown Molding, Granite Counters, Flooring - Other, Kitchen Island, Kitchen - Electric Cooking, Kitchen - Propane Cooking, Pantry
- Level: Main
- Area: 192 Square Feet
- Dimensions: 12 X 16
Laundry
- Features: Countertop(s) - Quartz, Flooring - Other
- Level: Main
- Area: 54 Square Feet
- Dimensions: 6 X 9
Mud room
- Features: Built-in Features, Flooring - Other
- Level: Main
- Area: 42 Square Feet
- Dimensions: 6 X 7
Other
- Features: Basement - Unfinished, Flooring - Concrete
- Level: Lower
- Area: 319 Square Feet
- Dimensions: 29 X 11
Recreation room
- Features: Flooring - Other
- Level: Lower
- Area: 810 Square Feet
- Dimensions: 18 X 45
Storage room
- Features: Flooring - Concrete
- Level: Lower
- Area: 675 Square Feet
- Dimensions: 45 X 15
Study
- Features: Crown Molding, Flooring - Other
- Level: Main
- Area: 132 Square Feet
- Dimensions: 12 X 11
Other
- Features: Ceiling Fan(s), Crown Molding, Fireplace - Gas, Flooring - Other, Window Treatments
- Level: Main
- Area: 330 Square Feet
- Dimensions: 30 X 11
Utility room
- Features: Flooring - Concrete
- Level: Lower
- Area: 204 Square Feet
- Dimensions: 17 X 12
Heating
- Forced Air, ENERGY STAR Qualified Equipment, Heat Pump, Programmable Thermostat, Electric
Cooling
- Ceiling Fan(s), Central Air, Programmable Thermostat, Electric
Appliances
- Included: Microwave, Built-In Range, Dishwasher, Disposal, Dryer, Energy Efficient Appliances, Exhaust Fan, Oven, Oven/Range - Gas, Range Hood, Refrigerator, Stainless Steel Appliance(s), Washer, Water Heater, Electric Water Heater
- Laundry: Main Level, Laundry Room, Mud Room
Features
- Breakfast Area, Ceiling Fan(s), Crown Molding, Dining Area, Entry Level Bedroom, Family Room Off Kitchen, Open Floorplan, Kitchen - Gourmet, Kitchen Island, Pantry, Primary Bath(s), Recessed Lighting, Bathroom - Stall Shower, Bathroom - Tub Shower, Upgraded Countertops, Walk-In Closet(s), 2 Story Ceilings, 9'+ Ceilings, Cathedral Ceiling(s), Vaulted Ceiling(s)
- Flooring: Carpet, Ceramic Tile, Luxury Vinyl
- Doors: Atrium, French Doors, Insulated
- Windows: Double Pane Windows, Insulated Windows, Low Emissivity Windows, Screens, Vinyl Clad, Window Treatments
- Basement: Connecting Stairway,Full,Heated,Improved,Interior Entry,Exterior Entry,Partially Finished,Concrete,Side Entrance,Space For Rooms,Sump Pump,Walk-Out Access,Windows
- Number of fireplaces: 1
- Fireplace features: Free Standing, Gas/Propane
Interior area
- Total structure area: 5,698
- Total interior livable area: 4,453 sqft
- Finished area above ground: 2,849
- Finished area below ground: 1,604
Property
Parking
- Total spaces: 6
- Parking features: Storage, Garage Faces Side, Garage Door Opener, Asphalt, Electric Vehicle Charging Station(s), Attached, Driveway
- Attached garage spaces: 2
- Uncovered spaces: 4
- Details: Garage Sqft: 537
Accessibility
- Accessibility features: None
Features
- Levels: Two
- Stories: 2
- Patio & porch: Porch
- Exterior features: Lighting, Sidewalks, Street Lights, Underground Lawn Sprinkler
- Pool features: Community
- Has view: Yes
- View description: Golf Course, Scenic Vista
Lot
- Size: 0.44 Acres
- Features: Backs to Trees, Adjoins Golf Course
Details
- Additional structures: Above Grade, Below Grade
- Parcel number: 18C23605
- Zoning: R1
- Special conditions: Standard
Construction
Type & style
- Home type: SingleFamily
- Architectural style: Craftsman
- Property subtype: Single Family Residence
Materials
- Batts Insulation, Blown-In Insulation, CPVC/PVC, Low VOC Products/Finishes, Vinyl Siding, Stone, Stick Built
- Foundation: Concrete Perimeter
- Roof: Architectural Shingle
Condition
- Excellent
- New construction: No
- Year built: 2022
Details
- Builder model: THE BRECKENRIDGE
- Builder name: MENDLESON HOMES
Utilities & green energy
- Electric: 200+ Amp Service
- Sewer: Public Sewer
- Water: Public
- Utilities for property: Cable Available, Phone Available, Propane, Underground Utilities, Broadband, Cable, Fiber Optic, DSL
Community & HOA
Community
- Features: Pool
- Security: Carbon Monoxide Detector(s), Smoke Detector(s), Fire Sprinkler System
- Subdivision: Fawn Lake
HOA
- Has HOA: Yes
- Amenities included: Bar/Lounge, Baseball Field, Basketball Court, Beach Access, Boat Ramp, Clubhouse, Common Grounds, Dining Rooms, Dog Park, Fitness Center, Gated, Golf Course, Golf Course Membership Available, Spa/Hot Tub, Jogging Path, Lake, Non-Lake Recreational Area, Picnic Area, Pool, Security, Soccer Field, Tennis Court(s), Tot Lots/Playground, Volleyball Courts, Water/Lake Privileges
- Services included: Common Area Maintenance, Fiber Optics Available, Management, Pier/Dock Maintenance, Pool(s), Recreation Facility, Road Maintenance, Reserve Funds, Security, Snow Removal
- HOA fee: $3,117 annually
- HOA name: FAWN LAKE COMMUNITY ASSOCIATION
Location
- Region: Spotsylvania
Financial & listing details
- Price per square foot: $180/sqft
- Tax assessed value: $110,000
- Annual tax amount: $811
- Date on market: 3/23/2023
- Listing agreement: Exclusive Right To Sell
- Listing terms: Cash,Conventional,FHA,VA Loan
- Exclusions: Golf Simulator In Lower Level
- Ownership: Fee Simple
- Road surface type: Black Top, Paved
Price history
| Date | Event | Price |
|---|---|---|
| 8/31/2023 | Sold | $800,000-3%$180/sqft |
Source:  Bright MLS #VASP2016126 Report a problem Bright MLS #VASP2016126 Report a problem | ||
| 7/3/2023 | Pending sale | $825,000$185/sqft |
Source: Bright MLS #VASP2016126 Report a problem | ||
| 6/16/2023 | Contingent | $825,000$185/sqft |
Source: Bright MLS #VASP2016126 Report a problem | ||
| 5/10/2023 | Price change | $825,000-2.9%$185/sqft |
Source: Bright MLS #VASP2016126 Report a problem | ||
| 4/20/2023 | Price change | $850,000-2.9%$191/sqft |
Source: Bright MLS #VASP2016126 Report a problem | ||
| 3/23/2023 | Listed for sale | $875,000+629.2%$196/sqft |
Source: Bright MLS #VASP2016126 Report a problem | ||
| 3/25/2021 | Sold | $120,000$27/sqft |
Source: Public Record Report a problem | ||
| 3/10/2021 | Pending sale | $120,000$27/sqft |
Source: Bright MLS #VASP227366 Report a problem | ||
| 2/18/2021 | Contingent | $120,000$27/sqft |
Source: Bright MLS #VASP227366 Report a problem | ||
| 2/5/2021 | Listed for sale | $120,000$27/sqft |
Source: Bright MLS #VASP227366 Report a problem | ||
| 1/15/2021 | Listing removed | -- |
Source: Bright MLS #VASP227366 Report a problem | ||
| 12/15/2020 | Listed for sale | $120,000+14.3%$27/sqft |
Source: Virginia Fine Homes and Land #VASP227366 Report a problem | ||
| 2/4/2003 | Sold | $105,000+32.1%$24/sqft |
Source: Public Record Report a problem | ||
| 12/19/2000 | Sold | $79,500$18/sqft |
Source: Public Record Report a problem | ||
Public tax history
| Year | Property taxes | Tax assessment |
|---|---|---|
| 2025 | $5,745 | $782,400 |
| 2024 | $5,745 +28.2% | $782,400 +34.8% |
| 2023 | $4,480 +452.1% | $580,500 +427.7% |
| 2022 | $811 +24.1% | $110,000 +36.1% |
| 2021 | $654 | $80,800 |
| 2020 | $654 -4.5% | $80,800 |
| 2019 | $685 +1.7% | $80,800 |
| 2018 | $673 +3.5% | $80,800 +5.6% |
| 2017 | $650 | $76,500 |
| 2016 | -- | $76,500 +9.8% |
| 2015 | -- | $69,700 |
| 2014 | -- | $69,700 -39.3% |
| 2013 | -- | $114,800 |
Find assessor info on the county website
Neighborhood: 22551
Nearby homes
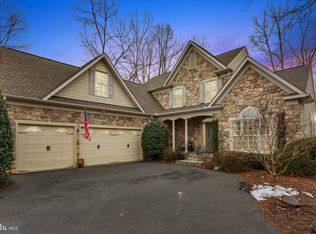
- $849,0003 bd4 ba3.9k sqft10818 Chatham Ridge Way, Spotsylvania, VA 22551Sold
- $811,0004 bd5 ba4.4k sqft10822 Chatham Ridge Way, Spotsylvania, VA 22551Off Market
- $854,6004 bd3 ba2.7k sqft11901 Old Elm Ct, Spotsylvania, VA 22551Off Market
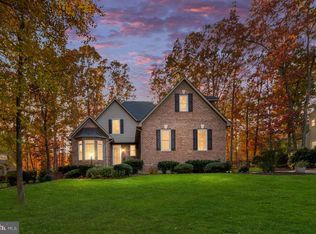
- $779,0003 bd3 ba3k sqft10816 Chatham Ridge Way, Spotsylvania, VA 22551Sold
- $949,8005 bd5 ba3.3k sqft10824 Chatham Ridge Way, Spotsylvania, VA 22551Off Market
- $822,5005 bd-- ba3.5k sqft11903 Old Elm Ct, Spotsylvania, VA 22551Off Market
- $830,3004 bd4 ba5.3k sqft10814 Chatham Ridge Way, Spotsylvania, VA 22551Off Market
- $847,3004 bd4 ba5k sqft10826 Chatham Ridge Way, Spotsylvania, VA 22551Off Market
Nearby schools
GreatSchools rating
- 8/10Brock Road Elementary SchoolGrades: PK-5Distance: 1.4 mi
- 7/10Ni River Middle SchoolGrades: 6-8Distance: 4.3 mi
- 6/10Riverbend High SchoolGrades: 9-12Distance: 7.2 mi
Schools provided by the listing agent
- Elementary: Brock Road
- Middle: Ni River
- High: Riverbend
- District: Spotsylvania County Public Schools
Source: Bright MLS. This data may not be complete. We recommend contacting the local school district to confirm school assignments for this home.
Get a cash offer in 3 minutes
Find out how much your home could sell for in as little as 3 minutes with a no-obligation cash offer.
Estimated market value
$891,900
Get a cash offer in 3 minutes
Find out how much your home could sell for in as little as 3 minutes with a no-obligation cash offer.
Estimated market value
$891,900
- Virginia
- Spotsylvania County
- Spotsylvania
- 22551
- 10820 Chatham Ridge Way
Nearby cities
Nearby zip codes
Other Spotsylvania Topics
