4 true bedrooms, a practical layout, and room to make it your own. Welcome to 10818 Dayton Way in Commerce City. With four bedrooms, this home stands out for buyers looking to maximize space and flexibility. Whether you need room for guests, a home office, or future growth, the layout supports a variety of living situations. Both bathrooms are located on the upper level, creating a centralized setup for the home’s private living spaces. The main and lower levels are dedicated to living, entertaining, and additional usable space. Well-suited for buyers who value bedroom count, adaptability, and the opportunity to personalize over time. The basement includes a functional laundry area with room for additional storage. Enjoy complete peace of mind with a brand-new roof professionally installed in February 2026. The 1-car garage adds everyday convenience for parking, storage, and protection from Colorado’s changing seasons. Located in an established area of Commerce City, this home offers convenient access to major commuter routes, nearby retail and dining, and outdoor recreation including the Rocky Mountain Arsenal National Wildlife Refuge and Barr Lake State Park. A practical location for buyers who value accessibility, open space, and everyday livability.
Sold for $440,000
Tax assessed value
$440,000
10818 Dayton Way, Commerce City, CO 80640
4beds
2,076sqft
Single Family Residence
Built in 2003
3,066 Square Feet Lot
$438,300 Zestimate®
$212/sqft
$2,888 Estimated rent
Home value
$438,300
$416,000 - $465,000
$2,888/mo
Zestimate® history
Owner options
List your home for rent
$2,888/mo
Rent Zestimate®
Find your next renter with Zillow Rental Manager. Plus, with online applications, you can quickly screen prospective tenants – for free.
$2,888/mo
Rent Zestimate®
Refinance and save
$2,944/mo
Est. payment
Refinancing to a lower rate could help reduce your monthly payments and save thousands over the life of the loan.
$2,944/mo
Est. payment
Explore your selling options
Work with a Zillow partner agent
Leverage their expertise and Zillow's premium Showcase listings to get your home seen by more buyers.
Get startedList with your own agent
Get your home in front of millions of buyers by listing it on Zillow.
Learn how to do itSell it yourself
Take full control of how buyers see your home on Zillow by listing For Sale by Owner (FSBO).
List your homeWhat's special
Practical layout
Zillow last checked:
Listing updated:
Listed by:
Brent Sena 720-323-0645 brent.sena@redfin.com,
Redfin Corporation
Bought with:
Angel Hernandez, 001313975
Paisano Realty, Inc.
Source: REcolorado as distributed by MLS GRID,MLS#: 4230790
Facts & features
Interior
Bedrooms & bathrooms
- Bedrooms: 4
- Bathrooms: 2
- Full bathrooms: 2
Bedroom
- Description: Carpet Floors, Ceiling Fan, Walk-In Closet, En-Suite Bath
- Features: Primary Suite
- Level: Upper
- Area: 368 Square Feet
- Dimensions: 16 x 23
Bedroom
- Description: Carpet Floors, Ceiling Fan
- Level: Upper
- Area: 100 Square Feet
- Dimensions: 10 x 10
Bedroom
- Description: Carpet Floors, Ceiling Fan
- Level: Upper
- Area: 121 Square Feet
- Dimensions: 11 x 11
Bedroom
- Description: Carpet Floors, Ceiling Fan, Egress Window, Closet
- Level: Basement
- Area: 240 Square Feet
- Dimensions: 15 x 16
Bathroom
- Description: Sink With Vanity, Tub/Shower Combination
- Features: En Suite Bathroom, Primary Suite
- Level: Upper
- Area: 54 Square Feet
- Dimensions: 9 x 6
Bathroom
- Description: Dual Sinks With Granite Countertops, Tub/Shower Combination, Laminate Floors
- Level: Upper
- Area: 55 Square Feet
- Dimensions: 11 x 5
Kitchen
- Description: Eat-In Kitchen, Ceiling Fan, Laminate Floors, Black Appliances, Granite Countertops, Pantry
- Level: Main
- Area: 272 Square Feet
- Dimensions: 16 x 17
Laundry
- Description: Laundry
- Level: Basement
- Area: 91 Square Feet
- Dimensions: 13 x 7
Living room
- Description: Carpet Floors, Fireplace, Crown Molding, Ceiling Fan, Door To Backyard
- Level: Main
- Area: 238 Square Feet
- Dimensions: 14 x 17
Heating
- Electric, Forced Air, Natural Gas
Cooling
- Central Air
Appliances
- Included: Dishwasher, Disposal, Dryer, Gas Water Heater, Microwave, Refrigerator, Self Cleaning Oven, Water Softener
Features
- Ceiling Fan(s), Eat-in Kitchen, Five Piece Bath, Granite Counters, High Speed Internet, Smoke Free
- Flooring: Carpet, Laminate
- Basement: Finished,Full,Unfinished
- Number of fireplaces: 1
- Fireplace features: Family Room
Interior area
- Total structure area: 2,076
- Total interior livable area: 2,076 sqft
- Finished area above ground: 1,464
- Finished area below ground: 306
Property
Parking
- Total spaces: 1
- Parking features: Concrete, Dry Walled
- Attached garage spaces: 1
Features
- Levels: Two
- Stories: 2
- Patio & porch: Covered, Front Porch, Patio
- Exterior features: Private Yard, Rain Gutters
- Fencing: Full
Lot
- Size: 3,066 Square Feet
- Features: Near Public Transit, Sprinklers In Front, Sprinklers In Rear
Details
- Parcel number: R0138931
- Special conditions: Standard
Construction
Type & style
- Home type: SingleFamily
- Property subtype: Single Family Residence
Materials
- Frame
- Roof: Composition
Condition
- Year built: 2003
Utilities & green energy
- Electric: 110V, 220 Volts
- Sewer: Public Sewer
- Water: Private
- Utilities for property: Cable Available, Electricity Connected, Internet Access (Wired), Natural Gas Connected, Phone Connected
Community & HOA
Community
- Security: Smart Cameras, Video Doorbell
- Subdivision: Belle Creek
HOA
- Has HOA: Yes
- Amenities included: Fitness Center, Park, Playground
- Services included: Irrigation, Maintenance Grounds, Recycling, Trash
- HOA fee: $300 included in property tax
- HOA name: Belle Creek Associatio
- HOA phone: 720-274-8388
Location
- Region: Commerce City
Financial & listing details
- Price per square foot: $212/sqft
- Tax assessed value: $440,000
- Annual tax amount: $4,564
- Date on market: 5/13/2026
- Listing terms: Cash,Conventional,FHA,VA Loan
- Exclusions: Seller's Personal Property, Television And Mount In Primary Bedroom, Mounted Wall Fans.
- Ownership: Individual
- Electric utility on property: Yes
- Road surface type: Paved
Price history
| Date | Event | Price |
|---|---|---|
| 6/18/2026 | Sold | $440,000-3.3%$212/sqft |
Source:  REcolorado as distributed by MLS GRID #4230790 Report a problem REcolorado as distributed by MLS GRID #4230790 Report a problem | ||
| 5/17/2026 | Pending sale | $455,000$219/sqft |
Source: REcolorado as distributed by MLS GRID #4230790 Report a problem | ||
| 5/13/2026 | Listed for sale | $455,000+225.2%$219/sqft |
Source: REcolorado as distributed by MLS GRID #4230790 Report a problem | ||
| 8/12/2010 | Sold | $139,900-26.4%$67/sqft |
Source: Public Record Report a problem | ||
| 3/23/2004 | Sold | $190,000$92/sqft |
Source: Public Record Report a problem | ||
Public tax history
| Year | Property taxes | Tax assessment |
|---|---|---|
| 2025 | $4,564 +0.5% | $27,500 -10.5% |
| 2024 | $4,542 +7.3% | $30,720 |
| 2023 | $4,232 +0.9% | $30,720 +23.6% |
| 2022 | $4,194 | $24,860 -2.8% |
| 2021 | -- | $25,580 +8.2% |
| 2020 | $3,835 | $23,650 -0.2% |
| 2019 | $3,835 +16.1% | $23,690 +19.9% |
| 2018 | $3,304 | $19,760 |
| 2017 | $3,304 | $19,760 +21.3% |
| 2016 | -- | $16,290 |
| 2015 | $2,829 | $16,290 +13% |
| 2014 | -- | $14,410 |
| 2013 | -- | $14,410 +1.8% |
| 2012 | -- | $14,160 |
| 2011 | -- | $14,160 -10.6% |
| 2010 | -- | $15,840 |
| 2009 | -- | $15,840 -8.4% |
| 2008 | -- | $17,300 |
| 2007 | -- | $17,300 -0.5% |
| 2006 | -- | $17,380 |
| 2005 | -- | $17,380 +9.4% |
| 2004 | -- | $15,890 +246.2% |
| 2003 | $211 +188.1% | $4,590 +194.2% |
| 2002 | $73 | $1,560 |
Find assessor info on the county website
Neighborhood: 80640
Nearby homes
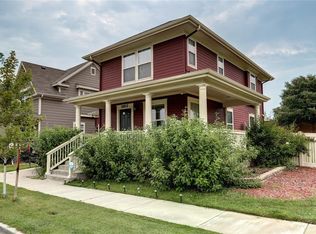
- $473,0004 bd3 ba2k sqft10812 Dayton Way, Commerce City, CO 80640Off Market
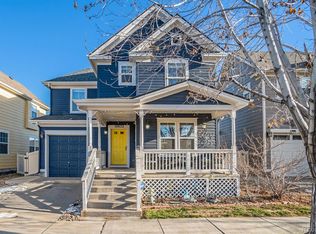
- $470,0003 bd3 ba1.7k sqft10822 Dayton Way, Commerce City, CO 80640Sold
- $2,3003 bd1 ba2k sqft10828 Dayton Way, Commerce City, CO 80640For Rent

- $467,9004 bd3 ba2.1k sqft10832 Dayton Way, Commerce City, CO 80640Off Market
- $446,6003 bd2 ba1.5k sqft10808 Dayton Way, Commerce City, CO 80640Off Market
- $421,8003 bd1 ba1.3k sqft10838 Dayton Way, Commerce City, CO 80640Off Market
- $346,2003 bd2 ba1.5k sqft9518 E 108th Ave, Commerce City, CO 80640Off Market
- $308,2002 bd2 ba1.3k sqft9514 E 108th Ave, Commerce City, CO 80640Off Market
Nearby schools
GreatSchools rating
- 4/10John W Thimmig Elementary SchoolGrades: PK-5Distance: 1.5 mi
- 4/10Prairie View Middle SchoolGrades: 6-8Distance: 2.7 mi
- 5/10Riverdale Ridge High SchoolGrades: 9-12Distance: 3.3 mi
Schools provided by the listing agent
- Elementary: John W. Thimmig
- Middle: Prairie View
- High: Riverdale Ridge
- District: School District 27-J
Source: REcolorado as distributed by MLS GRID. This data may not be complete. We recommend contacting the local school district to confirm school assignments for this home.
Get a cash offer in 3 minutes
Find out how much your home could sell for in as little as 3 minutes with a no-obligation cash offer.
Estimated market value
$438,300
Get a cash offer in 3 minutes
Find out how much your home could sell for in as little as 3 minutes with a no-obligation cash offer.
Estimated market value
$438,300
- Colorado
- Adams County
- Commerce City
- 80640
- 10818 Dayton Way
Nearby cities
Nearby zip codes
Other Commerce City Topics
