Step into the charming Belle Creek neighborhood and discover this 3-bed / 3-bath home with a finished basement and one-car attached garage. Perfectly marrying modern convenience with timeless charm, this home is a sanctuary of comfort and style. The well-appointed kitchen is a culinary haven, with quartz countertops, and ample cabinet space. The open layout seamlessly connects the kitchen to the living area, creating an ideal space for entertaining. The backyard oasis is perfect for enjoying Colorado's sunny days or hosting gatherings with loved ones. Imagine sipping your morning coffee on the charming patio with blooming flowers and greenery. The home is located directly across the street from one of many neighborhood parks.
Embrace the unique lifestyle of Belle Creek, where community parks, a vibrant garden, shopping, and a fitness center are at your fingertips. Whether you seek outdoor activities, a green escape, a workout routine, Holiday events, or community activities, this neighborhood has it all.
Enjoy the small-town charm while having easy access to major highways for a quick commute to Denver or other nearby cities.
Don't miss the chance to make this cottage-style gem your own! Schedule a showing today and experience the perfect fusion of Belle Creek's community charm and modern living.
Virtual tour / Video Walkthrough / Self-tour is available on the property website.
Sold for $470,000
$470,000
10822 Dayton Way, Commerce City, CO 80640
3beds
1,710sqft
Single Family Residence
Built in 2003
3,066 Square Feet Lot
$451,800 Zestimate®
$275/sqft
$2,762 Estimated rent
Home value
$451,800
$429,000 - $474,000
$2,762/mo
Zestimate® history
Owner options
List your home for rent
$2,762/mo
Rent Zestimate®
Find your next renter with Zillow Rental Manager. Plus, with online applications, you can quickly screen prospective tenants – for free.
$2,762/mo
Rent Zestimate®
Refinance and save
$2,825/mo
Est. payment
Refinancing to a lower rate could help reduce your monthly payments and save thousands over the life of the loan.
$2,825/mo
Est. payment
Explore your selling options
Work with a Zillow partner agent
Leverage their expertise and Zillow's premium Showcase listings to get your home seen by more buyers.
Get startedList with your own agent
Get your home in front of millions of buyers by listing it on Zillow.
Learn how to do itSell it yourself
Take full control of how buyers see your home on Zillow by listing For Sale by Owner (FSBO).
List your homeWhat's special
Modern livingTimeless charmCottage - style gemVibrant gardenSmall - town charmBackyard oasisHoliday events
Zillow last checked:
Listing updated:
Listed by:
Shawna Alford 303-618-5833 shawna@shawnaalford.com,
Your Castle Real Estate Inc
Bought with:
Susan Webber, 100030118
Keller Williams Preferred Realty
Source: REcolorado as distributed by MLS GRID,MLS#: 6366090
Facts & features
Interior
Bedrooms & bathrooms
- Bedrooms: 3
- Bathrooms: 3
- Full bathrooms: 2
- 3/4 bathrooms: 1
Bedroom
- Description: Primary Bedroom
- Level: Upper
- Area: 156 Square Feet
- Dimensions: 12 x 13
Bedroom
- Description: 2nd Bedroom
- Level: Upper
- Area: 132 Square Feet
- Dimensions: 12 x 11
Bedroom
- Description: 3rd Bedroom
- Level: Upper
- Area: 132 Square Feet
- Dimensions: 12 x 11
Primary bathroom
- Description: Primary Bathroom
- Level: Upper
- Area: 48 Square Feet
- Dimensions: 6 x 8
Bathroom
- Description: Full Bath
- Level: Upper
- Area: 72 Square Feet
- Dimensions: 12 x 6
Bathroom
- Level: Basement
Bonus room
- Description: 516 Sq Ft Finished
- Level: Basement
Kitchen
- Description: Light, Bright, Tons Of Cabinet Space And Room For Table
- Level: Main
- Area: 192 Square Feet
- Dimensions: 16 x 12
Living room
- Description: Open To Kitchen And Back Yard
- Level: Main
- Area: 195 Square Feet
- Dimensions: 15 x 13
Heating
- Forced Air
Cooling
- Central Air
Appliances
- Included: Dishwasher, Disposal, Gas Water Heater, Microwave, Oven, Refrigerator
Features
- Ceiling Fan(s), Primary Suite, Smoke Free
- Basement: Finished
Interior area
- Total structure area: 1,710
- Total interior livable area: 1,710 sqft
- Finished area above ground: 1,194
- Finished area below ground: 516
Property
Parking
- Total spaces: 2
- Parking features: Carport
- Carport spaces: 1
- Details: Off Street Spaces: 1
Features
- Levels: Two
- Stories: 2
- Patio & porch: Front Porch, Patio
- Exterior features: Garden, Private Yard
- Fencing: Full
Lot
- Size: 3,066 Square Feet
Details
- Parcel number: R0138930
- Special conditions: Standard
Construction
Type & style
- Home type: SingleFamily
- Property subtype: Single Family Residence
Materials
- Frame
- Roof: Composition
Condition
- Year built: 2003
Utilities & green energy
- Sewer: Public Sewer
- Water: Public
Community & HOA
Community
- Subdivision: Belle Creek
HOA
- Has HOA: Yes
- Amenities included: Clubhouse, Fitness Center, Garden Area, Park, Playground
- HOA name: Belle Creek
- HOA phone: 303-649-9857
Location
- Region: Commerce City
Financial & listing details
- Price per square foot: $275/sqft
- Tax assessed value: $449,000
- Annual tax amount: $4,017
- Date on market: 1/3/2024
- Listing terms: Cash,Conventional,FHA,VA Loan
- Exclusions: None
- Ownership: Individual
Price history
| Date | Event | Price |
|---|---|---|
| 4/30/2024 | Sold | $470,000$275/sqft |
Source:  REcolorado as distributed by MLS GRID #6366090 Report a problem REcolorado as distributed by MLS GRID #6366090 Report a problem | ||
| 3/26/2024 | Pending sale | $470,000$275/sqft |
Source: REcolorado as distributed by MLS GRID #6366090 Report a problem | ||
| 3/12/2024 | Price change | $470,000-1.1%$275/sqft |
Source: REcolorado as distributed by MLS GRID #6366090 Report a problem | ||
| 2/21/2024 | Listed for sale | $475,000$278/sqft |
Source: REcolorado as distributed by MLS GRID #6366090 Report a problem | ||
| 1/16/2024 | Pending sale | $475,000$278/sqft |
Source: REcolorado as distributed by MLS GRID #6366090 Report a problem | ||
| 1/3/2024 | Listed for sale | $475,000$278/sqft |
Source: REcolorado as distributed by MLS GRID #6366090 Report a problem | ||
| 12/22/2023 | Listing removed | -- |
Source: REcolorado as distributed by MLS GRID #6366090 Report a problem | ||
| 12/5/2023 | Listed for sale | $475,000+67.9%$278/sqft |
Source: REcolorado as distributed by MLS GRID #6366090 Report a problem | ||
| 11/8/2016 | Sold | $282,900$165/sqft |
Source: Public Record Report a problem | ||
| 9/9/2016 | Pending sale | $282,900$165/sqft |
Source: RE/MAX OF CHERRY CREEK INC #2809712 Report a problem | ||
| 9/1/2016 | Price change | $282,900-2.4%$165/sqft |
Source: RE/MAX OF CHERRY CREEK INC #2809712 Report a problem | ||
| 8/12/2016 | Listed for sale | $289,900+50.3%$170/sqft |
Source: RE/MAX OF CHERRY CREEK INC #2809712 Report a problem | ||
| 12/1/2004 | Sold | $192,900$113/sqft |
Source: Public Record Report a problem | ||
Public tax history
| Year | Property taxes | Tax assessment |
|---|---|---|
| 2025 | $4,026 +0.5% | $28,060 +1.9% |
| 2024 | $4,007 -0.3% | $27,540 |
| 2023 | $4,017 +0.9% | $27,540 +16.7% |
| 2022 | $3,981 | $23,600 -2.8% |
| 2021 | -- | $24,280 +12.1% |
| 2020 | $3,512 | $21,660 -0.2% |
| 2019 | $3,512 +14.9% | $21,700 +18.7% |
| 2018 | $3,057 | $18,280 |
| 2017 | $3,057 | $18,280 +27.2% |
| 2016 | -- | $14,370 |
| 2015 | $2,496 | $14,370 +11.9% |
| 2014 | -- | $12,840 |
| 2013 | -- | $12,840 +2.6% |
| 2012 | -- | $12,520 |
| 2011 | -- | $12,520 -10.5% |
| 2010 | -- | $13,990 |
| 2009 | -- | $13,990 -8.3% |
| 2008 | -- | $15,260 |
| 2007 | -- | $15,260 -0.5% |
| 2006 | -- | $15,340 |
| 2005 | -- | $15,340 +9.2% |
| 2004 | -- | $14,050 +206.1% |
| 2003 | $211 +188.1% | $4,590 +194.2% |
| 2002 | $73 | $1,560 |
Find assessor info on the county website
Neighborhood: 80640
Nearby homes
- $2,3003 bd1 ba2k sqft10828 Dayton Way, Commerce City, CO 80640For Rent

- $440,0004 bd2 ba2k sqft10818 Dayton Way, Commerce City, CO 80640Sold
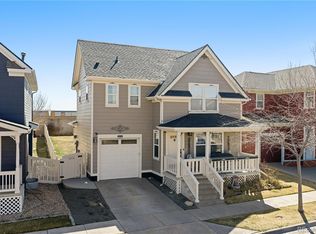
- $467,9004 bd3 ba2.1k sqft10832 Dayton Way, Commerce City, CO 80640Off Market
- $473,0004 bd3 ba2k sqft10812 Dayton Way, Commerce City, CO 80640Off Market
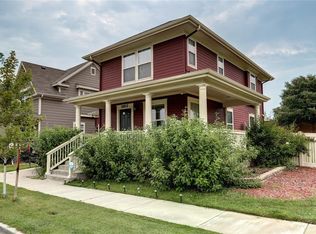
- $421,8003 bd1 ba1.3k sqft10838 Dayton Way, Commerce City, CO 80640Off Market
- $485,7004 bd4 ba2.5k sqft10842 Dayton Way, Commerce City, CO 80640Off Market
- $439,6003 bd2 ba1.3k sqft9515 E 108th Pl, Commerce City, CO 80640Off Market
- $414,8003 bd1 ba1.1k sqft10848 Dayton Way, Commerce City, CO 80640Off Market
Nearby schools
GreatSchools rating
- 4/10John W Thimmig Elementary SchoolGrades: PK-5Distance: 1.5 mi
- 4/10Prairie View Middle SchoolGrades: 6-8Distance: 2.7 mi
- 5/10Riverdale Ridge High SchoolGrades: 9-12Distance: 3.3 mi
Schools provided by the listing agent
- Elementary: Belle Creek Charter
- Middle: Prairie View
- High: Riverdale Ridge
- District: School District 27-J
Source: REcolorado as distributed by MLS GRID. This data may not be complete. We recommend contacting the local school district to confirm school assignments for this home.
Get a cash offer in 3 minutes
Find out how much your home could sell for in as little as 3 minutes with a no-obligation cash offer.
Estimated market value
$451,800
Get a cash offer in 3 minutes
Find out how much your home could sell for in as little as 3 minutes with a no-obligation cash offer.
Estimated market value
$451,800
- Colorado
- Adams County
- Commerce City
- 80640
- 10822 Dayton Way
Nearby cities
Nearby zip codes
Other Commerce City Topics
