Majestic Colonial in the sought-after North Hill community of Fairfax, situated on a picturesque 0.34-acre private lot backing to trees. This beautifully updated home offers three finished levels with 4 bedrooms, 3.5 bathrooms, and a 2-car garage. Freshly painted and move-in ready. The main level features a spacious family room with fireplace and French doors leading to the deck. Convenient main-level laundry/mudroom. Renovated kitchen (2025) with granite countertops, tile flooring, bay window, stainless steel appliances, new lighting, sinks, and LG convection electric range. The owner’s suite with sitting area includes a new luxury bathroom with soaking tub, separate shower, granite countertops, and tile floors. Recent updates include : New stainless Steel refrigerator, 75-gallon hot water heater (2025), window balances (2025), carpet (2023), LG dishwasher (2023), brick sidewalk (2022), Trane XR16 HVAC & Trane XR14 heat pump (2021), K-Guard lifetime clog-free gutters (2021), exterior trim replacement with PVC fascia and boards (2021), hardwood floors (2006), new ceiling fan in Family Room, and roof replaced in the late 1990s by previous owner. North Hill is beautiful in every season. The many mature trees, variety of birds and small wildlife, along with the lovely well-kept homes and sense of community among neighbors makes living here a real joy. Prime location near Fair Oaks Mall, Wegmans, Fairfax Corner, Reston Town Center, Mosaic District, and George Mason University with easy access to Route 50, I-66, Fairfax County Parkway, and I-495. Within walking distance to shopping, coffee shops, and restaurants, and just minutes from Old Town Fairfax, Lidl, Lowe’s, and Walmart. Located in the highly sought-after Woodson High School pyramid.
Sold for $1,180,000
$1,180,000
10818 Fieldwood Dr, Fairfax, VA 22030
4beds
3,107sqft
Single Family Residence
Built in 1985
0.35 Acres Lot
$1,185,000 Zestimate®
$380/sqft
$4,746 Estimated rent
Home value
$1,185,000
$1.11M - $1.26M
$4,746/mo
Zestimate® history
Owner options
List your home for rent
$4,746/mo
Rent Zestimate®
Find your next renter with Zillow Rental Manager. Plus, with online applications, you can quickly screen prospective tenants – for free.
$4,746/mo
Rent Zestimate®
Refinance and save
$7,396/mo
Est. payment
Refinancing to a lower rate could help reduce your monthly payments and save thousands over the life of the loan.
$7,396/mo
Est. payment
Explore your selling options
Work with a Zillow partner agent
Leverage their expertise and Zillow's premium Showcase listings to get your home seen by more buyers.
Get startedList with your own agent
Get your home in front of millions of buyers by listing it on Zillow.
Learn how to do itSell it yourself
Take full control of how buyers see your home on Zillow by listing For Sale by Owner (FSBO).
List your homeWhat's special
Zillow last checked:
Listing updated:
Listed by:
Sandra Crews 703-899-7629,
RE/MAX Executives,
Co-Listing Agent: Alex Crews 703-994-6139,
RE/MAX Executives
Bought with:
Sang Lee, 0225079029
Fairfax Realty 50/66 LLC
Source: Bright MLS,MLS#: VAFX2286904
Facts & features
Interior
Bedrooms & bathrooms
- Bedrooms: 4
- Bathrooms: 4
- Full bathrooms: 3
- 1/2 bathrooms: 1
- Main level bathrooms: 1
Rooms
- Room types: Living Room, Dining Room, Primary Bedroom, Sitting Room, Bedroom 2, Bedroom 3, Bedroom 4, Kitchen, Game Room, Family Room, Laundry, Utility Room, Attic
Primary bedroom
- Level: Upper
- Area: 238 Square Feet
- Dimensions: 14 X 17
Bedroom 2
- Level: Upper
- Area: 120 Square Feet
- Dimensions: 10 X 12
Bedroom 3
- Level: Upper
- Area: 132 Square Feet
- Dimensions: 11 X 12
Bedroom 4
- Level: Upper
- Area: 144 Square Feet
- Dimensions: 12 X 12
Other
- Level: Unspecified
Dining room
- Level: Main
- Area: 132 Square Feet
- Dimensions: 11 X 12
Family room
- Level: Main
- Area: 168 Square Feet
- Dimensions: 14 X 12
Game room
- Level: Lower
- Area: 780 Square Feet
- Dimensions: 26 X 30
Kitchen
- Level: Main
- Area: 216 Square Feet
- Dimensions: 12 X 18
Laundry
- Level: Unspecified
Living room
- Level: Main
- Area: 204 Square Feet
- Dimensions: 12 X 17
Mud room
- Level: Unspecified
Sitting room
- Level: Upper
- Area: 238 Square Feet
- Dimensions: 14 X 17
Utility room
- Level: Unspecified
Heating
- Forced Air, Natural Gas
Cooling
- Central Air, Electric
Appliances
- Included: Dishwasher, Disposal, Dryer, Exhaust Fan, Humidifier, Ice Maker, Microwave, Oven/Range - Electric, Self Cleaning Oven, Refrigerator, Washer, Gas Water Heater
- Laundry: Main Level, Dryer In Unit, Washer In Unit, Laundry Room, Mud Room
Features
- Family Room Off Kitchen, Kitchen - Country, Kitchen - Table Space, Dining Area, Built-in Features, Primary Bath(s), Cathedral Ceiling(s)
- Flooring: Wood
- Doors: French Doors, Six Panel, Storm Door(s)
- Windows: Bay/Bow, Storm Window(s), Window Treatments
- Basement: Full,Finished,Improved
- Number of fireplaces: 1
- Fireplace features: Mantel(s), Wood Burning
Interior area
- Total structure area: 3,107
- Total interior livable area: 3,107 sqft
- Finished area above ground: 2,584
- Finished area below ground: 523
Property
Parking
- Total spaces: 2
- Parking features: Garage Door Opener, Attached, Driveway
- Attached garage spaces: 2
- Has uncovered spaces: Yes
Accessibility
- Accessibility features: None
Features
- Levels: Three
- Stories: 3
- Patio & porch: Deck
- Pool features: None
- Fencing: Partial
- Has view: Yes
- View description: Trees/Woods
Lot
- Size: 0.35 Acres
- Features: Backs to Trees
Details
- Additional structures: Above Grade, Below Grade
- Parcel number: 68111335
- Zoning: 120
- Special conditions: Standard
Construction
Type & style
- Home type: SingleFamily
- Architectural style: Colonial
- Property subtype: Single Family Residence
Materials
- Other
- Foundation: Other
- Roof: Asphalt
Condition
- Excellent
- New construction: No
- Year built: 1985
Details
- Builder model: CAMBRIDGE
- Builder name: CROSS BUILDERS
Utilities & green energy
- Sewer: Public Sewer
- Water: Public
- Utilities for property: Cable Available
Community & HOA
Community
- Subdivision: North Hill
HOA
- Has HOA: No
Location
- Region: Fairfax
Financial & listing details
- Price per square foot: $380/sqft
- Tax assessed value: $1,066,150
- Annual tax amount: $3,494
- Date on market: 4/17/2026
- Listing agreement: Exclusive Right To Sell
- Ownership: Fee Simple
Price history
| Date | Event | Price |
|---|---|---|
| 5/15/2026 | Sold | $1,180,000+7.3%$380/sqft |
Source:  Bright MLS #VAFX2286904 Report a problem Bright MLS #VAFX2286904 Report a problem | ||
| 4/20/2026 | Pending sale | $1,100,000$354/sqft |
Source: Bright MLS #VAFX2286904 Report a problem | ||
| 4/17/2026 | Listed for sale | $1,100,000+230.8%$354/sqft |
Source: Bright MLS #VAFX2286904 Report a problem | ||
| 3/14/2000 | Sold | $332,500+13.1%$107/sqft |
Source: Public Record Report a problem | ||
| 3/3/1998 | Sold | $294,000$95/sqft |
Source: Public Record Report a problem | ||
Public tax history
| Year | Property taxes | Tax assessment |
|---|---|---|
| 2025 | $12,325 +2.7% | $1,066,150 +3% |
| 2024 | $11,996 +10.6% | $1,035,510 +7.8% |
| 2023 | $10,843 +15.2% | $960,840 +16.7% |
| 2022 | $9,414 | $823,240 +13.2% |
| 2021 | -- | $727,250 +0.9% |
| 2020 | $8,534 | $721,090 |
| 2019 | $8,534 +1.2% | $721,090 +1.2% |
| 2018 | $8,433 +3.9% | $712,520 +2% |
| 2017 | $8,113 +4.1% | $698,800 +3.8% |
| 2016 | $7,797 +3.8% | $673,030 |
| 2015 | $7,511 +0.2% | $673,030 |
| 2014 | $7,494 | $673,030 +4.6% |
| 2013 | -- | $643,720 +4.4% |
| 2012 | -- | $616,440 |
| 2011 | -- | $616,440 +4.8% |
| 2010 | -- | $588,260 -4.2% |
| 2009 | -- | $614,090 -7.5% |
| 2008 | -- | $663,650 -2.5% |
| 2007 | -- | $680,760 +48% |
| 2003 | -- | $459,910 +17% |
| 2002 | -- | $393,085 +15% |
| 2001 | -- | $341,815 |
Find assessor info on the county website
Neighborhood: North Hill
Nearby homes
- $1,280,3005 bd3 ba3.1k sqft4856 Slatestone Ct, Fairfax, VA 22030Off Market
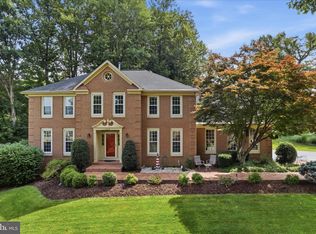
- $1,450,0004 bd4 ba4.1k sqft10820 Fieldwood Dr, Fairfax, VA 22030Sold
- $1,105,4004 bd2 ba2.4k sqft4851 Cornerstone Ct, Fairfax, VA 22030Off Market
- $1,175,3004 bd3 ba2.6k sqft4854 Slatestone Ct, Fairfax, VA 22030Off Market
- $1,209,4005 bd3 ba2.9k sqft10817 Fieldwood Dr, Fairfax, VA 22030Off Market
- $1,187,9005 bd2 ba3k sqft10815 Fieldwood Dr, Fairfax, VA 22030Off Market
- $1,129,1004 bd2 ba2.7k sqft10819 Fieldwood Dr, Fairfax, VA 22030Off Market
- $1,328,0005 bd4 ba3.8k sqft4849 Cornerstone Ct, Fairfax, VA 22030Off Market
Nearby schools
GreatSchools rating
- 9/10Oak View Elementary SchoolGrades: PK-6Distance: 0.8 mi
- 9/10Frost Middle SchoolGrades: 7-8Distance: 2.6 mi
- 9/10Woodson High SchoolGrades: 9-12Distance: 2.6 mi
Schools provided by the listing agent
- District: Fairfax County Public Schools
Source: Bright MLS. This data may not be complete. We recommend contacting the local school district to confirm school assignments for this home.
Get a cash offer in 3 minutes
Find out how much your home could sell for in as little as 3 minutes with a no-obligation cash offer.
Estimated market value
$1,185,000
Get a cash offer in 3 minutes
Find out how much your home could sell for in as little as 3 minutes with a no-obligation cash offer.
Estimated market value
$1,185,000
- Virginia
- Fairfax County
- Fairfax
- 22030
- North Hill
- 10818 Fieldwood Dr
Nearby cities
Nearby neighborhoods
Nearby zip codes
Other Fairfax Topics
