Welcome to 10820 Fieldwood Drive — A North Hill Sanctuary in Fairfax, VA!<p> This stunning Colonial-style home offers over 4,000 sq ft of beautifully updated living space in the sought-after North Hill subdivision. With 4 spacious bedrooms and 3.5 bathrooms, this move-in-ready gem blends classic charm with high-end modern upgrades.<p> INTERIOR HIGHLIGHTS<p> Traditional floor plan with welcoming double entryway closets and crown moldings. Beautifully renovated kitchen (2021) featuring a center island, dedicated wine station, and coffee station, ideal for entertaining and morning routines Kitchen flows seamlessly into a cozy family room anchored by a warm wood-burning fireplace Sprawling primary suite with an updated bath and generous walk-in closet Energy-efficient triple-pane windows (2019) and three solar tubes on the second floor for abundant natural light Highly functional main-floor mudroom and laundry area<p> FINISHED BASEMENT<p> Quiet bonus room with a full bathroom — perfect for guests or an in-law suite Two additional flex rooms ideal for a home gym or extra storage <p> OUTDOOR LIVING <p> Expansive covered deck flanked by two uncovered deck areas with serene green views Spacious 0.37-acre lot with a built-in lawn sprinkler system Impressive hilltop setting with beautifully manicured front yard landscaping. <p> GARAGE & EXTERIOR <p> Attached front-entry two-car garage with windows for natural light and automatic opener New outdoor sensor-activated light fixtures at garage and front door <p> RECENT UPGRADES & UPDATES<p> 2026: Fresh interior paint, premium hardwood flooring on upper hallway and stairs, new blinds throughout, full garage door tune-up 2025: Brand-new architectural roof and high-efficiency A/C system 2023: New backyard access stairs, new screen, doors and wood work for covered deck., 2022: Custom masonry walkways 2021: Full kitchen renovation 2020: New main-level hardwoods, updated recessed lighting, all new light fixtures and new basement carpeting 2019: Fully modernized bathrooms and premium triple-pane energy-efficient windows throughout
Sold for $1,450,000
$1,450,000
10820 Fieldwood Dr, Fairfax, VA 22030
4beds
4,144sqft
Single Family Residence
Built in 1985
0.37 Acres Lot
$1,450,300 Zestimate®
$350/sqft
$5,089 Estimated rent
Home value
$1,450,300
$1.36M - $1.54M
$5,089/mo
Zestimate® history
Owner options
List your home for rent
$5,089/mo
Rent Zestimate®
Find your next renter with Zillow Rental Manager. Plus, with online applications, you can quickly screen prospective tenants – for free.
$5,089/mo
Rent Zestimate®
Refinance and save
$9,088/mo
Est. payment
Refinancing to a lower rate could help reduce your monthly payments and save thousands over the life of the loan.
$9,088/mo
Est. payment
Explore your selling options
Work with a Zillow partner agent
Leverage their expertise and Zillow's premium Showcase listings to get your home seen by more buyers.
Get startedList with your own agent
Get your home in front of millions of buyers by listing it on Zillow.
Learn how to do itSell it yourself
Take full control of how buyers see your home on Zillow by listing For Sale by Owner (FSBO).
List your homeWhat's special
Warm wood-burning fireplaceDedicated wine stationNew basement carpetingBrand-new architectural roofCustom masonry walkwaysNew blinds throughoutImpressive hilltop setting
Zillow last checked:
Listing updated:
Listed by:
Evelin Perez 703-713-5599,
Century 21 Redwood Realty,
Co-Listing Agent: Linda Cotton 703-928-3878,
Century 21 Redwood Realty
Bought with:
Kevin Jill, 5007466
Realty of America LLC
Source: Bright MLS,MLS#: VAFX2319360
Facts & features
Interior
Bedrooms & bathrooms
- Bedrooms: 4
- Bathrooms: 4
- Full bathrooms: 3
- 1/2 bathrooms: 1
- Main level bathrooms: 4
- Main level bedrooms: 4
Basement
- Area: 1200
Heating
- Forced Air, Humidity Control, Natural Gas
Cooling
- Central Air, Electric
Appliances
- Included: Dishwasher, Disposal, Dryer, Microwave, Oven/Range - Electric, Washer, Water Heater, Gas Water Heater
- Laundry: Main Level
Features
- Floor Plan - Traditional, Kitchen Island, Family Room Off Kitchen, Dining Area, Crown Molding, Primary Bath(s), Recessed Lighting, Solar Tube(s), Walk-In Closet(s)
- Flooring: Hardwood, Carpet, Ceramic Tile, Wood
- Doors: Six Panel
- Windows: Storm Window(s), Triple Pane Windows, Screens
- Basement: Finished
- Number of fireplaces: 1
- Fireplace features: Wood Burning
Interior area
- Total structure area: 4,144
- Total interior livable area: 4,144 sqft
- Finished area above ground: 2,944
- Finished area below ground: 1,200
Property
Parking
- Total spaces: 2
- Parking features: Garage Faces Front, Garage Door Opener, Asphalt, Attached
- Attached garage spaces: 2
- Has uncovered spaces: Yes
Accessibility
- Accessibility features: Accessible Entrance
Features
- Levels: Three
- Stories: 3
- Pool features: None
- Has spa: Yes
- Spa features: Bath
Lot
- Size: 0.37 Acres
Details
- Additional structures: Above Grade, Below Grade
- Parcel number: 0681 11030036
- Zoning: 120
- Special conditions: Standard
Construction
Type & style
- Home type: SingleFamily
- Architectural style: Colonial
- Property subtype: Single Family Residence
Materials
- Brick Front, Vinyl Siding
- Foundation: Other
- Roof: Shingle
Condition
- New construction: No
- Year built: 1985
Utilities & green energy
- Sewer: Public Sewer
- Water: Public
Community & HOA
Community
- Security: Fire Sprinkler System
- Subdivision: North Hill
HOA
- Has HOA: No
Location
- Region: Fairfax
Financial & listing details
- Price per square foot: $350/sqft
- Tax assessed value: $1,197,450
- Annual tax amount: $13,813
- Date on market: 6/24/2026
- Listing agreement: Exclusive Right To Sell
- Listing terms: Cash,Conventional,VA Loan
- Ownership: Fee Simple
Price history
| Date | Event | Price |
|---|---|---|
| 7/27/2026 | Sold | $1,450,000+5.5%$350/sqft |
Source:  Bright MLS #VAFX2319360 Report a problem Bright MLS #VAFX2319360 Report a problem | ||
| 6/27/2026 | Contingent | $1,374,900$332/sqft |
Source: Bright MLS #VAFX2319360 Report a problem | ||
| 6/24/2026 | Listed for sale | $1,374,900+71.9%$332/sqft |
Source: Bright MLS #VAFX2319360 Report a problem | ||
| 3/10/2017 | Sold | $800,000-1.2%$193/sqft |
Source: Public Record Report a problem | ||
| 1/27/2017 | Pending sale | $810,000$195/sqft |
Source: RE/MAX Allegiance #FX9798687 Report a problem | ||
| 1/19/2017 | Price change | $810,000-3%$195/sqft |
Source: RE/MAX Allegiance #FX9798687 Report a problem | ||
| 11/10/2016 | Listed for sale | $835,000$201/sqft |
Source: RE/MAX Allegiance #FX9798687 Report a problem | ||
Public tax history
| Year | Property taxes | Tax assessment |
|---|---|---|
| 2025 | $13,324 +2.8% | $1,152,600 +3.1% |
| 2024 | $12,955 +10.6% | $1,118,260 +7.7% |
| 2023 | $11,714 +15.2% | $1,038,010 +16.7% |
| 2022 | $10,172 | $889,510 +13.3% |
| 2021 | -- | $784,860 +0.9% |
| 2020 | $9,208 | $777,990 |
| 2019 | $9,208 +1.2% | $777,990 +1.2% |
| 2018 | $9,094 +3.9% | $768,390 +2% |
| 2017 | $8,749 +4.2% | $753,580 +3.9% |
| 2016 | $8,400 +3.8% | $725,110 |
| 2015 | $8,092 +0.2% | $725,110 |
| 2014 | $8,074 | $725,110 +4.5% |
| 2013 | -- | $694,150 +5% |
| 2012 | -- | $661,330 |
| 2011 | -- | $661,330 +4.8% |
| 2010 | -- | $631,040 -4.2% |
| 2009 | -- | $658,640 -7.4% |
| 2008 | -- | $711,260 -4.5% |
| 2007 | -- | $744,850 +51.4% |
| 2003 | -- | $491,940 +17% |
| 2002 | -- | $420,460 +11.9% |
| 2001 | -- | $375,670 |
Find assessor info on the county website
Neighborhood: North Hill
Nearby homes
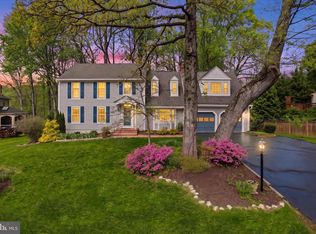
- $1,180,0004 bd4 ba3.1k sqft10818 Fieldwood Dr, Fairfax, VA 22030Sold
- $1,105,4004 bd2 ba2.4k sqft4851 Cornerstone Ct, Fairfax, VA 22030Off Market
- $1,234,8004 bd3 ba2.6k sqft4852 Cornerstone Ct, Fairfax, VA 22030Off Market
- $1,129,1004 bd2 ba2.7k sqft10819 Fieldwood Dr, Fairfax, VA 22030Off Market
- $1,550,0006 bd6 ba5.7k sqft10821 Fieldwood Dr, Fairfax, VA 22030Sold
- $1,209,4005 bd3 ba2.9k sqft10817 Fieldwood Dr, Fairfax, VA 22030Off Market
- $1,280,3005 bd3 ba3.1k sqft4856 Slatestone Ct, Fairfax, VA 22030Off Market
- $1,328,0005 bd4 ba3.8k sqft4849 Cornerstone Ct, Fairfax, VA 22030Off Market
Nearby schools
GreatSchools rating
- 9/10Oak View Elementary SchoolGrades: PK-6Distance: 0.8 mi
- 9/10Frost Middle SchoolGrades: 7-8Distance: 2.6 mi
- 9/10Woodson High SchoolGrades: 9-12Distance: 2.6 mi
Schools provided by the listing agent
- District: Fairfax County Public Schools
Source: Bright MLS. This data may not be complete. We recommend contacting the local school district to confirm school assignments for this home.
Get a cash offer in 3 minutes
Find out how much your home could sell for in as little as 3 minutes with a no-obligation cash offer.
Estimated market value
$1,450,300
Get a cash offer in 3 minutes
Find out how much your home could sell for in as little as 3 minutes with a no-obligation cash offer.
Estimated market value
$1,450,300
- Virginia
- Fairfax County
- Fairfax
- 22030
- North Hill
- 10820 Fieldwood Dr
Nearby cities
Nearby neighborhoods
Nearby zip codes
Other Fairfax Topics
