FULLY FURNISHED THREE BEDROOM TWO BATH JACOBSEN 1568 SQ FT Everything is included, just move in and start enjoying your new life at Country Place. This lovely home has a split floor plan with two guest bedrooms and guest bath on one end of the house and the master suite at the other end. As you enter the foyer you are facing the very spacious living room with plenty of natural light and wall space for ease of furniture layout. To the right of the foyer is the formal dining room which leads us into the large open eat in kitchen with lots of cabinets and countertop space. The appliances, refrigerator with water and ice in the door, smooth top range, dishwasher and microwave are all included. The washer and dryer are also included. There is also a garbage disposal. At the end of the kitchen is the breakfast area and adjacent to that is the large screened in lanai with indoor and outdoor entrances. To the left of the foyer is the guest bath with a solid surface vanity and sink. There is also a tub/shower. To the right of the guest bath is the good sized guest bedroom with ample closet space. On the other side of the guest bath is the third bedroom which is also a good size. The third bedroom is behind the French doors off the foyer. On the other side of the living room is the beautiful master suite with lots of room for a king sized bed as well as other furniture. The attached master bath has a double vanity with lots of counter space and storage cabinets. There is a large soaking tub as well as a step in shower. Monthly lot rent for 2026 is 883. Country Place Village is a five star resort community: amenities include fishing in our beautiful lakes, heated swimming pool and spa, tennis, pickleball, shuffleboard, billiards, exercise room with all new equipment, and a large clubhouse for activities such as shows, dinners, bingo, quilting, yoga, crafts and many kinds of card games. Only minutes away from shopping, dining, airports, golf and beaches. This home is gorgeous and won't last long.
For sale
Price cut: $5K (10/3)
$64,900
10819 E Bay Dr, New Pt Richey, FL 34655
3beds
1,568sqft
Manufactured Home
Built in 1998
-- sqft lot
$-- Zestimate®
$41/sqft
$-- HOA
What's special
Garbage disposalSplit floor planFormal dining roomBreakfast area
- 137 days
- 121
- 8
Zillow last checked:
Listing updated:
Listed by:
Charlie Johnson 727-487-9700,
All Florida Mobile Homes
Source: My State MLS,MLS#: 11781317
Facts & features
Interior
Bedrooms & bathrooms
- Bedrooms: 3
- Bathrooms: 2
- Full bathrooms: 2
Rooms
- Room types: Breakfast Room, Dining Room, En Suite, First Floor Bathroom, First Floor Master Bedroom, Kitchen, Laundry Room, Living Room, Master Bedroom, Private Guest Room, Walk-in Closet
Basement
- Area: 0
Heating
- Electric, Forced Air
Cooling
- Central
Appliances
- Included: Dishwasher, Disposal, Dryer, Refrigerator, Microwave, Oven, Washer
Features
- Flooring: Carpet, Laminate
- Has basement: No
- Has fireplace: No
- Furnished: Yes
Interior area
- Total structure area: 1,568
- Total interior livable area: 1,568 sqft
- Finished area above ground: 1,568
Property
Features
- Stories: 1
Details
- On leased land: Yes
- Lease amount: $883
Construction
Type & style
- Home type: MobileManufactured
- Property subtype: Manufactured Home
Materials
- Vinyl Siding
- Roof: Asphalt
Condition
- New construction: No
- Year built: 1998
Utilities & green energy
- Electric: Amps(150)
- Sewer: Municipal
- Water: Municipal
Community & HOA
Community
- Features: Gym, Pool, 55 and Over, Clubhouse, Laundry, Recreation Room, Tennis Court
- Senior community: Yes
- Subdivision: Country Place
HOA
- Has HOA: No
- Amenities included: Gym, Pool, 55 and Over, Clubhouse, Laundry, Recreation Room, Tennis Court
Location
- Region: New Pt Richey
Financial & listing details
- Price per square foot: $41/sqft
- Date on market: 5/24/2026
- Date available: 05/24/2026
- Listing agreement: Exclusive
Estimated market value
Not available
Estimated sales range
Not available
Not available
Price history
| Date | Event | Price |
|---|---|---|
| 10/3/2026 | Price change | $64,900-7.2%$41/sqft |
Source: My State MLS #11781317 Report a problem | ||
| 6/29/2026 | Price change | $69,900-6.7%$45/sqft |
Source: My State MLS #11781317 Report a problem | ||
| 5/24/2026 | Listed for sale | $74,900$48/sqft |
Source: My State MLS #11781317 Report a problem | ||
Public tax history
Tax history is unavailable.
Monthly payment
Climate risks
Neighborhood: 34655
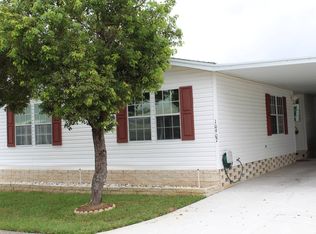
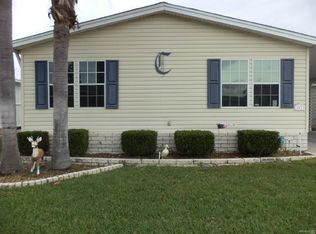
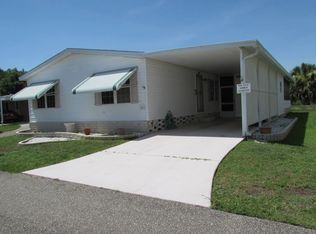
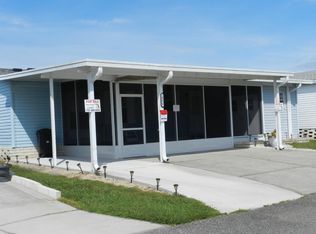
Similar homes
- $69,9002 bd2 ba1k sqft10808 Hayden Ave #2, New Pt Richey, FL 34655For Sale
 MLS ID #12017714, Donna Smith, New Start MH LLC. My State MLS
 - $60,5003 bd2 ba1.5k sqft10804 Hayden Ave, New Port Richey, FL 34655For Sale
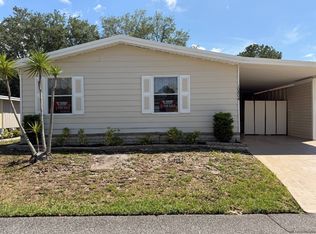 MLS ID #11780763, Jennifer Maasdorp, Integrity Mobile Homes. My State MLS
 - $64,5002 bd2 ba1.5k sqftClubhouse, New Port Richey, FL 34655For Sale
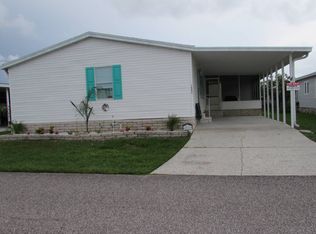 MLS ID #11915253, Charlie Johnson, All Florida Mobile Homes. My State MLS
 - $72,5003 bd2 ba1.4k sqft2710 Lake Haven Dr #49, New Pt Richey, FL 34655For Sale
 MLS ID #11994361, Donna Smith, New Start MH LLC. My State MLS
