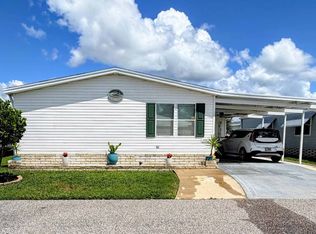
Welcome home to this beautifully remodeled and meticulously maintained 2001 Jacobsen, offering three bedrooms, two bathrooms, and an open-concept floor plan on a quiet street. Step inside to a spacious living room filled with natural light from three large windows. Adjacent to the living area is a generously sized dining room with ample space for entertaining and accommodating full-size dining furniture. The fully remodeled kitchen is the heart of the home, featuring abundant solid wood cabinetry with soft-close drawers, new countertops, and plenty of workspace. A center island with a butcher block countertop adds both style and functionality. The kitchen is equipped with GE stainless steel appliances, including a large French-door refrigerator with water and ice dispenser, smooth-top range, microwave, and dishwasher. Additional upgrades include a new garbage disposal, water heater, and water softener. Just off the kitchen, you'll find a dedicated laundry room with a high-efficiency washer and dryer, along with matching solid wood cabinetry for extra storage. New laminate flooring flows throughout the home, with the exception of the bathrooms. Down the hallway, you'll find the guest bathroom conveniently located across from the first guest bedroom. Farther down the hall is the second guest bedroom, featuring a large closet and a separate exterior entrance with a new insulated door. Privately situated on the opposite side of the home, the spacious primary suite offers a large walk-in closet and an updated en-suite bathroom complete with dual vanities, a walk-in shower, and ample storage space. Additional improvements include new toilets, faucets, lighting fixtures, and ceiling fans throughout the home. The roof was replaced in 2020, and the HVAC system was replaced in December 2024, including all new ductwork. For added peace of mind, the entire home is equipped with hurricane shutters. Glass sliding doors off the dining room lead to a large screened Florida room with sliding windows and a separate exterior entrance. Outside, you'll find a spacious carport and an oversized storage shed. This move-in-ready home is in exceptional condition and offers truly worry-free living. Located in Country Place Village, a premier 55+ resort-style community in Trinity, residents enjoy an abundance of amenities including scenic fishing lakes, a heated swimming pool and spa, tennis courts, pickleball, shuffleboard, bocce ball, billiards, and a fitness center with new equipment. The expansive clubhouse hosts a variety of activities and events, including shows, dinners, dancing, bingo, quilting, yoga, and crafts. Conveniently located just minutes from shopping, dining, airports, golf courses, and beautiful Gulf Coast beaches, this is Florida living at its finest. Schedule your private showing today and discover this exceptional gem for yourself!
For sale
Price cut: $4K (9/24)
$74,500
2633 Lake Haven Dr, New Port Richey, FL 34655
3beds
1,568sqft
Manufactured Home
Built in 2001
-- sqft lot
$-- Zestimate®
$48/sqft
$-- HOA
What's special
Garbage disposalWater softenerSmooth top rangeBeautiful stainless steel appliancesVery roomy master bedroomHuge walk in closet
- 175 days
- 99
- 2
Zillow last checked:
Listing updated:
Listed by:
Charlie Johnson 727-487-9700,
All Florida Mobile Homes
Source: My State MLS,MLS#: 11737082
Facts & features
Interior
Bedrooms & bathrooms
- Bedrooms: 3
- Bathrooms: 2
- Full bathrooms: 2
Rooms
- Room types: Dining Room, En Suite, First Floor Bathroom, First Floor Master Bedroom, Kitchen, Laundry Room, Living Room, Master Bedroom, Private Guest Room, Walk-in Closet
Kitchen
- Features: Open, Laminate Counters
Basement
- Area: 0
Heating
- Electric, Forced Air
Cooling
- Central
Appliances
- Included: Dishwasher, Disposal, Dryer, Refrigerator, Microwave, Oven, Washer, Stainless Steel Appliances
Features
- Flooring: Carpet, Laminate, Vinyl
- Has basement: No
- Has fireplace: No
Interior area
- Total structure area: 1,568
- Total interior livable area: 1,568 sqft
- Finished area above ground: 1,568
Property
Features
- Stories: 1
Details
- Parcel number: 807000141
- On leased land: Yes
- Lease amount: $921
Construction
Type & style
- Home type: MobileManufactured
- Property subtype: Manufactured Home
Materials
- Vinyl Siding
- Roof: Asphalt
Condition
- New construction: No
- Year built: 2001
Utilities & green energy
- Electric: Amps(150)
- Sewer: Municipal
- Water: Municipal
Community & HOA
Community
- Features: Gym, Pool, 55 and Over, Clubhouse, Laundry, Recreation Room, Tennis Court
- Senior community: Yes
- Subdivision: Country Place
HOA
- Has HOA: No
- Amenities included: Gym, Pool, 55 and Over, Clubhouse, Laundry, Recreation Room, Tennis Court
Location
- Region: New Port Richey
Financial & listing details
- Price per square foot: $48/sqft
- Tax assessed value: $3,699
- Date on market: 4/29/2026
- Date available: 04/29/2026
- Listing agreement: Exclusive
Estimated market value
Not available
Estimated sales range
Not available
Not available
Price history
| Date | Event | Price |
|---|---|---|
| 9/24/2026 | Price change | $74,500-5.1%$48/sqft |
Source: My State MLS #11737082 Report a problem | ||
| 9/15/2026 | Price change | $78,500-10.3%$50/sqft |
Source: My State MLS #11737082 Report a problem | ||
| 8/8/2026 | Price change | $87,500-5.4%$56/sqft |
Source: My State MLS #11737082 Report a problem | ||
| 7/21/2026 | Price change | $92,500-7%$59/sqft |
Source: My State MLS #11737082 Report a problem | ||
| 7/6/2026 | Price change | $99,500-9.5%$63/sqft |
Source: My State MLS #11737082 Report a problem | ||
| 6/3/2026 | Price change | $109,900-4.4%$70/sqft |
Source: My State MLS #11737082 Report a problem | ||
| 4/29/2026 | Listed for sale | $115,000$73/sqft |
Source: My State MLS #11737082 Report a problem | ||
Public tax history
| Year | Property taxes | Tax assessment |
|---|---|---|
| 2018 | -- | $3,699 -6% |
| 2017 | -- | $3,934 -5.6% |
| 2016 | -- | $4,168 -5.3% |
| 2015 | -- | $4,402 -5% |
| 2014 | -- | $4,636 -6.3% |
| 2013 | -- | $4,949 -4.5% |
| 2012 | -- | $5,183 -5.7% |
| 2011 | -- | $5,495 -7% |
| 2010 | -- | $5,906 -6.5% |
| 2009 | -- | $6,316 -7.2% |
| 2008 | -- | $6,804 |
| 2007 | -- | -- |
| 2006 | -- | -- |
| 2005 | -- | -- |
| 2004 | -- | -- |
| 2003 | -- | -- |
Find assessor info on the county website
Monthly payment
Climate risks
Neighborhood: 34655
- $150,8003 bd2 ba1.4k sqft2709 Lake Haven Dr, Trinity, FL 34655Off Market

- $3,6923 bd2 ba2.2k sqft2702 Lamplighter Dr, New port richey, FL 34655Off Market
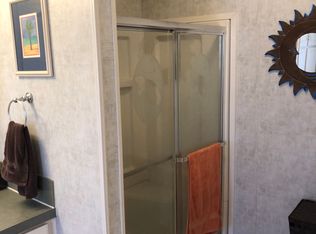
- $2,804-- bd-- ba-- sqft2706 Lamplighter Dr, New port richey, FL 34655Off Market
- $95,5003 bd2 ba1.5k sqft2628 Lamplighter Dr, New port richey, FL 34655For Sale

Similar homes
- $74,5003 bd2 ba1.3k sqftClubhouse, New Port Richey, FL 34655For Sale
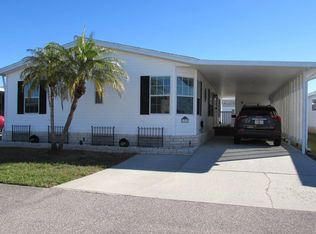 MLS ID #11639414, Charlie Johnson, All Florida Mobile Homes. My State MLS
 - $74,5003 bd2 ba1.4k sqftClubhouse, New Pt Richey, FL 34655For Sale
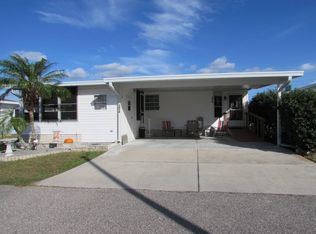 MLS ID #11364746, Charlie Johnson, All Florida Mobile Homes. My State MLS
 - $68,0002 bd2 ba1.2k sqftClubhouse, New Port Richey, FL 34655For Sale
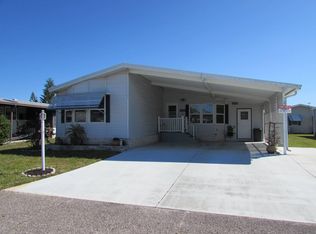 MLS ID #11664157, Charlie Johnson, All Florida Mobile Homes. My State MLS
 - $88,5003 bd2 ba1.4k sqft10533 Golden Ter #488, New Pt Richey, FL 34655For Sale
 MLS ID #11964458, Donna Smith, New Start MH LLC. My State MLS
