Welcome to your dream home in the highly sought after Triple Crown subdivision! This stunning custom built Burks brick ranch is a true gem, boasting elegance, comfort, and a prime location. With 3 spacious bedrooms and 31/2 baths, this home offers ample space. The open floor plan creates a seamless flow throughout the main level, perfect for entertaining guests or simply enjoying quality time with family. The two car garage provides convenient parking , while the covered deck offers a serene outdoor space to relax and unwind. The finished lower level features two additional bedrooms, a cozy family room and walk out to the patio. This versatile space can be transformed to suit your needs, whether its a home office, a playroom, or an additional living area for guests. Located in the prestigious Saint Leger neighborhood, you'll enjoy the best of both worlds- a peaceful and picturesque setting, yet just a stones throw away from all the amenities, golf course, and club house.
Sold for $685,000
Tax assessed value
$685,000
10819 Saint Leger Cir, Union, KY 41091
3beds
--sqft
Single Family Residence, Residential
Built in 2005
-- sqft lot
$774,300 Zestimate®
$--/sqft
$2,572 Estimated rent
Home value
$774,300
$728,000 - $821,000
$2,572/mo
Zestimate® history
Owner options
List your home for rent
$2,572/mo
Rent Zestimate®
Find your next renter with Zillow Rental Manager. Plus, with online applications, you can quickly screen prospective tenants – for free.
$2,572/mo
Rent Zestimate®
Refinance and save
$4,414/mo
Est. payment
Refinancing to a lower rate could help reduce your monthly payments and save thousands over the life of the loan.
$4,414/mo
Est. payment
Explore your selling options
Work with a Zillow partner agent
Leverage their expertise and Zillow's premium Showcase listings to get your home seen by more buyers.
Get startedList with your own agent
Get your home in front of millions of buyers by listing it on Zillow.
Learn how to do itSell it yourself
Take full control of how buyers see your home on Zillow by listing For Sale by Owner (FSBO).
List your homeWhat's special
Cozy family roomGolf courseCovered deckOpen floor plan
Zillow last checked:
Listing updated:
Listed by:
Susan Huff 859-525-7900,
Huff Realty - Florence
Bought with:
Jennifer Oney Hill, 190950
RE/MAX Victory + Affiliates
Source: NKMLS,MLS#: 618259
Facts & features
Interior
Bedrooms & bathrooms
- Bedrooms: 3
- Bathrooms: 4
- Full bathrooms: 3
- 1/2 bathrooms: 1
Primary bedroom
- Features: Carpet Flooring, Walk-In Closet(s), Bath Adjoins, Tray Ceiling(s), Ceiling Fan(s), Recessed Lighting
- Level: First
- Area: 224
- Dimensions: 16 x 14
Bedroom 2
- Description: Recessed Lighting
- Features: Carpet Flooring, See Remarks
- Level: Lower
- Area: 192
- Dimensions: 12 x 16
Bedroom 3
- Features: Carpet Flooring, Ceiling Fan(s)
- Level: Lower
- Area: 192
- Dimensions: 16 x 12
Bathroom 2
- Features: Full Finished Half Bath
- Level: First
- Area: 1
- Dimensions: 1 x 1
Bathroom 2
- Features: Full Finished Bath, Tub With Shower
- Level: Lower
- Area: 72
- Dimensions: 6 x 12
Bathroom 3
- Features: Full Finished Bath, Tub With Shower
- Level: Lower
- Area: 72
- Dimensions: 8 x 9
Breakfast room
- Description: Crown Molding*Changelier
- Features: Walk-Out Access, See Remarks, Hardwood Floors
- Level: First
- Area: 234
- Dimensions: 13 x 18
Dining room
- Description: Columns*Tray Ceiling
- Features: Chandelier, Chair Rail, See Remarks, Hardwood Floors
- Level: First
- Area: 132
- Dimensions: 11 x 12
Entry
- Features: Hardwood Floors
- Level: First
- Area: 72
- Dimensions: 6 x 12
Family room
- Features: Walk-Out Access, Carpet Flooring, Recessed Lighting
- Level: Lower
- Area: 308
- Dimensions: 14 x 22
Family room
- Features: Carpet Flooring
- Level: Lower
- Area: 308
- Dimensions: 22 x 14
Great room
- Description: Tray Ceiling*Crown Molding
- Features: Fireplace(s), See Remarks, Recessed Lighting, Hardwood Floors
- Level: First
- Area: 306
- Dimensions: 18 x 17
Kitchen
- Description: Pendant Lights
- Features: Breakfast Bar, Kitchen Island, Gourmet Kitchen, Pantry, Wood Cabinets, See Remarks, Recessed Lighting, Hardwood Floors, Crown Molding
- Level: First
- Area: 224
- Dimensions: 14 x 16
Laundry
- Features: Walk-Out Access, Utility Sink, Tile Flooring
- Level: First
- Area: 63
- Dimensions: 7 x 9
Primary bath
- Features: Ceramic Tile Flooring, Double Vanity, Shower, Tub With Shower, Jetted Tub
- Level: First
- Area: 416
- Dimensions: 16 x 26
Heating
- Forced Air
Cooling
- Central Air
Appliances
- Included: Dishwasher, Disposal, Microwave
- Laundry: Main Level
Features
- Crown Molding, Ceiling Fan(s), High Ceilings, Recessed Lighting, Vaulted Ceiling(s), Wired for Data
- Doors: Multi Panel Doors
- Windows: Bay Window(s), Bow Window(s), Picture Window(s), Slider Window(s)
- Basement: Full
- Number of fireplaces: 1
- Fireplace features: Gas
Property
Parking
- Total spaces: 2
- Parking features: Driveway, Garage, Garage Door Opener, Garage Faces Front
- Garage spaces: 2
- Has uncovered spaces: Yes
Features
- Levels: One
- Stories: 1
- Patio & porch: Covered, Deck, Patio
- Has view: Yes
- View description: Golf Course
Lot
- Features: Cul-De-Sac
Details
- Parcel number: 064.1407015.00
- Zoning description: Residential
Construction
Type & style
- Home type: SingleFamily
- Architectural style: Ranch
- Property subtype: Single Family Residence, Residential
Materials
- Brick, Vinyl Siding
- Foundation: Poured Concrete
- Roof: Shingle
Condition
- Existing Structure
- New construction: No
- Year built: 2005
Utilities & green energy
- Sewer: Public Sewer
- Water: Public
- Utilities for property: Cable Available, Natural Gas Available
Community & HOA
Community
- Security: Smoke Detector(s)
HOA
- Has HOA: Yes
- Amenities included: Landscaping
- Services included: Association Fees, Management
- HOA fee: $282 annually
Location
- Region: Union
Financial & listing details
- Tax assessed value: $685,000
- Annual tax amount: $7,091
- Date on market: 9/3/2025
- Cumulative days on market: 48 days
- Road surface type: Paved
Price history
| Date | Event | Price |
|---|---|---|
| 1/16/2024 | Sold | $685,000-2.1% |
Source:  NKMLS #618259 Report a problem NKMLS #618259 Report a problem | ||
| 12/19/2023 | Pending sale | $699,900 |
Source: NKMLS #618259 Report a problem | ||
| 11/11/2023 | Price change | $699,900-1.3% |
Source: NKMLS #618259 Report a problem | ||
| 11/1/2023 | Listed for sale | $709,000+68.8% |
Source: NKMLS #618259 Report a problem | ||
| 6/19/2018 | Sold | $420,000-3.2% |
Source: Public Record Report a problem | ||
| 5/4/2018 | Pending sale | $434,000 |
Source: Coldwell Banker West Shell - Northern Kentucky #512174 Report a problem | ||
| 4/23/2018 | Price change | $434,000-0.9% |
Source: Coldwell Banker West Shell - Northern Kentucky #512174 Report a problem | ||
| 3/12/2018 | Price change | $437,850-0.5% |
Source: Coldwell Banker West Shell - Northern Kentucky #512174 Report a problem | ||
| 1/26/2018 | Listed for sale | $439,900-6% |
Source: Coldwell Banker West Shell - Northern Kentucky #512174 Report a problem | ||
| 12/21/2017 | Listing removed | $468,000 |
Source: Coldwell Banker West Shell - Northern Kentucky #500986 Report a problem | ||
| 12/11/2017 | Price change | $468,000-0.4% |
Source: Coldwell Banker West Shell - Northern Kentucky #500986 Report a problem | ||
| 11/13/2017 | Price change | $469,850-1.1% |
Source: Coldwell Banker West Shell - Northern Kentucky #500986 Report a problem | ||
| 10/25/2017 | Price change | $475,000-1% |
Source: Coldwell Banker West Shell - Northern Kentucky #500986 Report a problem | ||
| 8/31/2017 | Price change | $479,900-0.5% |
Source: Coldwell Banker West Shell - Northern Kentucky #500986 Report a problem | ||
| 8/10/2017 | Price change | $482,500-0.1% |
Source: Coldwell Banker West Shell - Northern Kentucky #500986 Report a problem | ||
| 7/17/2017 | Price change | $483,000-0.9% |
Source: Coldwell Banker West Shell - Northern Kentucky #500986 Report a problem | ||
| 6/21/2017 | Price change | $487,500-0.3% |
Source: Coldwell Banker West Shell - Northern Kentucky #500986 Report a problem | ||
| 5/31/2017 | Price change | $489,000-2% |
Source: Coldwell Banker West Shell - Northern Kentucky #500986 Report a problem | ||
| 4/13/2017 | Price change | $499,000-2.1% |
Source: Coldwell Banker West Shell - Northern Kentucky #500986 Report a problem | ||
| 1/24/2017 | Listed for sale | $509,950+514.4% |
Source: Coldwell Banker West Shell - Northern Kentucky #500986 Report a problem | ||
| 6/15/2005 | Sold | $83,000 |
Source: Public Record Report a problem | ||
Public tax history
| Year | Property taxes | Tax assessment |
|---|---|---|
| 2024 | $7,091 +50.3% | $685,000 +50.7% |
| 2023 | $4,719 +1.5% | $454,400 |
| 2022 | $4,647 -0.2% | $454,400 |
| 2021 | $4,656 +5% | $454,400 +8.2% |
| 2020 | $4,433 | $420,000 |
| 2019 | $4,433 -11.2% | $420,000 -2.6% |
| 2018 | $4,993 +1.5% | $431,000 |
| 2017 | $4,918 | $431,000 |
| 2015 | $4,918 +3.2% | $431,000 |
| 2013 | $4,767 | $431,000 |
| 2012 | -- | $431,000 |
| 2011 | -- | $431,000 |
| 2010 | -- | $431,000 |
| 2009 | -- | $431,000 |
Find assessor info on the county website
Neighborhood: 41091
Nearby homes
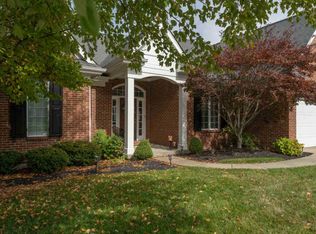
- $641,3003 bd3 ba-- sqft10815 Saint Leger Cir, Union, KY 41091Off Market
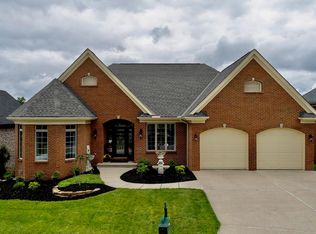
- $735,0003 bd3 ba2.3k sqft10823 Saint Leger Cir, Union, KY 41091Sold
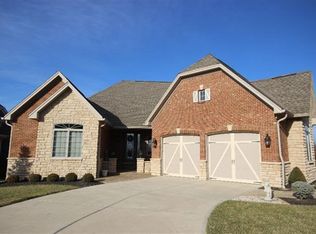
- $745,0004 bd4 ba3.9k sqft10723 Saint Leger Cir, Union, KY 41091Sold

- $745,3003 bd3 ba-- sqft10811 Saint Leger Cir, Union, KY 41091Off Market
- $665,4003 bd3 ba-- sqft10827 Saint Leger Cir, Union, KY 41091Off Market
- $472,100-- bd-- ba-- sqft10723 Saint Leger Cir, Union, KY 41091Off Market
- $474,600-- bd-- ba-- sqft10723 Saint Leger Cir, Union, KY 41091Off Market
- $777,4002 bd2 ba-- sqft10809 Saint Leger Cir, Union, KY 41091Off Market
Nearby schools
GreatSchools rating
- 9/10New Haven Elementary SchoolGrades: PK-5Distance: 1.9 mi
- 8/10Gray Middle SchoolGrades: 6-8Distance: 1.7 mi
- 9/10Larry A. Ryle High SchoolGrades: 9-12Distance: 1.6 mi
Schools provided by the listing agent
- Elementary: New Haven Elementary
- Middle: Gray Middle School
- High: Ryle High
Source: NKMLS. This data may not be complete. We recommend contacting the local school district to confirm school assignments for this home.
Get a cash offer in 3 minutes
Find out how much your home could sell for in as little as 3 minutes with a no-obligation cash offer.
Estimated market value
$774,300
Get a cash offer in 3 minutes
Find out how much your home could sell for in as little as 3 minutes with a no-obligation cash offer.
Estimated market value
$774,300
- Kentucky
- Boone County
- Union
- 41091
- 10819 Saint Leger Cir
Nearby cities
Nearby zip codes
Other Union Topics
