Welcome to 10823 St. Leger. This Tim Burks Cavalcade Home is all about first floor living. 3 Beds, 2.5 baths. First Floor Primary Suite with walkout to deck. Primary Bath has extra large walk-in closet, granite top vanity, beautiful custom mirror & light fixtures & glass shower. Gourmet Granite Kitchen w/ newer Stainless Refrigerator, Microwave & Double Ovens. Kitchen Island is a must have for family events. Lots of beautiful Hdwd Floors throughout. Planning Desk/Butlers Pantry area leads to First Floor Laundry, cabinets for storage & Utility Sink. Living Room features high ceilings, wall of windows, custom built in bookcases and gas fireplace. True 4 Season Room on First Floor with Wood Flooring, Wainscoting & Mini Split Unit for extra comfort. Walks out to Deck. New carpet in Living Room, Dining Room, Primary Bedroom & First Floor Study. The lighting in this home is stunning! Gorgeous view from the deck is the Golf Course/15th Hole & 2 Ponds. A great spot for morning coffee. Lower Level features Family Room 2 additional bedrooms, full guest bath w/linen closet/Rec Room/Full Wet Bar w/beautiful new granite, gas fireplace & lg storage area. Whole House Generator
Sold for $735,000
Tax assessed value
$735,000
10823 Saint Leger Cir, Union, KY 41091
3beds
2,371sqft
Single Family Residence, Residential
Built in 2000
-- sqft lot
$830,800 Zestimate®
$310/sqft
$2,652 Estimated rent
Home value
$830,800
$781,000 - $881,000
$2,652/mo
Zestimate® history
Owner options
List your home for rent
$2,652/mo
Rent Zestimate®
Find your next renter with Zillow Rental Manager. Plus, with online applications, you can quickly screen prospective tenants – for free.
$2,652/mo
Rent Zestimate®
Refinance and save
$4,742/mo
Est. payment
Refinancing to a lower rate could help reduce your monthly payments and save thousands over the life of the loan.
$4,742/mo
Est. payment
Explore your selling options
Work with a Zillow partner agent
Leverage their expertise and Zillow's premium Showcase listings to get your home seen by more buyers.
Get startedList with your own agent
Get your home in front of millions of buyers by listing it on Zillow.
Learn how to do itSell it yourself
Take full control of how buyers see your home on Zillow by listing For Sale by Owner (FSBO).
List your homeWhat's special
Primary suiteExtra large walk-in closetFull guest bathUtility sinkGas fireplaceNew carpetWall of windows
Zillow last checked:
Listing updated:
Listed by:
Great Things Properties 859-802-3539,
Keller Williams Realty Services
Bought with:
Lauren Smith, 248316
Huff Realty - Ft. Mitchell
Source: NKMLS,MLS#: 614959
Facts & features
Interior
Bedrooms & bathrooms
- Bedrooms: 3
- Bathrooms: 3
- Full bathrooms: 2
- 1/2 bathrooms: 1
Primary bedroom
- Description: New Carpet 2023, Whole House Sound
- Features: Walk-Out Access, Carpet Flooring, Walk-In Closet(s), Bath Adjoins, Dressing Area, See Remarks
- Level: First
- Area: 240
- Dimensions: 16 x 15
Other
- Description: Curve of Casement Windows, Newer Carpet, New Paint
- Features: Carpet Flooring, French Doors, See Remarks, Recessed Lighting
- Level: First
- Area: 132
- Dimensions: 12 x 11
Breakfast room
- Description: Chandelier
- Features: See Remarks, Hardwood Floors
- Level: First
- Area: 210
- Dimensions: 15 x 14
Dining room
- Description: Stunning Crystal Chandelier (matches Entry Chandelier) , Whole House Sound
- Features: Chandelier, See Remarks
- Level: First
- Area: 180
- Dimensions: 15 x 12
Entry
- Description: Stunning Crystal Chandelier (match to Dining Room Fixture), Leaded Glass Entry Door with Transom, Coat Closet
- Features: Transom, Entrance Foyer, See Remarks, Hardwood Floors
- Level: First
- Area: 96
- Dimensions: 12 x 8
Family room
- Description: New Granite Counters, New Granite Fireplace Hearth, Mini Fridge, Under Stair Storage used for Grandkids Playplace
- Features: Walk-Out Access, Fireplace(s), Carpet Flooring, Wet Bar, Storage, See Remarks, Recessed Lighting
- Level: Lower
- Area: 513
- Dimensions: 27 x 19
Game room
- Description: Game Room (Currently Pool Table Room), Carpeted Flooring, Fresh Paint Throughout
- Features: See Remarks
- Level: Lower
- Area: 221
- Dimensions: 17 x 13
Kitchen
- Description: Stainless Refrigerator approx. 2 yrs. Old, Beautiful Granite, Newer Stainless Double Ovens, Stainless Microwave, Walkout to Garage
- Features: Planning Desk, Kitchen Island, Gourmet Kitchen, Pantry, Wood Cabinets, See Remarks, Recessed Lighting, Hardwood Floors, Crown Molding
- Level: First
- Area: 238
- Dimensions: 17 x 14
Laundry
- Description: Also features built in Ironing Board, Storage Closet and walkout to garage
- Features: Utility Sink, Tile Flooring
- Level: First
- Area: 96
- Dimensions: 12 x 8
Living room
- Description: New Carpet 2023, Custom Built In Bookshelves/Cabinetry, Soaring Windows, Whole House Sound, Casement Windows
- Features: Walk-Out Access, Fireplace(s), Carpet Flooring, Built-in Features, Bookcases, See Remarks, Recessed Lighting
- Level: First
- Area: 272
- Dimensions: 17 x 16
Other
- Description: Wet Bar with Beautiful New Granite and Wood Cabinets, Mini Fridge
- Features: Wood Cabinets, Ceramic Tile Flooring, See Remarks, Recessed Lighting
- Level: Lower
- Area: 99
- Dimensions: 11 x 9
Heating
- See Remarks, Forced Air
Cooling
- See Remarks, Central Air
Appliances
- Included: Stainless Steel Appliance(s), Electric Cooktop, Dishwasher, Disposal, Double Oven, Microwave, Refrigerator, Humidifier
- Laundry: Electric Dryer Hookup, Laundry Room, Main Level, Washer Hookup
Features
- See Remarks, Kitchen Island, Wet Bar, Walk-In Closet(s), Tray Ceiling(s), Storage, Soaking Tub, Pantry, Open Floorplan, Granite Counters, Entrance Foyer, Crown Molding, Chandelier, Built-in Features, High Ceilings, Recessed Lighting
- Doors: Multi Panel Doors
- Windows: Casement, Double Hung
- Basement: See Remarks
- Number of fireplaces: 1
- Fireplace features: See Remarks, Gas
Interior area
- Total structure area: 2,371
- Total interior livable area: 2,371 sqft
Property
Parking
- Total spaces: 2
- Parking features: Driveway, Garage Faces Front
- Garage spaces: 2
- Has uncovered spaces: Yes
Features
- Levels: One
- Stories: 1
- Patio & porch: Covered, Deck, Patio
- Exterior features: Fountain, Lighting
- Has view: Yes
- View description: Golf Course, Pond
- Has water view: Yes
- Water view: Pond
Lot
- Features: See Remarks, Sprinklers In Front
Details
- Parcel number: 064.1407016.00
- Zoning description: Residential
Construction
Type & style
- Home type: SingleFamily
- Architectural style: Ranch
- Property subtype: Single Family Residence, Residential
Materials
- Brick
- Foundation: Poured Concrete
- Roof: See Remarks,Composition,Shingle
Condition
- Existing Structure
- New construction: No
- Year built: 2000
Utilities & green energy
- Sewer: Public Sewer
- Water: Public
Green energy
- Energy efficient items: Appliances, HVAC, Water Heater
Community & HOA
Community
- Security: Security System, Smoke Detector(s)
HOA
- Has HOA: Yes
- Amenities included: See Remarks, Landscaping
- Services included: See Remarks, Association Fees, Maintenance Grounds, Management, Snow Removal
- HOA fee: $308 monthly
Location
- Region: Union
Financial & listing details
- Price per square foot: $310/sqft
- Tax assessed value: $735,000
- Annual tax amount: $7,640
- Date on market: 10/18/2025
- Cumulative days on market: 3 days
- Road surface type: Paved
Price history
| Date | Event | Price |
|---|---|---|
| 8/2/2023 | Sold | $735,000-1.9%$310/sqft |
Source:  NKMLS #614959 Report a problem NKMLS #614959 Report a problem | ||
| 7/8/2023 | Pending sale | $749,000$316/sqft |
Source: NKMLS #614959 Report a problem | ||
| 7/5/2023 | Listed for sale | $749,000+68.4%$316/sqft |
Source: NKMLS #614959 Report a problem | ||
| 6/26/2001 | Sold | $444,864$188/sqft |
Source: Public Record Report a problem | ||
Public tax history
| Year | Property taxes | Tax assessment |
|---|---|---|
| 2024 | $7,640 +42.5% | $735,000 +43.9% |
| 2023 | $5,360 +1.5% | $510,800 |
| 2022 | $5,280 -0.2% | $510,800 |
| 2021 | $5,291 +24.1% | $510,800 +26% |
| 2020 | $4,265 | $405,260 |
| 2019 | $4,265 -0.1% | $405,260 |
| 2018 | $4,270 +1.8% | $405,260 |
| 2017 | $4,195 | $405,260 |
| 2015 | $4,195 +2.7% | $405,260 |
| 2013 | $4,084 | $405,260 |
| 2012 | -- | $405,260 |
| 2011 | -- | $405,260 -8.9% |
| 2010 | -- | $444,900 |
| 2009 | -- | $444,900 |
Find assessor info on the county website
Neighborhood: 41091
Nearby homes
- $665,4003 bd3 ba-- sqft10827 Saint Leger Cir, Union, KY 41091Off Market
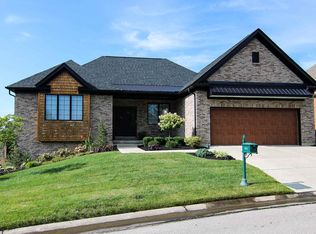
- $685,0003 bd4 ba-- sqft10819 Saint Leger Cir, Union, KY 41091Sold
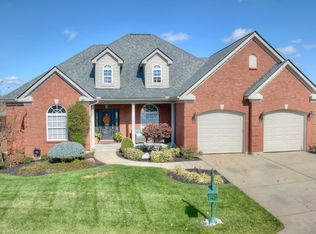
- $729,0004 bd3 ba3.5k sqft10831 Saint Leger Cir, Union, KY 41091Pending

- $641,3003 bd3 ba-- sqft10815 Saint Leger Cir, Union, KY 41091Off Market
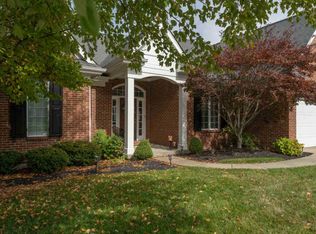
- $745,0004 bd4 ba3.9k sqft10723 Saint Leger Cir, Union, KY 41091Sold
- $100,000-- bd-- ba-- sqftSaint Leger Cir, Union, KY 41091Off Market
- $500-- sqftSaint Leger Cir, Union, KY 41091Off Market
- $5007,405 Square FeetSaint Leger Cir, Union, KY 41091Off Market
Nearby schools
GreatSchools rating
- 9/10New Haven Elementary SchoolGrades: PK-5Distance: 1.9 mi
- 8/10Gray Middle SchoolGrades: 6-8Distance: 1.7 mi
- 9/10Larry A. Ryle High SchoolGrades: 9-12Distance: 1.6 mi
Schools provided by the listing agent
- Elementary: New Haven Elementary
- Middle: Gray Middle School
- High: Ryle High
Source: NKMLS. This data may not be complete. We recommend contacting the local school district to confirm school assignments for this home.
Get a cash offer in 3 minutes
Find out how much your home could sell for in as little as 3 minutes with a no-obligation cash offer.
Estimated market value
$830,800
Get a cash offer in 3 minutes
Find out how much your home could sell for in as little as 3 minutes with a no-obligation cash offer.
Estimated market value
$830,800
- Kentucky
- Boone County
- Union
- 41091
- 10823 Saint Leger Cir
Nearby cities
Nearby zip codes
Other Union Topics
