Experience Maintaince Free Living In This Tim Burks Custom Designed And Built Patio Home*Located In Prestigious Triple Crown Private 18 Hole Golf Course Award Winning Community*An Airy, Open Layout Showcases Rich Hardwood Floors, A First-Floor Main Suite With Spa-Like En-Suite And Large Walk-In Closet, With New Double Sink Quartz Vanity*The Kitchen Is A Highlight Of This Home, Stunning Granite Island andCounter Tops. And SS Appliances*The Laundry/Mudroom Features Additional Cabinetry And Generous Storage, As You Enter From The 3rd Car Garage*But Wait, That Is Not All, If You Love Catching Some Sun, But Don't Want To Be Exposed, Sit And Enjoy Your Four Season Room, That Over Looks The 15th Hole*If You Want To Relax Under The Stars, Walk Out To The Additonal Deck, That Features A Remote Awning And Stone Fireplace, With Mounted TV For Your Enjoyment* The Finished Lower Level Offers A Large Family/Rec Room And A Dedicated Storage Room*You Will Also Find 3 Additional Large Bedrooms*Updated Full Bath In The LL, The Shower Is a Show Stopper, Wait Till You See The Custom Tile Work* From The Lower Level You Can Walk Out Outside And Relax Under The Freshly Painted Covered Deck With A New Fan, Perfect For Those Hot Summer Days*The Back Yard Also Features A Huge Entertaiinment Area With Beautifully Designed Paver Patio That Creates A Private, Resort Style Retreat For Relaxing Or Hosting*Huge Corner Lot, With Huge Mature Trees, Perfect Location For Privacy*
Lots Of Custom Touches, From A Brand New Roof Just Installed on 6/17, 2 year Young HVAC, Oven and Microwave Are 3 years Young, Crown Molding In Most Rooms, 42 In Cabinets, Lush Carpet And More.
Pending
$729,000
10831 Saint Leger Cir, Union, KY 41091
4beds
3,500sqft
Patio Home, Residential, Single Family Residence
Built in 2009
0.27 Acres Lot
$704,300 Zestimate®
$208/sqft
$370/mo HOA
What's special
Large walk-in closetSs appliancesAiry open layoutDedicated storage roomRich hardwood floorsLush carpet
- 32 days |
- 713 |
- 20 |
Likely to sell faster than
Zillow last checked:
Listing updated:
Listed by:
The Vories Team 859-240-0727,
Keller Williams Realty Service,
Jennifer Haubner-Vories 859-991-9035,
Keller Williams Realty Service
Source: NKMLS,MLS#: 643806
Facts & features
Interior
Bedrooms & bathrooms
- Bedrooms: 4
- Bathrooms: 3
- Full bathrooms: 2
- 1/2 bathrooms: 1
Primary bedroom
- Features: Bath Adjoins, Ceiling Fan(s), Carpet Flooring, Walk-In Closet(s)
- Level: First
- Area: 224
- Dimensions: 16 x 14
Bedroom 2
- Features: Carpet Flooring
- Level: Lower
- Area: 154
- Dimensions: 14 x 11
Bedroom 3
- Features: Carpet Flooring
- Level: Lower
- Area: 154
- Dimensions: 14 x 11
Bedroom 4
- Level: Lower
- Area: 200
- Dimensions: 20 x 10
Bathroom 2
- Features: Full Finished Half Bath, Hardwood Floors
- Level: First
- Area: 25
- Dimensions: 5 x 5
Bathroom 3
- Features: Full Finished Bath, Shower, Tile Flooring
- Level: Lower
- Area: 45
- Dimensions: 9 x 5
Breakfast room
- Features: Hardwood Floors, Walk-Out Access
- Level: First
- Area: 143
- Dimensions: 13 x 11
Dining room
- Features: Chandelier, Carpet Flooring
- Level: First
- Area: 140
- Dimensions: 14 x 10
Entry
- Features: Entrance Foyer, Hardwood Floors, Private Entry
- Level: First
- Area: 60
- Dimensions: 10 x 6
Family room
- Features: Carpet Flooring, Recessed Lighting, Walk-Out Access
- Level: Lower
- Area: 675
- Dimensions: 27 x 25
Kitchen
- Features: Eat-in Kitchen, Gourmet Kitchen, Hardwood Floors, Kitchen Island, Recessed Lighting, Walk-Out Access, Breakfast Bar
- Level: First
- Area: 240
- Dimensions: 16 x 15
Laundry
- Features: Built-in Features, Utility Sink, Walk-Out Access
- Level: First
- Area: 66
- Dimensions: 11 x 6
Living room
- Features: Carpet Flooring, Recessed Lighting, Fireplace(s)
- Level: First
- Area: 306
- Dimensions: 18 x 17
Other
- Description: storage room
- Level: Lower
- Area: 280
- Dimensions: 20 x 14
Primary bath
- Features: Double Vanity, Jetted Tub, Shower, Tile Flooring
- Level: First
- Area: 130
- Dimensions: 13 x 10
Heating
- Has Heating (Unspecified Type)
Cooling
- Central Air
Appliances
- Included: Electric Oven, Electric Range, Dishwasher, Disposal, Microwave, Refrigerator
- Laundry: Laundry Room, Main Level
Features
- Kitchen Island, Walk-In Closet(s), Storage, Soaking Tub, Pantry, Open Floorplan, High Speed Internet, Granite Counters, Entrance Foyer, Eat-in Kitchen, Double Vanity, Crown Molding, Chandelier, Ceiling Fan(s), High Ceilings, Recessed Lighting, Wired for Data, Wired for Sound
- Doors: Multi Panel Doors
- Windows: Double Hung, Picture Window(s)
- Basement: Full
- Number of fireplaces: 2
- Fireplace features: Gas
Interior area
- Total structure area: 3,500
- Total interior livable area: 3,500 sqft
Property
Parking
- Total spaces: 3
- Parking features: Driveway, Garage, Garage Door Opener
- Garage spaces: 3
- Has uncovered spaces: Yes
Features
- Levels: One
- Stories: 1
- Patio & porch: Covered, Deck, Enclosed, Patio, Porch
Lot
- Size: 0.27 Acres
- Features: Cleared, Corner Lot
Details
- Parcel number: 064.1407018.00
- Zoning description: Residential
Construction
Type & style
- Home type: SingleFamily
- Architectural style: Ranch
- Property subtype: Patio Home, Residential, Single Family Residence
Materials
- Brick
- Foundation: Poured Concrete
- Roof: Shingle
Condition
- Existing Structure
- New construction: No
- Year built: 2009
Utilities & green energy
- Sewer: Public Sewer
- Water: Public
- Utilities for property: Cable Available, Natural Gas Available, Sewer Available, Underground Utilities, Water Available
Community & HOA
Community
- Security: Smoke Detector(s)
HOA
- Has HOA: Yes
- Amenities included: Dog Park, Playground, Tennis Court(s), Management
- Services included: Maintenance Grounds
- HOA fee: $370 monthly
Location
- Region: Union
Financial & listing details
- Price per square foot: $208/sqft
- Tax assessed value: $490,000
- Annual tax amount: $5,458
- Date on market: 6/18/2026
- Cumulative days on market: 33 days
- Road surface type: Paved
Estimated market value
$704,300
$669,000 - $740,000
$3,186/mo
Price history
| Date | Event | Price |
|---|---|---|
| 7/12/2026 | Pending sale | $729,000$208/sqft |
Source:  NKMLS #643806 Report a problem NKMLS #643806 Report a problem | ||
| 6/19/2026 | Listed for sale | $729,000+48.8%$208/sqft |
Source: NKMLS #643806 Report a problem | ||
| 3/31/2009 | Sold | $490,000$140/sqft |
Source: Public Record Report a problem | ||
Public tax history
| Year | Property taxes | Tax assessment |
|---|---|---|
| 2024 | $5,458 -3.4% | $490,000 |
| 2023 | $5,651 +2.7% | $490,000 |
| 2022 | $5,501 -0.2% | $490,000 |
| 2021 | $5,513 -3% | $490,000 |
| 2020 | $5,685 | $490,000 |
| 2019 | $5,685 +0.3% | $490,000 |
| 2018 | $5,666 +1.3% | $490,000 |
| 2017 | $5,591 | $490,000 |
| 2015 | $5,591 +3.2% | $490,000 |
| 2013 | $5,419 | $490,000 |
| 2012 | -- | $490,000 |
| 2011 | -- | $490,000 |
| 2010 | -- | $490,000 +5.4% |
| 2009 | -- | $465,000 |
Find assessor info on the county website
Monthly payment
Est. payment
Payment breakdown
Explore the cost of this home by adjusting the details. Changes won't be saved.Climate risks
Neighborhood: 41091
Nearby schools
GreatSchools rating
- 9/10New Haven Elementary SchoolGrades: PK-5Distance: 1.9 mi
- 8/10Gray Middle SchoolGrades: 6-8Distance: 1.7 mi
- 9/10Larry A. Ryle High SchoolGrades: 9-12Distance: 1.6 mi
Schools provided by the listing agent
- Elementary: New Haven Elementary
- Middle: Gray Middle School
- High: Ryle High
Source: NKMLS. This data may not be complete. We recommend contacting the local school district to confirm school assignments for this home.
- $100,000-- bd-- ba-- sqftSaint Leger Cir, Union, KY 41091Off Market
- $500-- sqftSaint Leger Cir, Union, KY 41091Off Market
- $5007,405 Square FeetSaint Leger Cir, Union, KY 41091Off Market
- $1,0000.56 AcresSaint Leger Cir, Union, KY 41091Off Market
- $1,8000.695 AcresSaint Leger Cir, Union, KY 41091Off Market
- $8000.253 AcresSaint Leger Cir, Union, KY 41091Off Market
- $665,4003 bd3 ba-- sqft10827 Saint Leger Cir, Union, KY 41091Off Market
- $735,0003 bd3 ba2.3k sqft10823 Saint Leger Cir, Union, KY 41091Sold
A local agent can set up tours, give advice and negotiate with sellers.
A local lender can help you make sure your offer is ready when you are.
Similar homes
- $794,0004 bd3 ba3.4k sqft960 Dustwhirl Dr, Union, KY 41091For Sale
 MLS ID #644852, The Vories Team, Keller Williams Realty Service. NKMLS
 - $749,9004 bd4 ba3.7k sqft2524 Three Trees Ln, Union, KY 41091For Sale
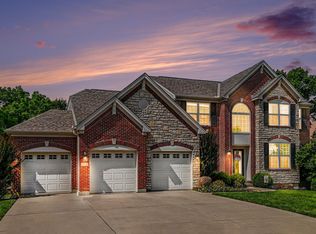 MLS ID #644138, Aaron Smith, eXp Realty, LLC. NKMLS
 - $519,9004 bd4 ba3k sqft1111 Bayswater Dr, Union, KY 41091For Sale
 MLS ID #644738, Greg Ryan, Huff Realty - Florence. NKMLS
 - $547,5004 bd3 ba3.3k sqft11512 Gregson Ct, Union, KY 41091For Sale
 MLS ID #644416, Ryan Harvey, Wyndham Lyons Realty Ser LLC. NKMLS
 - $590,0004 bd3 ba3.4k sqft11520 Gregson Ct, Union, KY 41091For SaleMLS ID #642603, Deron Schell, Huff Realty - Florence. NKMLS
- $729,0005 bd4 ba4.7k sqft949 Traemore Pl, Union, KY 41091For SaleMLS ID #643369, Alejandro Navarrete, Huff Realty - Florence. NKMLS
- $639,9004 bd4 ba3.3k sqft11065 Galileo Blvd, Union, KY 41091For SaleMLS ID #644142, Team Sanders, Sibcy Cline, REALTORS-Florence. NKMLS
- $565,0005 bd5 ba3.1k sqft10195 Lewis Ln, Union, KY 41091For SaleMLS ID #644525, Blaire Hancock, Simple Fee Realty. NKMLS
- $750,0005 bd6 ba4.7k sqft11184 War Admiral Dr, Union, KY 41091For SaleMLS ID #642806, Bradley Treas, Huff Realty - Florence. NKMLS
- $600,0005 bd5 ba4.6k sqft1103 Ashton Ct, Union, KY 41091For SaleMLS ID #644392, Melissa Van Treeck, Simple Fee Realty. NKMLS
- $615,0004 bd3 ba2.3k sqft10509 Killarney Dr, Union, KY 41091For SaleMLS ID #644136, Dawn Craven, Coldwell Banker Realty FM. NKMLS
- $625,0004 bd4 ba1.8k sqft10651 Aspen Pl, Union, KY 41091For SaleMLS ID #644455, Heather Townsend, Huff Realty - Florence. NKMLS
- $625,0004 bd3 ba4k sqft2641 Twin Hills Ct, Union, KY 41091For SaleMLS ID #641760, Michele O'Brien, Huff Realty - Ft. Mitchell. NKMLS
- $459,0004 bd3 ba2.3k sqft10870 War Admiral Dr, Union, KY 41091For SaleMLS ID #644353, The Vories Team, Keller Williams Realty Service. NKMLS
- $769,0005 bd4 ba3.3k sqft1212 Adison Rdg, Union, KY 41091For SaleMLS ID #642686, Sanatan Patel, Re/Max United Associates. NKMLS
- $880,0006 bd5 ba4.3k sqft11120 War Admiral Dr, Union, KY 41091For SaleMLS ID #643834, The Berens Team, Keller Williams Realty Service. NKMLS
- $515,0002 bd3 ba2.3k sqft1038 Belmont Park, Union, KY 41091For SaleMLS ID #643934, Jeanne Berger, Huff Realty - Florence. NKMLS
- $458,0004 bd3 ba2.9k sqft1311 Scottish Ln, Union, KY 41091For SaleMLS ID #644196, Amy Zimmerman, exp Realty, LLC. NKMLS
- $487,0003 bd3 ba1.9k sqft1022 Belmont Park, Union, KY 41091For SaleMLS ID #643223, Christa Zielke, KW Seven Hills Realty. NKMLS
- $502,0004 bd4 ba3.2k sqft10108 Brandsteade Ct, Union, KY 41091For SaleMLS ID #643409, Nikki Culbertson, Culbertson Real Estate Group. NKMLS
