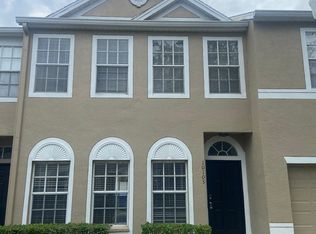
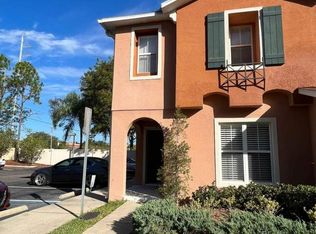
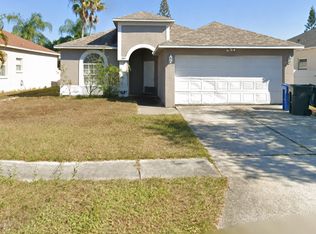
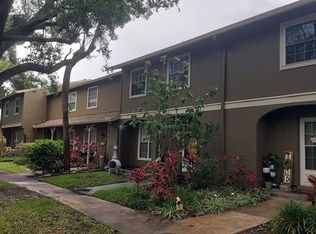
"Single Story" 1432 SqFt, Great Room w/ Wood Burning Fireplace, Formal Dining Room, Courtyard Entry, Cathedral Ceilings, Master Bedroom w/Separate Den or Study, Split Bedroom Plan, Step Saver Kitchen w/Refrigerator, Electric Range, Dishwasher, Microwave, Breakfast Bar, Inside Closet Laundry Area, Tile in all Wet Areas and Dining Room, Patio, Two Car Carport w/Garage Door & Opener, Oversized Fenced Yard, Storage Area in Garage, Pet w/Owner Approval. Rent $1995 | Required Fees $105.95 | Total Monthly Price $2100.95. At Advantage Realty Services, we strive to provide an experience that is cost-effective and convenient. That's why we provide a Resident Benefits Package (RBP) to address common headaches for our residents and provide must-have services for our renters. The Total Monthly Price of $2100.95 includes rent, plus high-speed internet, insurance, air filter delivery, utility setup assistance, and more at a rate of $40.95, plus $65.00 for group rate internet/month, required with the rental. Residents have the option to personalize some components during onboarding, which may increase or decrease the monthly amount. More details upon application.
House for rent
$1,950/moFees may apply
10819 Venice Cir, Tampa, FL 33635
2beds
1,432sqft
Price may not include required fees and charges. Learn more|
Singlefamily
Available now
Cats, small dogs OK
Air conditioner, central air
In unit laundry
2 Attached garage spaces parking
Central, electric
What's special
Storage area in garageCourtyard entrySingle storyInside closet laundry areaSplit bedroom planFormal dining roomCathedral ceilings
- 14 days |
- -- |
- -- |
Zillow last checked:
Listing updated:
Travel times

Let’s turn your rent into credit progress
Build credit history with every on-time payment and get credit for the payment you’re already making.
Facts & features
Interior
Bedrooms & bathrooms
- Bedrooms: 2
- Bathrooms: 2
- Full bathrooms: 2
Rooms
- Room types: Bonus Room
Heating
- Central, Electric
Cooling
- Air Conditioner, Central Air
Appliances
- Included: Dishwasher, Garbage Disposal, Microwave Oven, Range, Refrigerator
- Laundry: In Unit, Inside, Laundry Closet
Features
- Cathedral Ceiling(s), Open Floorplan, Split Bedroom, Thermostat, Vaulted Ceiling(s), Walk-In Closet(s)
- Flooring: Brick/Stone, Carpet, Laminate
- Has fireplace: Yes
Interior area
- Total interior livable area: 1,432 sqft
Video & virtual tour
Property
Parking
- Total spaces: 2
- Parking features: Attached, Driveway, Garage, Open
- Has attached garage: Yes
- Has uncovered spaces: Yes
- Details: Contact manager
Features
- Stories: 1
- Exterior features: Private Yard
Lot
- Features: Irregular Lot, Landscaped, Private
Details
- Additional structures: Garage(s)
Construction
Type & style
- Home type: SingleFamily
- Property subtype: SingleFamily
Condition
- Year built: 1985
Utilities & green energy
- Utilities for property: Internet
Community & HOA
HOA
- Amenities included: Marina, Parking
Location
- Region: Tampa
Financial & listing details
- Lease term: 12 Months
Nearby apartments for rent


Price history
| Date | Event | Price |
|---|---|---|
| 7/20/2026 | Price change | $1,950-2.3%$1/sqft |
Source: Stellar MLS #TB8531054 Report a problem | ||
| 7/9/2026 | Listed for rent | $1,995$1/sqft |
Source: Zillow Rentals Report a problem | ||
| 7/8/2026 | Listing removed | $1,995$1/sqft |
Source: Zillow Rentals Report a problem | ||
| 6/17/2026 | Listed for rent | $1,995$1/sqft |
Source: Zillow Rentals Report a problem | ||
Neighborhood: Town 'n' Country
Nearby schools
GreatSchools rating
- 8/10Lowry Elementary SchoolGrades: PK-5Distance: 1.9 mi
- 9/10Farnell Middle SchoolGrades: 6-8Distance: 4.5 mi
- 6/10Alonso High SchoolGrades: 9-12Distance: 0.8 mi