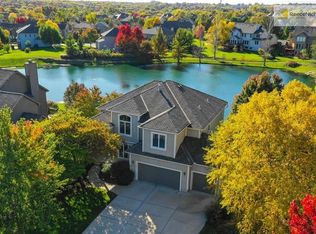
Welcome to this stunning 2-story home in the highly sought-after Oxford Mills subdivision of South Overland Park. Backing to a peaceful pond, this beautifully maintained residence offers 5 bedrooms and over 3,700 square feet of thoughtfully designed living space.
Step inside to a bright and open main level featuring a gorgeous fully remodeled kitchen with quartz countertops, custom cabinetry, an oversized island and walk-in pantry. The kitchen flows seamlessly into the dining area and cozy living room all with refinished hardwood floors and peaceful water views.
Upstairs, you'll find four spacious bedrooms, including a luxurious primary suite with an attached den/office. The finished walkout basement adds even more living space, complete with a large rec room, wet bar, fifth bedroom, full bath, and direct access to the backyard and pond.
Enjoy your morning coffee on the upper deck or unwind on the lower level patio while watching the sun set over the water. This home also includes a three-car garage, a corner lot location, and beautiful landscaping throughout.
Situated in the award-winning Blue Valley School District and part of a community loaded with amenities—neighborhood pool, walking trails, playground, and more—this is South Overland Park living at its best. Don’t miss your chance to own this one-of-a-kind home!
Sold
Price Unknown
10819 W 143rd Ter, Overland Park, KS 66221
5beds
3,723sqft
Single Family Residence
Built in 2004
9,379 Square Feet Lot
$730,900 Zestimate®
$--/sqft
$4,474 Estimated rent
Home value
$730,900
$680,000 - $782,000
$4,474/mo
Zestimate® history
Owner options
List your home for rent
$4,474/mo
Rent Zestimate®
Find your next renter with Zillow Rental Manager. Plus, with online applications, you can quickly screen prospective tenants – for free.
$4,474/mo
Rent Zestimate®
Refinance and save
$975/mo
Est. payment
Refinancing to a lower rate could help reduce your monthly payments and save thousands over the life of the loan.
$975/mo
Est. payment
Explore your selling options
Work with a Zillow partner agent
Leverage their expertise and Zillow's premium Showcase listings to get your home seen by more buyers.
Get startedList with your own agent
Get your home in front of millions of buyers by listing it on Zillow.
Learn how to do itSell it yourself
Take full control of how buyers see your home on Zillow by listing For Sale by Owner (FSBO).
List your homeWhat's special
Zillow last checked:
Listing updated:
Listed by:
Jenna Halvorson 913-232-6700,
Real Broker, LLC
Bought with:
Terrence Edelman, SP00231967
Compass Realty Group
Source: Heartland MLS as distributed by MLS GRID,MLS#: 2564911
Facts & features
Interior
Bedrooms & bathrooms
- Bedrooms: 5
- Bathrooms: 5
- Full bathrooms: 4
- 1/2 bathrooms: 1
Dining room
- Description: Eat-In Kitchen,Formal
Heating
- Forced Air
Cooling
- Electric
Appliances
- Laundry: Laundry Room, Main Level
Features
- Flooring: Carpet, Tile, Wood
- Basement: Daylight,Finished,Walk-Out Access
- Number of fireplaces: 1
- Fireplace features: Great Room
Interior area
- Total structure area: 3,723
- Total interior livable area: 3,723 sqft
- Finished area above ground: 2,798
- Finished area below ground: 925
Property
Parking
- Total spaces: 3
- Parking features: Attached, Garage Faces Front
- Attached garage spaces: 3
Features
- On waterfront: Yes
- Waterfront features: Lake Front
Lot
- Size: 9,379 Square Feet
- Features: Adjoin Greenspace, Corner Lot
Details
- Parcel number: NP65550000 0062
Construction
Type & style
- Home type: SingleFamily
- Architectural style: Traditional
- Property subtype: Single Family Residence
Materials
- Stucco
- Roof: Composition
Condition
- Year built: 2004
Utilities & green energy
- Sewer: Public Sewer
- Water: Public
Community & HOA
Community
- Subdivision: Oxford Mills
HOA
- Has HOA: Yes
- Amenities included: Play Area, Pool, Trail(s)
- Services included: Trash
- HOA fee: $975 annually
Location
- Region: Overland Park
Financial & listing details
- Tax assessed value: $573,700
- Annual tax amount: $5,875
- Date on market: 7/31/2025
- Listing terms: Cash,Conventional,FHA,VA Loan
- Ownership: Estate/Trust
Price history
| Date | Event | Price |
|---|---|---|
| 9/15/2025 | Sold | -- |
Source:  Heartland MLS as distributed by MLS GRID #2564911 Report a problem Heartland MLS as distributed by MLS GRID #2564911 Report a problem | ||
| 8/3/2025 | Pending sale | $699,000$188/sqft |
Source: Heartland MLS as distributed by MLS GRID #2564911 Report a problem | ||
| 7/31/2025 | Listed for sale | $699,000$188/sqft |
Source: Heartland MLS as distributed by MLS GRID #2564911 Report a problem | ||
| 5/24/2013 | Sold | -- |
Source: Heartland MLS as distributed by MLS GRID #1826397 Report a problem | ||
| 11/28/2006 | Sold | -- |
Source: Agent Provided Report a problem | ||
Public tax history
| Year | Property taxes | Tax assessment |
|---|---|---|
| 2025 | $6,760 +15.1% | $65,975 -4.2% |
| 2024 | $5,875 -0.4% | $68,850 +0.1% |
| 2023 | $5,901 -9.2% | $68,781 +12.4% |
| 2022 | $6,502 | $61,203 +12.1% |
| 2021 | -- | $54,591 +1.9% |
| 2020 | $6,030 | $53,590 +2.1% |
| 2019 | -- | $52,498 +4.6% |
| 2018 | -- | $50,197 +1.6% |
| 2017 | $5,901 +6.3% | $49,415 +6.3% |
| 2016 | $5,553 -0.3% | $46,471 +0.1% |
| 2015 | $5,570 +6.8% | $46,402 +1.7% |
| 2013 | $5,217 +0.5% | $45,643 +5.8% |
| 2012 | $5,191 +5.5% | $43,159 |
| 2010 | $4,923 +5.6% | $43,159 |
| 2009 | $4,663 -1.9% | $43,159 -2.5% |
| 2008 | $4,754 +1% | $44,286 -1% |
| 2007 | $4,706 +5.9% | $44,735 +4.5% |
| 2006 | $4,444 | $42,815 +213.6% |
| 2005 | -- | $13,651 |
Find assessor info on the county website
Neighborhood: 66221
Nearby homes
- $709,0005 bd4 ba3.2k sqft10815 W 143rd Ter, Overland Park, KS 66221Off Market
- $704,0005 bd5 ba3.6k sqft10811 W 143rd Ter, Overland Park, KS 66221Off Market
- $708,2004 bd5 ba4.1k sqft14310 Ballentine Ln, Overland Park, KS 66221Off Market
- $605,4004 bd3 ba2.9k sqft14315 Ballentine Ln, Overland Park, KS 66221Off Market
- $676,9004 bd3 ba2.8k sqft10807 W 143rd Ter, Overland Park, KS 66221Off Market
- $699,5004 bd5 ba3.9k sqft14306 Ballentine Ln, Overland Park, KS 66221Off Market
- $596,5004 bd3 ba2.9k sqft14311 Ballentine Ln, Overland Park, KS 66221Off Market
- $--4 bd5 ba3.8k sqft10903 W 143rd Ter, Overland Park, KS 66221Sold
Nearby schools
GreatSchools rating
- 8/10Harmony Elementary SchoolGrades: K-5Distance: 0.8 mi
- 9/10Harmony Middle SchoolGrades: 6-8Distance: 0.6 mi
- 9/10Blue Valley Northwest High SchoolGrades: 9-12Distance: 1.5 mi
Schools provided by the listing agent
- Elementary: Harmony
- Middle: Harmony
- High: Blue Valley NW
Source: Heartland MLS as distributed by MLS GRID. This data may not be complete. We recommend contacting the local school district to confirm school assignments for this home.
Get a cash offer in 3 minutes
Find out how much your home could sell for in as little as 3 minutes with a no-obligation cash offer.
Estimated market value
$730,900
Get a cash offer in 3 minutes
Find out how much your home could sell for in as little as 3 minutes with a no-obligation cash offer.
Estimated market value
$730,900
- Kansas
- Johnson County
- Overland Park
- 66221
- 10819 W 143rd Ter
Nearby cities
Nearby neighborhoods
Nearby zip codes
Other Overland Park Topics
