This is the one you've been looking for! Former model home, lightly lived in and lovingly maintained and upgraded. See list of updates and upgrades in home, nothing overlooked! Spacious 2 story open floor plan with 2 story entry, hardwood walkway through 1st floor, sweeping staircase and pastor pulpit overlook from the 2nd floor. First floor includes formal dining room, great room with see through fireplace, hearth-room gourmet kitchen with center island/breakfast bar and walk in pantry. Back hall off kitchen with huge laundry room, 1/2 bath, closet and access to 3 car user friendly garage. Upstairs the primary suite is fit for royalty with another see through fireplace and sitting area. Imelda Marcos like primary bath was recently updated and includes see through fireplace, granite double vanities, soaker tub, dual headed shower, heated tile floor and double walk in closet with loads of built ins! The other 3 bedrooms are all generous size with ceiling fans and walk in closets. One has a private bath and the other 2 share a bath between them. The lower level is set for maximum entertaining and includes a game area, walk behind wet bar, huge media area and private office with locking closet for personal items. The mechanics are newer and include a tankless water heater, sump pump plus backup, furnace with humidifier, electric air cleaner and on demand zoned hvac. There is great storage space in the unfinished area. Outside the yard is professionally landscaped with CurbScape curbing around the perimeter of the home. The idyllic setting is heavily treed with scenic views of area lake from a 2 tier maintenance free deck off the kitchen. Hurry here before you miss out!
Sold
Price Unknown
10903 W 143rd Ter, Overland Park, KS 66221
4beds
3,867sqft
Single Family Residence
Built in 2000
8,276 Square Feet Lot
$697,500 Zestimate®
$--/sqft
$4,574 Estimated rent
Home value
$697,500
$663,000 - $732,000
$4,574/mo
Zestimate® history
Owner options
List your home for rent
$4,574/mo
Rent Zestimate®
Find your next renter with Zillow Rental Manager. Plus, with online applications, you can quickly screen prospective tenants – for free.
$4,574/mo
Rent Zestimate®
Refinance and save
$900/mo
Est. payment
Refinancing to a lower rate could help reduce your monthly payments and save thousands over the life of the loan.
$900/mo
Est. payment
Explore your selling options
Work with a Zillow partner agent
Leverage their expertise and Zillow's premium Showcase listings to get your home seen by more buyers.
Get startedList with your own agent
Get your home in front of millions of buyers by listing it on Zillow.
Learn how to do itSell it yourself
Take full control of how buyers see your home on Zillow by listing For Sale by Owner (FSBO).
List your homeWhat's special
Walk in pantryFormal dining roomHuge laundry roomPrivate officeDual headed showerSweeping staircaseProfessionally landscaped
Zillow last checked:
Listing updated:
Listed by:
Rick Bowers 913-226-7997,
BHG Kansas City Homes,
Susan Bowers 913-269-1160,
BHG Kansas City Homes
Bought with:
Spradling Group
EXP Realty LLC
Source: Heartland MLS as distributed by MLS GRID,MLS#: 2455405
Facts & features
Interior
Bedrooms & bathrooms
- Bedrooms: 4
- Bathrooms: 5
- Full bathrooms: 4
- 1/2 bathrooms: 1
Primary bedroom
- Features: Carpet, Ceiling Fan(s), Fireplace
- Level: Second
- Dimensions: 20 x 17
Bedroom 2
- Features: Carpet, Ceiling Fan(s), Walk-In Closet(s)
- Level: Second
- Dimensions: 14 x 12
Bedroom 3
- Features: Carpet, Ceiling Fan(s), Walk-In Closet(s)
- Level: Second
- Dimensions: 13 x 11
Bedroom 4
- Features: Carpet, Ceiling Fan(s), Walk-In Closet(s)
- Level: Second
- Dimensions: 13 x 11
Primary bathroom
- Features: Ceramic Tiles, Walk-In Closet(s)
- Level: Second
- Dimensions: 15 x 10
Dining room
- Level: First
- Dimensions: 14 x 12
Game room
- Level: Basement
- Dimensions: 13 x 11
Great room
- Features: Carpet, Ceiling Fan(s), Fireplace
- Level: First
- Dimensions: 19 x 14
Half bath
- Features: Wood Floor
- Level: First
Hearth room
- Features: Ceiling Fan(s), Fireplace, Wood Floor
- Level: First
- Dimensions: 13 x 12
Kitchen
- Features: Granite Counters, Wood Floor
- Level: First
- Dimensions: 16 x 15
Laundry
- Features: Vinyl
- Level: First
- Dimensions: 11 x 8
Media room
- Features: Carpet
- Level: Basement
- Dimensions: 24 x 15
Office
- Features: Carpet
- Level: Basement
- Dimensions: 15 x 10
Sitting room
- Features: Carpet
- Level: Second
- Dimensions: 11 x 4
Heating
- Natural Gas
Cooling
- Electric, Zoned
Appliances
- Included: Cooktop, Dishwasher, Disposal, Humidifier, Microwave, Refrigerator, Built-In Electric Oven
- Laundry: Main Level
Features
- Ceiling Fan(s), Kitchen Island, Painted Cabinets, Pantry, Walk-In Closet(s), Wet Bar
- Flooring: Carpet, Tile, Wood
- Windows: Window Coverings, Thermal Windows
- Basement: Daylight,Finished,Sump Pump
- Number of fireplaces: 2
- Fireplace features: Family Room, Master Bedroom, See Through
Interior area
- Total structure area: 3,867
- Total interior livable area: 3,867 sqft
- Finished area above ground: 3,167
- Finished area below ground: 700
Property
Parking
- Total spaces: 3
- Parking features: Attached, Garage Faces Front
- Attached garage spaces: 3
Lot
- Size: 8,276 Square Feet
- Dimensions: 8354
- Features: Corner Lot
Details
- Parcel number: NP655200000051
Construction
Type & style
- Home type: SingleFamily
- Architectural style: Traditional
- Property subtype: Single Family Residence
Materials
- Stone & Frame
- Roof: Composition
Condition
- Year built: 2000
Details
- Builder name: Martens
Utilities & green energy
- Sewer: Public Sewer
- Water: Public
Community & HOA
Community
- Security: Security System, Smoke Detector(s)
- Subdivision: Oxford Mills
HOA
- Has HOA: Yes
- Amenities included: Clubhouse, Play Area, Pool, Trail(s)
- HOA fee: $900 annually
- HOA name: Oxford Mills
Location
- Region: Overland Park
Financial & listing details
- Tax assessed value: $647,400
- Annual tax amount: $5,812
- Date on market: 9/21/2023
- Listing terms: Cash,Conventional
- Ownership: Private
- Road surface type: Paved
Price history
| Date | Event | Price |
|---|---|---|
| 10/30/2023 | Sold | -- |
Source:  Heartland MLS as distributed by MLS GRID #2455405 Report a problem Heartland MLS as distributed by MLS GRID #2455405 Report a problem | ||
| 9/25/2023 | Pending sale | $575,000$149/sqft |
Source: Heartland MLS as distributed by MLS GRID #2455405 Report a problem | ||
| 9/21/2023 | Listed for sale | $575,000$149/sqft |
Source: Heartland MLS as distributed by MLS GRID #2455405 Report a problem | ||
Public tax history
| Year | Property taxes | Tax assessment |
|---|---|---|
| 2025 | $7,646 +25.9% | $74,451 +4.6% |
| 2024 | $6,075 +15.7% | $71,208 +16.5% |
| 2023 | $5,250 -9.7% | $61,146 +11.7% |
| 2022 | $5,812 | $54,763 +13.7% |
| 2021 | -- | $48,173 -0.5% |
| 2020 | $5,444 | $48,392 -1.7% |
| 2019 | -- | $49,244 +7.5% |
| 2018 | -- | $45,794 +4.5% |
| 2017 | $5,232 +4.8% | $43,827 +4.9% |
| 2016 | $4,992 -1.7% | $41,792 -1.3% |
| 2015 | $5,081 +7.4% | $42,344 +8.9% |
| 2013 | $4,732 +0.1% | $38,894 -0.6% |
| 2012 | $4,727 +3.7% | $39,135 -2.1% |
| 2010 | $4,556 +2.2% | $39,975 -3.1% |
| 2009 | $4,458 -2% | $41,274 -2.5% |
| 2008 | $4,547 +0.2% | $42,317 -1.8% |
| 2007 | $4,536 +2.4% | $43,090 +0.9% |
| 2006 | $4,430 | $42,688 +9.8% |
| 2005 | -- | $38,870 |
Find assessor info on the county website
Neighborhood: 66221
Nearby homes
- $628,4004 bd3 ba2.9k sqft10907 W 143rd Ter, Overland Park, KS 66221Off Market
- $635,9004 bd4 ba3.2k sqft10911 W 143rd Ter, Overland Park, KS 66221Off Market
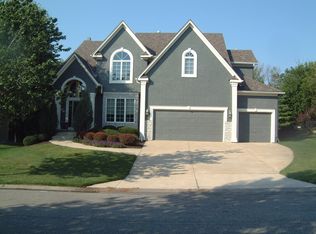
- $702,1005 bd4 ba3.5k sqft10900 W 144th St, Overland Park, KS 66221Off Market

- $725,0005 bd5 ba4.3k sqft10902 W 143rd Ter, Overland Park, KS 66221Off Market

- $679,7004 bd3 ba2.7k sqft10904 W 144th St, Overland Park, KS 66221Off Market
- $619,1004 bd3 ba3.3k sqft10915 W 143rd Ter, Overland Park, KS 66221Off Market
- $714,5005 bd5 ba4.4k sqft10908 W 144th St, Overland Park, KS 66221Pending
- $651,6004 bd4 ba2.9k sqft10906 W 143rd Ter, Overland Park, KS 66221Off Market
Nearby schools
GreatSchools rating
- 8/10Harmony Elementary SchoolGrades: K-5Distance: 0.8 mi
- 9/10Harmony Middle SchoolGrades: 6-8Distance: 0.7 mi
- 9/10Blue Valley Northwest High SchoolGrades: 9-12Distance: 1.5 mi
Schools provided by the listing agent
- Elementary: Harmony
- Middle: Harmony
- High: Blue Valley NW
Source: Heartland MLS as distributed by MLS GRID. This data may not be complete. We recommend contacting the local school district to confirm school assignments for this home.
Get a cash offer in 3 minutes
Find out how much your home could sell for in as little as 3 minutes with a no-obligation cash offer.
Estimated market value
$697,500
Get a cash offer in 3 minutes
Find out how much your home could sell for in as little as 3 minutes with a no-obligation cash offer.
Estimated market value
$697,500
- Kansas
- Johnson County
- Overland Park
- 66221
- 10903 W 143rd Ter
Nearby cities
Nearby neighborhoods
Nearby zip codes
Other Overland Park Topics
