Welcome home to this beautiful 5-bedroom Overland Park residence, perfectly situated on a corner lot with a circle drive, timeless stucco exterior, and a private backyard retreat with freshly stained deck. NEW roof coming soon! The grand two-story entry opens to a warm, inviting layout featuring a chef’s kitchen with double ovens, walk-in pantry, and a spacious great room with a stunning tiled fireplace. A main-level bedroom offers flexibility for a bedroom or a home office. Upstairs, four ensuite bedrooms provide plenty of space, including an oversized double bedroom ideal for a playroom, teen hangout, or study space. The remodeled primary suite is a true retreat with heated bathroom floors. The walk-out lower level is designed for gathering and entertaining, complete with a theater room, climate-controlled wine cellar, second kitchen, and home gym. Enjoy year-round outdoor living on the covered patio with a hot tub hookup. Additional features include new stair carpet, custom blinds, walk-in closets, fresh landscaping, a functional laundry room with mud bench and drop zone, and an oversized epoxy-floor garage with backyard access. Located in the award-winning Blue Valley School District.
Pending
Price cut: $15K (7/16)
$714,500
10908 W 144th St, Overland Park, KS 66221
5beds
4,456sqft
:
Get pre-qualified$4,729/mo
Single Family Residence
Built in 2003
0.32 Acres Lot
$-- Zestimate®
$160/sqft
$81/mo HOA
What's special
Theater roomClimate-controlled wine cellarNew stair carpetWalk-in closetsCustom blindsHome gymSecond kitchen
- 39 days |
- 1,696 |
- 80 |
Likely to sell faster than
Zillow last checked:
Listing updated:
Listed by:
Donna Witters 913-205-3249,
Platinum Realty LLC
Source: Heartland MLS as distributed by MLS GRID,MLS#: 2627185
Facts & features
Interior
Bedrooms & bathrooms
- Bedrooms: 5
- Bathrooms: 5
- Full bathrooms: 4
- 1/2 bathrooms: 1
Primary bedroom
- Features: Carpet
- Level: Second
- Area: 280 Square Feet
- Dimensions: 20 x 14
Bedroom 2
- Features: Separate Shower And Tub
- Level: Second
- Area: 154 Square Feet
- Dimensions: 14 x 11
Bedroom 3
- Features: Carpet, Shower Over Tub
- Level: Second
- Area: 144 Square Feet
- Dimensions: 12 x 12
Bedroom 4
- Features: Built-in Features, Walk-In Closet(s)
- Level: Second
- Area: 187 Square Feet
- Dimensions: 17 x 11
Bedroom 5
- Features: Carpet, Walk-In Closet(s)
- Level: First
- Area: 80 Square Feet
- Dimensions: 10 x 8
Primary bathroom
- Features: Ceramic Tiles, Double Vanity, Walk-In Closet(s)
- Level: Second
- Area: 132 Square Feet
- Dimensions: 11 x 12
Dining room
- Features: Carpet
- Level: First
- Area: 132 Square Feet
- Dimensions: 12 x 11
Family room
- Features: Carpet, Ceiling Fan(s)
- Level: Basement
- Area: 240 Square Feet
- Dimensions: 16 x 15
Great room
- Features: Ceiling Fan(s), Fireplace
- Level: First
- Area: 270 Square Feet
- Dimensions: 15 x 18
Kitchen
- Features: Pantry
- Level: First
- Area: 210 Square Feet
- Dimensions: 15 x 14
Kitchen 2nd
- Features: Built-in Features, Granite Counters, Wet Bar
- Level: Basement
- Area: 361 Square Feet
- Dimensions: 19 x 19
Laundry
- Features: Built-in Features
- Level: First
Living room
- Features: Carpet
- Level: First
- Area: 120 Square Feet
- Dimensions: 10 x 12
Media room
- Features: Built-in Features, Carpet, Ceiling Fan(s)
- Level: Basement
- Area: 242 Square Feet
- Dimensions: 22 x 11
Sitting room
- Features: Carpet, Ceiling Fan(s)
- Level: Second
- Area: 108 Square Feet
- Dimensions: 12 x 9
Heating
- Natural Gas
Cooling
- Electric
Appliances
- Included: Dishwasher, Disposal, Double Oven, Exhaust Fan, Microwave, Built-In Oven, Stainless Steel Appliance(s), Water Purifier
- Laundry: Main Level, Sink
Features
- Ceiling Fan(s), Custom Cabinets, Painted Cabinets, Pantry, Walk-In Closet(s), Wet Bar
- Flooring: Carpet, Wood
- Windows: Window Coverings
- Basement: Finished,Full,Walk-Out Access
- Number of fireplaces: 1
- Fireplace features: Family Room, Gas
Interior area
- Total structure area: 4,456
- Total interior livable area: 4,456 sqft
- Finished area above ground: 3,381
- Finished area below ground: 1,075
Property
Parking
- Total spaces: 3
- Parking features: Attached, Garage Door Opener, Garage Faces Front
- Attached garage spaces: 3
Features
- Patio & porch: Deck, Patio
Lot
- Size: 0.32 Acres
- Features: Corner Lot, Cul-De-Sac
Details
- Parcel number: NP655300000086
Construction
Type & style
- Home type: SingleFamily
- Architectural style: Traditional
- Property subtype: Single Family Residence
Materials
- Stucco & Frame
- Roof: Composition
Condition
- Year built: 2003
Utilities & green energy
- Sewer: Public Sewer
- Water: Public
Community & HOA
Community
- Security: Smoke Detector(s)
- Subdivision: Oxford Mills
HOA
- Has HOA: Yes
- Amenities included: Play Area, Pool
- Services included: Trash
- HOA fee: $975 annually
Location
- Region: Overland Park
Financial & listing details
- Price per square foot: $160/sqft
- Tax assessed value: $687,200
- Annual tax amount: $8,124
- Date on market: 6/20/2026
- Listing terms: Cash,Conventional
- Ownership: Private
Estimated market value
Not available
Estimated sales range
Not available
Not available
Price history
| Date | Event | Price |
|---|---|---|
| 7/21/2026 | Pending sale | $714,500$160/sqft |
Source:  Heartland MLS as distributed by MLS GRID #2627185 Report a problem Heartland MLS as distributed by MLS GRID #2627185 Report a problem | ||
| 7/16/2026 | Price change | $714,500-2.1%$160/sqft |
Source: Heartland MLS as distributed by MLS GRID #2627185 Report a problem | ||
| 6/20/2026 | Listed for sale | $729,500+0.1%$164/sqft |
Source: Heartland MLS as distributed by MLS GRID #2627185 Report a problem | ||
| 6/1/2026 | Listing removed | $729,000$164/sqft |
Source: Heartland MLS as distributed by MLS GRID #2619248 Report a problem | ||
| 5/9/2026 | Listed for sale | $729,000$164/sqft |
Source: Heartland MLS as distributed by MLS GRID #2619248 Report a problem | ||
| 5/9/2026 | Listing removed | $729,000$164/sqft |
Source: Heartland MLS as distributed by MLS GRID #2605802 Report a problem | ||
| 4/29/2026 | Price change | $729,000-2.1%$164/sqft |
Source: Heartland MLS as distributed by MLS GRID #2605802 Report a problem | ||
| 4/22/2026 | Price change | $745,000-2.6%$167/sqft |
Source: Heartland MLS as distributed by MLS GRID #2605802 Report a problem | ||
| 3/31/2026 | Price change | $765,000-0.6%$172/sqft |
Source: Heartland MLS as distributed by MLS GRID #2605802 Report a problem | ||
| 3/18/2026 | Price change | $770,000-1.9%$173/sqft |
Source: Heartland MLS as distributed by MLS GRID #2605802 Report a problem | ||
| 3/12/2026 | Listed for sale | $785,000+51.6%$176/sqft |
Source: Heartland MLS as distributed by MLS GRID #2605802 Report a problem | ||
| 12/11/2018 | Sold | -- |
Source: Agent Provided Report a problem | ||
| 10/31/2018 | Pending sale | $517,950$116/sqft |
Source: BHG Kansas City Homes #2134158 Report a problem | ||
| 10/18/2018 | Listed for sale | $517,950$116/sqft |
Source: BHG Kansas City Homes #2134158 Report a problem | ||
| 9/7/2012 | Sold | -- |
Source: Heartland MLS as distributed by MLS GRID #1791807 Report a problem | ||
| 7/7/2003 | Sold | -- |
Source: Agent Provided Report a problem | ||
Public tax history
| Year | Property taxes | Tax assessment |
|---|---|---|
| 2025 | $8,124 +19.9% | $79,028 -0.6% |
| 2024 | $6,777 +2.1% | $79,488 +2.7% |
| 2023 | $6,638 -10.2% | $77,430 +11.4% |
| 2022 | $7,393 | $69,518 +8.4% |
| 2021 | -- | $64,158 +5.3% |
| 2020 | $6,855 | $60,904 +3.4% |
| 2019 | -- | $58,880 +7% |
| 2018 | -- | $55,051 +12.7% |
| 2017 | $5,832 +5.9% | $48,841 +6% |
| 2016 | $5,508 +2% | $46,092 +2.5% |
| 2015 | $5,398 +5.4% | $44,977 +9.6% |
| 2013 | $5,119 +6.9% | $41,032 +3% |
| 2012 | $4,789 +4.7% | $39,848 -0.7% |
| 2010 | $4,575 +924.2% | $40,135 -2.7% |
| 2009 | $447 -90.2% | $41,228 -2.7% |
| 2008 | $4,554 +0.2% | $42,381 -1.9% |
| 2007 | $4,547 +5.1% | $43,194 +3.6% |
| 2006 | $4,328 | $41,711 |
| 2005 | -- | $41,711 |
Find assessor info on the county website
Monthly payment
Est. payment
Payment breakdown
Explore the cost of this home by adjusting the details. Changes won't be saved.Climate risks
Neighborhood: 66221
Nearby schools
GreatSchools rating
- 8/10Harmony Elementary SchoolGrades: K-5Distance: 0.9 mi
- 9/10Harmony Middle SchoolGrades: 6-8Distance: 0.7 mi
- 9/10Blue Valley Northwest High SchoolGrades: 9-12Distance: 1.6 mi
Schools provided by the listing agent
- Elementary: Harmony
- Middle: Harmony
- High: Blue Valley NW
Source: Heartland MLS as distributed by MLS GRID. This data may not be complete. We recommend contacting the local school district to confirm school assignments for this home.
- $679,7004 bd3 ba2.7k sqft10904 W 144th St, Overland Park, KS 66221Off Market
- $610,3004 bd3 ba2.7k sqft14343 Bluejacket Ln, Overland Park, KS 66221Off Market
- $702,1005 bd4 ba3.5k sqft10900 W 144th St, Overland Park, KS 66221Off Market

- $707,5004 bd5 ba3.9k sqft14339 Bluejacket Ln, Overland Park, KS 66221Off Market

- $617,9004 bd3 ba2.9k sqft10909 W 144th St, Overland Park, KS 66221Off Market
- $669,2004 bd3 ba4.2k sqft14346 Bluejacket Ln, Overland Park, KS 66221Off Market
- $698,8004 bd5 ba4.3k sqft10905 W 144th St, Overland Park, KS 66221Off Market
- $627,8005 bd4 ba3k sqft14342 Bluejacket Ln, Overland Park, KS 66221Off Market
A local agent can set up tours, give advice and negotiate with sellers.
A local lender can help you make sure your offer is ready when you are.
Similar homes
- $675,0004 bd5 ba4.5k sqft11813 W 138th St, Overland Park, KS 66221For Sale
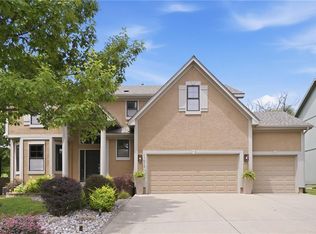 MLS ID #2630598, Wendy Foil, West Village Realty. Heartland MLS as distributed by MLS GRID
 - $772,0006 bd5 ba4.6k sqft14412 Perry St, Overland Park, KS 66221For Sale
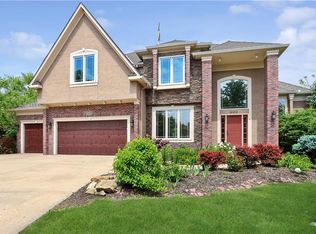 MLS ID #2609764, Parker Moore, ReeceNichols -The Village. Heartland MLS as distributed by MLS GRID
 - $775,0005 bd5 ba4.4k sqft10903 W 163rd Ter, Overland Park, KS 66221For Sale
 MLS ID #2626301, Misty Froelich, Real Broker, LLC. Heartland MLS as distributed by MLS GRID
 - $750,0004 bd5 ba4.9k sqft15917 Ballentine St, Overland Park, KS 66221For Sale
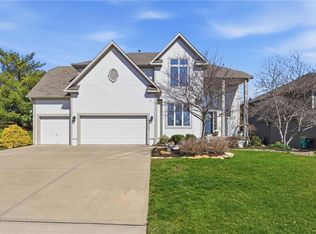 MLS ID #2625753, Kris Fabrizius, RE/MAX State Line. Heartland MLS as distributed by MLS GRID
 - $685,0004 bd3 ba3.7k sqft13416 W 172nd St, Overland Park, KS 66221For SaleMLS ID #2628676, Bill Gerue, Weichert, Realtors Welch & Co.. Heartland MLS as distributed by MLS GRID
- $825,0004 bd5 ba4.1k sqft9307 W 155th Ct, Overland Park, KS 66221For SaleMLS ID #2629239, Jeff Yacos, Real Broker, LLC. Heartland MLS as distributed by MLS GRID
- $960,0005 bd5 ba4.3k sqft11606 W 157th Ter, Overland Park, KS 66221For SaleMLS ID #2624514, Debbie Fleet, Weichert, Realtors Welch & Co.. Heartland MLS as distributed by MLS GRID
- $995,0005 bd6 ba4.8k sqft11609 W 158th St, Overland Park, KS 66221For SaleMLS ID #2628155, Bourk Johnson Team, Parkway Real Estate LLC. Heartland MLS as distributed by MLS GRID
- $725,0005 bd4 ba3k sqft12000 W 184th St, Overland Park, KS 66013For SaleMLS ID #2630746, Shannon Brimacombe, Compass Realty Group. Heartland MLS as distributed by MLS GRID
- $975,0006 bd6 ba5.2k sqft16601 Cody St, Overland Park, KS 66221For SaleMLS ID #2631250, Brent Sledd, Weichert, Realtors Welch & Co.. Heartland MLS as distributed by MLS GRID
- $875,0005 bd5 ba5.1k sqft13425 W 128th St, Overland Park, KS 66213For SaleMLS ID #2613758, YFA Team, Your Future Address, LLC. Heartland MLS as distributed by MLS GRID
- $779,9906 bd5 ba4k sqft13316 W 181st Pl, Overland Park, KS 66013For SaleMLS ID #2630040, Wagner Heitner, Worth Clark Realty. Heartland MLS as distributed by MLS GRID
- $734,9505 bd5 ba4.2k sqft9914 Woodstock St, Lenexa, KS 66220For SaleMLS ID #2621934, Paul Galbrecht, KW KANSAS CITY METRO. Heartland MLS as distributed by MLS GRID
- $650,0004 bd5 ba3.9k sqft14226 S Shannan Ln, Olathe, KS 66062For SaleMLS ID #2602823, Cory Stewart, Weichert, Realtors Welch & Co.. Heartland MLS as distributed by MLS GRID
- $550,0003 bd4 ba2.6k sqft7878 W 155th Ter, Overland Park, KS 66223For SaleMLS ID #2630891, Shelli Jaye, RE/MAX Realty Suburban Inc. Heartland MLS as distributed by MLS GRID
- $615,0004 bd5 ba3.6k sqft15902 W 161st St, Olathe, KS 66062For SaleMLS ID #2628152, Traci Kuffour, Seek Real Estate. Heartland MLS as distributed by MLS GRID
- $995,0006 bd6 ba5.4k sqft14911 Birch St, Leawood, KS 66224For SaleMLS ID #2632996, Kristin Malfer, Compass Realty Group. Heartland MLS as distributed by MLS GRID
- $749,9505 bd4 ba4k sqft18518 W 252nd St, Paola, KS 66071For SaleMLS ID #2628234, Zachary Kelly, ReeceNichols - Leawood. Heartland MLS as distributed by MLS GRID
- $537,5004 bd3 ba3.3k sqft8910 W 132nd Ter, Overland Park, KS 66213For SaleMLS ID #2627963, Skyler Taylor, Essential One RE Services Inc. Heartland MLS as distributed by MLS GRID
- $679,5004 bd4 ba3.8k sqft11904 Aberdeen Rd, Leawood, KS 66209For SaleMLS ID #2621500, Aaron Olla, Real Broker, LLC. Heartland MLS as distributed by MLS GRID
