spring/summer income play & personal escape all in one. From board games to boat days (yes...even the games stay), this storybook Swiss-style retreat is dialed in for guest appeal & repeat bookings.Tucked beneath a canopy of mature hardwoods, you're right where you want to be--min to Black Oak Amphitheater for sold-out summer concerts, quick to Table Rock Lake access points & Baxter Marina for boat rentals, fuel & full lake days, plus easy access to Mark Twain National Forest for hiking, exploring & unplugging. This is the sweet spot guests search for: close to attractions, close to the water, yet peaceful & private.Inside, it's all about that 'weekend at the lake' vibe--vaulted wood-beamed ceilings, oversized windows flooding in natural light & an open living/kitchen space made for gathering. Thoughtfully curated & fully turn-key furnished, it's ready to host from day one--no setup, no guesswork.Outdoor living steals the show--private deck for morning coffee w/ birdsong & cool lake breezes, then evenings under the stars after a concert or long lake day.Smart layout for maximizing occupancy & flexibility: 3 bedrooms across 3 separate living zones--main level bed/1.5 bath, upper bunk space + bedroom for groups, & lower level retreat w/ second living, bedroom, 3/4 bath & laundry--ideal for multi-family stays or guest separation (non-conforming bedrooms).Kitchen is stocked & ready for easy hosting w/ full-size appliances, ample prep space & everything needed for post-lake dinners.Turn-key. Income-ready. Experience-driven location. Whether you're building your STR portfolio or securing a personal getaway that pays for itself, this chalet checks the boxes--lake days, concert nights & strong rental appeal all season long.
Closed
Price Unknown
1082 Black Oak Resort Lane, Lampe, MO 65681
3beds
935sqft
Single Family Residence
Built in 1970
3,484 Square Feet Lot
$179,900 Zestimate®
$--/sqft
$1,594 Estimated rent
Home value
$179,900
$160,000 - $203,000
$1,594/mo
Zestimate® history
Owner options
List your home for rent
$1,594/mo
Rent Zestimate®
Find your next renter with Zillow Rental Manager. Plus, with online applications, you can quickly screen prospective tenants – for free.
$1,594/mo
Rent Zestimate®
Refinance and save
$17/mo
Est. payment
Refinancing to a lower rate could help reduce your monthly payments and save thousands over the life of the loan.
$17/mo
Est. payment
Explore your selling options
Work with a Zillow partner agent
Leverage their expertise and Zillow's premium Showcase listings to get your home seen by more buyers.
Get startedList with your own agent
Get your home in front of millions of buyers by listing it on Zillow.
Learn how to do itSell it yourself
Take full control of how buyers see your home on Zillow by listing For Sale by Owner (FSBO).
List your homeWhat's special
Private deckVaulted wood-beamed ceilings
Zillow last checked:
Listing updated:
Listed by:
Ann Ferguson 417-830-0175,
Keller Williams Tri-Lakes
Bought with:
Misha Bond, 2020028226
Hustle Back Realty
Source: SOMOMLS as distributed by MLS GRID,MLS#: 60316113
Facts & features
Interior
Bedrooms & bathrooms
- Bedrooms: 3
- Bathrooms: 3
- Full bathrooms: 2
- 1/2 bathrooms: 1
Rooms
- Room types: Loft, Living Areas (3+), Family Room, Master Bedroom, Bedroom
Primary bedroom
- Area: 132.21
- Dimensions: 13 x 10.17
Bedroom 2
- Area: 87.05
- Dimensions: 9.33 x 9.33
Bedroom 3
- Area: 139.19
- Dimensions: 10.25 x 13.58
Bathroom half
- Area: 17.78
- Dimensions: 3.5 x 5.08
Bathroom full
- Area: 48.82
- Dimensions: 7.42 x 6.58
Bathroom three quarter
- Area: 33.06
- Dimensions: 5.75 x 5.75
Dining area
- Area: 27.08
- Dimensions: 5.33 x 5.08
Family room
- Description: Recreation Room
- Area: 186.29
- Dimensions: 13 x 14.33
Kitchen
- Area: 120.13
- Dimensions: 7.75 x 15.5
Living room
- Area: 140.79
- Dimensions: 13 x 10.83
Loft
- Area: 96.38
- Dimensions: 9.33 x 10.33
Utility room
- Area: 6.39
- Dimensions: 2.42 x 2.64
Utility room
- Area: 12.25
- Dimensions: 2.5 x 4.9
Heating
- Forced Air, Central, Heat Pump, Electric
Cooling
- Central Air
Appliances
- Included: Dishwasher, Free-Standing Electric Oven, Dryer, Washer, Microwave, Refrigerator, Electric Water Heater
- Laundry: In Basement, W/D Hookup
Features
- Walk-in Shower, Beamed Ceilings, Vaulted Ceiling(s)
- Flooring: Laminate
- Windows: Double Pane Windows
- Basement: Walk-Out Access,Finished,Full
- Attic: None
- Has fireplace: No
Interior area
- Total structure area: 935
- Total interior livable area: 935 sqft
- Finished area above ground: 622
- Finished area below ground: 313
Property
Parking
- Parking features: Parking Space, Paved, Gravel
Features
- Levels: One and One Half
- Stories: 1
- Patio & porch: Patio, Covered, Deck
- Fencing: None
- Has view: Yes
- View description: Lake, Water
- Has water view: Yes
- Water view: Water,Lake
Lot
- Size: 3,484 Square Feet
Details
- Parcel number: 149.031004027005.001
Construction
Type & style
- Home type: SingleFamily
- Architectural style: Cottage,Chalet,A-Frame
- Property subtype: Single Family Residence
Materials
- Lap Siding
- Roof: Composition
Condition
- Year built: 1970
Utilities & green energy
- Sewer: Public Sewer
- Water: Public
Community & HOA
Community
- Subdivision: Swiss Villa
HOA
- Services included: Other, Lake/River Swimming Access
- HOA fee: $17 monthly
Location
- Region: Lampe
Financial & listing details
- Tax assessed value: $31,000
- Annual tax amount: $497
- Date on market: 2/24/2026
- Listing terms: Cash,VA Loan,USDA/RD,FHA,Conventional
- Road surface type: Asphalt
Price history
| Date | Event | Price |
|---|---|---|
| 7/14/2026 | Sold | -- |
Source:  SOMOMLS as distributed by MLS GRID #60316113 Report a problem SOMOMLS as distributed by MLS GRID #60316113 Report a problem | ||
| 6/5/2026 | Pending sale | $189,900$203/sqft |
Source: SOMOMLS as distributed by MLS GRID #60316113 Report a problem | ||
| 6/3/2026 | Price change | $189,900-5%$203/sqft |
Source: SOMOMLS as distributed by MLS GRID #60316113 Report a problem | ||
| 4/15/2026 | Price change | $199,900-11.2%$214/sqft |
Source: SOMOMLS as distributed by MLS GRID #60316113 Report a problem | ||
| 3/20/2026 | Price change | $225,000-6.3%$241/sqft |
Source: SOMOMLS as distributed by MLS GRID #60316113 Report a problem | ||
| 2/24/2026 | Listed for sale | $240,000+6.7%$257/sqft |
Source: SOMOMLS as distributed by MLS GRID #60316113 Report a problem | ||
| 11/17/2023 | Sold | -- |
Source: SOMOMLS as distributed by MLS GRID #60239851 Report a problem | ||
| 10/18/2023 | Pending sale | $225,000$241/sqft |
Source: SOMOMLS as distributed by MLS GRID #60239851 Report a problem | ||
| 9/23/2023 | Price change | $225,000-18.2%$241/sqft |
Source: SOMOMLS as distributed by MLS GRID #60239851 Report a problem | ||
| 9/18/2023 | Price change | $274,900-8.3%$294/sqft |
Source: SOMOMLS as distributed by MLS GRID #60239851 Report a problem | ||
| 8/25/2023 | Price change | $299,900-7.7%$321/sqft |
Source: SOMOMLS as distributed by MLS GRID #60239851 Report a problem | ||
| 4/5/2023 | Listed for sale | $325,000$348/sqft |
Source: SOMOMLS as distributed by MLS GRID #60239851 Report a problem | ||
Public tax history
| Year | Property taxes | Tax assessment |
|---|---|---|
| 2025 | $498 +1.1% | $9,920 |
| 2024 | $492 +0.2% | $9,920 |
| 2023 | $492 +86% | $9,920 +68.4% |
| 2022 | $264 -1.3% | $5,890 |
| 2021 | $268 -0.6% | $5,890 |
| 2020 | $269 | $5,890 |
| 2019 | -- | $5,890 +2.6% |
| 2018 | -- | $5,740 |
| 2017 | $532 -3.4% | $5,740 |
| 2016 | $551 -2.3% | $5,740 |
| 2015 | $563 -3.3% | $5,740 |
| 2014 | $582 -2.5% | $5,740 |
| 2012 | $597 -13.5% | $5,740 |
| 2011 | $691 +0% | $5,740 |
| 2010 | $690 | $5,740 |
Find assessor info on the county website
Neighborhood: 65681
Nearby homes
- $223,7003 bd3 ba1.2k sqft1076 Black Oak Resort Ln, Lampe, MO 65681Off Market

- $410,8004 bd4 ba2.2k sqft176 Mohican Ln, Lampe, MO 65681Off Market
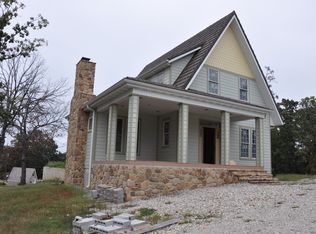
- $--3 bd2 ba941 sqft1098 Black Oak Resort Ln, Lampe, MO 65681Sold
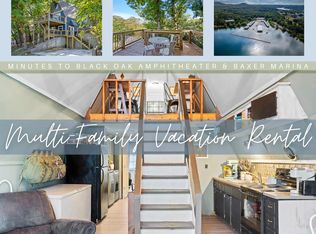
- $183,7003 bd-- ba1.4k sqft18 Mohican Ln, Lampe, MO 65681Off Market
- $4,300-- bd-- ba-- sqft1128 Black Oak Resort Ln, Lampe, MO 65681Off Market
- $4,600-- bd-- ba-- sqft571 Iroquois Ln, Lampe, MO 65681Off Market
- $257,200-- bd-- ba2.6k sqft50 Mohican Ln, Lampe, MO 65681Off Market
- $181,4002 bd2 ba800 sqft318 Susaanah #2 CHALETS, Lampe, MO 65681Off Market
Nearby schools
GreatSchools rating
- 9/10Blue Eye Elementary SchoolGrades: PK-4Distance: 5.6 mi
- 6/10Blue Eye Middle SchoolGrades: 5-8Distance: 5.6 mi
- 8/10Blue Eye High SchoolGrades: 9-12Distance: 6 mi
Schools provided by the listing agent
- Elementary: Blue Eye
- Middle: Blue Eye
- High: Blue Eye
Source: SOMOMLS as distributed by MLS GRID. This data may not be complete. We recommend contacting the local school district to confirm school assignments for this home.
Sell for more on Zillow
Get a Zillow Showcase℠ listing at no additional cost and you could sell for .
$179,900
2% more
+$3,598
With Zillow Showcase(estimated)
$183,498
- Missouri
- Stone County
- Lampe
- 65681
- 1082 Black Oak Resort Lane
Nearby cities
Nearby zip codes
Other Lampe Topics
