Multi-family vacation rental opportunity with the ultimate location just minutes from Black Oak Amphitheater and crystal clear Table Rock Lake! Been wanting to get started in nightly rental investments without breaking the bank?! Get ready to fall in love with this cute as a bugs ear, authentic Swiss style chalet featuring two units in one (easily sleeping 10+ guests). All the hard work has been done for you including: new roof, new flooring, new HVAC, new exterior doors, multiple new windows, and new/updated decking. One bedroom unit offers everything you need including full kitchen/living combo, laundry hook-up, three quarter bath, guest bedroom and walk out to side yard and peaceful wooded setting. Upstairs enter a tree house like fairy tale escape with sky high vaulted/wood beamed ceilings in open concept living/kitchen with oversized windows overlooking towering mature hardwoods, full size washer/dryer, cozy owner's suite and full bath, further upstairs loft/bunkroom is also perfect for the kiddos or kiddos at heart or great office space if utilizing full time. Need a little room to grow? Adjoining lot behind home also available for a little added privacy or room for expansion (add $). Ready to get out on the water?! Subdivision also boasts boat launch minutes away, and less than 10 minutes by land or water to popular Baxter Marina with boat rentals, wet & dry boat storage, gas dock, ''ship's store'' for all you lake needs, and more. Bonus! Seller also offering second vacation rental home next door, see MLS 60239851 for more details. New cherished memories for you and your guests await at 1098 Black Oak Resort Ln in the heart of the rolling Ozark Hills.
Closed
Price Unknown
1098 Black Oak Resort Lane, Lampe, MO 65681
3beds
941sqft
Single Family Residence
Built in 1970
4,791 Square Feet Lot
$175,400 Zestimate®
$--/sqft
$1,398 Estimated rent
Home value
$175,400
$161,000 - $191,000
$1,398/mo
Zestimate® history
Owner options
List your home for rent
$1,398/mo
Rent Zestimate®
Find your next renter with Zillow Rental Manager. Plus, with online applications, you can quickly screen prospective tenants – for free.
$1,398/mo
Rent Zestimate®
Refinance and save
$60/mo
Est. payment
Refinancing to a lower rate could help reduce your monthly payments and save thousands over the life of the loan.
$60/mo
Est. payment
Explore your selling options
Work with a Zillow partner agent
Leverage their expertise and Zillow's premium Showcase listings to get your home seen by more buyers.
Get startedList with your own agent
Get your home in front of millions of buyers by listing it on Zillow.
Learn how to do itSell it yourself
Take full control of how buyers see your home on Zillow by listing For Sale by Owner (FSBO).
List your homeWhat's special
Great office spaceMultiple new windowsAuthentic swiss style chaletNew roofGuest bedroomLaundry hook-upNew hvac
Zillow last checked:
Listing updated:
Listed by:
Ann Ferguson 417-830-0175,
Keller Williams Tri-Lakes
Bought with:
Ryan Duffy, 2019046326
Duffy Homes Realty
Source: SOMOMLS as distributed by MLS GRID,MLS#: 60254568
Facts & features
Interior
Bedrooms & bathrooms
- Bedrooms: 3
- Bathrooms: 2
- Full bathrooms: 2
Rooms
- Room types: Loft, Kitchen- 2nd, Apartment, Living Areas (2), Family Room, Bedroom
Bedroom 1
- Description: Non Conforming (No Window)
- Area: 141
- Dimensions: 11.75 x 12
Bedroom 2
- Area: 108.51
- Dimensions: 10.17 x 10.67
Bathroom three quarter
- Area: 32.6
- Dimensions: 5.67 x 5.75
Other
- Description: Living
- Area: 227.13
- Dimensions: 12.5 x 18.17
Other
- Description: Living
- Area: 380.21
- Dimensions: 21.42 x 17.75
Laundry
- Area: 44.87
- Dimensions: 7.58 x 5.92
Loft
- Description: Bed 3 (Non Conforming)
- Area: 105.27
- Dimensions: 19.75 x 5.33
Heating
- Forced Air, Central, Heat Pump, Electric
Cooling
- Central Air
Appliances
- Included: Dishwasher, Free-Standing Electric Oven, Microwave, Refrigerator, Electric Water Heater
- Laundry: W/D Hookup
Features
- Walk-in Shower, Laminate Counters, Beamed Ceilings, Vaulted Ceiling(s)
- Flooring: Laminate
- Windows: Double Pane Windows
- Basement: Walk-Out Access,Finished,Apartment,Full
- Attic: None
- Has fireplace: No
Interior area
- Total structure area: 941
- Total interior livable area: 941 sqft
- Finished area above ground: 541
- Finished area below ground: 400
Property
Parking
- Parking features: Other, Paved
Features
- Levels: One and One Half
- Stories: 1
- Patio & porch: Covered, Deck
- Fencing: None
Lot
- Size: 4,791 Square Feet
- Features: Wooded/Cleared Combo
Details
- Parcel number: 149.031004027007.000
Construction
Type & style
- Home type: SingleFamily
- Architectural style: Cottage,Chalet,A-Frame
- Property subtype: Single Family Residence
Materials
- Lap Siding
- Roof: Composition
Condition
- Year built: 1970
Utilities & green energy
- Sewer: Community Sewer
- Water: Public
Community & HOA
Community
- Subdivision: Swiss Villa
HOA
- Services included: Water, Sewer
- HOA fee: $60 monthly
Location
- Region: Lampe
Financial & listing details
- Tax assessed value: $33,400
- Annual tax amount: $291
- Date on market: 1/9/2024
- Listing terms: Cash,VA Loan,USDA/RD,FHA,Conventional
- Road surface type: Asphalt
Price history
| Date | Event | Price |
|---|---|---|
| 11/8/2023 | Sold | -- |
Source:  SOMOMLS as distributed by MLS GRID #60254568 Report a problem SOMOMLS as distributed by MLS GRID #60254568 Report a problem | ||
| 10/23/2023 | Pending sale | $185,000$197/sqft |
Source: SOMOMLS as distributed by MLS GRID #60254568 Report a problem | ||
| 10/20/2023 | Listed for sale | $185,000$197/sqft |
Source: SOMOMLS as distributed by MLS GRID #60254568 Report a problem | ||
| 4/22/2022 | Sold | -- |
Source: Agent Provided Report a problem | ||
Public tax history
| Year | Property taxes | Tax assessment |
|---|---|---|
| 2025 | $536 -3.5% | $10,690 -4.6% |
| 2024 | $556 +0.2% | $11,200 |
| 2023 | $555 +90.3% | $11,200 +72.3% |
| 2022 | $292 | $6,500 |
| 2021 | -- | $6,500 |
| 2020 | -- | $6,500 |
| 2019 | -- | $6,500 -1.4% |
| 2018 | -- | $6,590 |
| 2017 | $301 -0.1% | $6,590 |
| 2016 | $301 +2.1% | $6,590 |
| 2015 | $295 +3.8% | $6,590 |
| 2014 | $284 0% | $6,590 +2.3% |
| 2012 | $284 0% | $6,440 |
| 2011 | $284 +0.1% | $6,440 |
| 2010 | $284 | $6,440 |
Find assessor info on the county website
Neighborhood: 65681
Nearby homes
- $416,6004 bd4 ba2.2k sqft176 Mohican Ln, Lampe, MO 65681Off Market
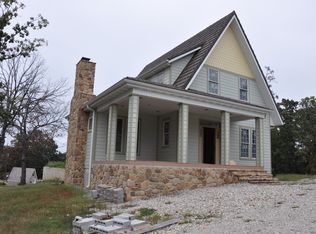
- $--3 bd3 ba935 sqft1082 Black Oak Resort Ln, Lampe, MO 65681Sold
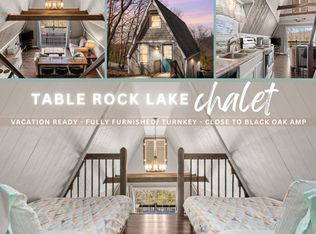
- $221,4003 bd3 ba1.2k sqft1076 Black Oak Resort Ln, Lampe, MO 65681Off Market

- $4,300-- bd-- ba-- sqft1128 Black Oak Resort Ln, Lampe, MO 65681Off Market
- $183,3002 bd2 ba800 sqft318 Susaanah #2 CHALETS, Lampe, MO 65681Off Market
- $254,800-- bd-- ba2.6k sqft50 Mohican Ln, Lampe, MO 65681Off Market
- $203,6003 bd-- ba1.4k sqft18 Mohican Ln, Lampe, MO 65681Off Market
- $4,600-- bd-- ba-- sqft571 Iroquois Ln, Lampe, MO 65681Off Market
Nearby schools
GreatSchools rating
- 9/10Blue Eye Elementary SchoolGrades: PK-4Distance: 5.6 mi
- 6/10Blue Eye Middle SchoolGrades: 5-8Distance: 5.6 mi
- 8/10Blue Eye High SchoolGrades: 9-12Distance: 6 mi
Schools provided by the listing agent
- Elementary: Blue Eye
- Middle: Blue Eye
- High: Blue Eye
Source: SOMOMLS as distributed by MLS GRID. This data may not be complete. We recommend contacting the local school district to confirm school assignments for this home.
Sell for more on Zillow
Get a Zillow Showcase℠ listing at no additional cost and you could sell for .
$175,400
2% more
+$3,508
With Zillow Showcase(estimated)
$178,908
- Missouri
- Stone County
- Lampe
- 65681
- 1098 Black Oak Resort Lane
Nearby cities
Nearby zip codes
Other Lampe Topics
