Welcome to this stunning new construction home by custom home builder Bright Ridge Homes, perfectly situated on a corner lot in the highly desirable Chestnut Cove neighborhood in Boones Creek. This thoughtfully designed 4-bedroom, 3-bathroom home with approximately 3,400 square feet offers the quality, craftsmanship, and details typically reserved for fully custom builds.
The main level features a spacious primary suite with a spa-like bathroom including a custom tiled shower, standalone soaking tub, dual vanities, and an oversized walk-in closet. The home's open-concept living space is perfect for entertaining, complemented by high-end finishes and a custom hidden pantry door that adds both style and functionality to the kitchen.
Convenience meets practicality with a large laundry room and an oversized two-car garage on the main level. The finished basement expands the living space significantly, offering a large family/living room, a well-appointed guest suite, and a bar/kitchenette area ideal for hosting or multi-generational living. An additional basement garage provides excellent space for storage, hobbies, or extra parking.
Located in Chestnut Cove, one of Boones Creek's most sought-after newer communities, residents enjoy sidewalks, scenic walking trails, and a welcoming neighborhood atmosphere.
This home combines custom-level craftsmanship, thoughtful design, and an unbeatable location, making it a rare opportunity in today's market.
Buyer/ Buyer's Agent to verify all information.
Sold for $857,500
$857,500
1082 Brumit, Johnson City, TN 37615
4beds
3,268sqft
Single Family Residence, Residential
Built in 2026
0.53 Acres Lot
$865,500 Zestimate®
$262/sqft
$3,492 Estimated rent
Home value
$865,500
$727,000 - $1.03M
$3,492/mo
Zestimate® history
Owner options
List your home for rent
$3,492/mo
Rent Zestimate®
Find your next renter with Zillow Rental Manager. Plus, with online applications, you can quickly screen prospective tenants – for free.
$3,492/mo
Rent Zestimate®
Refinance and save
$5,466/mo
Est. payment
Refinancing to a lower rate could help reduce your monthly payments and save thousands over the life of the loan.
$5,466/mo
Est. payment
Explore your selling options
Work with a Zillow partner agent
Leverage their expertise and Zillow's premium Showcase listings to get your home seen by more buyers.
Get startedList with your own agent
Get your home in front of millions of buyers by listing it on Zillow.
Learn how to do itSell it yourself
Take full control of how buyers see your home on Zillow by listing For Sale by Owner (FSBO).
List your homeWhat's special
Finished basementAdditional basement garageScenic walking trailsOversized two-car garageOpen-concept living spaceLarge laundry roomWell-appointed guest suite
Zillow last checked:
Listing updated:
Listed by:
Palmer Begley 423-782-9676,
Foundation Realty Group
Bought with:
Tracey Crum, 365080
KW Johnson City
Source: TVRMLS,MLS#: 9992288
Facts & features
Interior
Bedrooms & bathrooms
- Bedrooms: 4
- Bathrooms: 3
- Full bathrooms: 3
Primary bedroom
- Level: First
Bedroom 2
- Level: First
Bedroom 3
- Level: First
Bedroom 4
- Level: Basement
Bathroom 1
- Level: First
Bathroom 2
- Level: First
Bathroom 3
- Level: Basement
Dining room
- Level: First
Family room
- Level: Basement
Kitchen
- Level: First
Kitchen
- Level: Basement
Laundry
- Level: First
Living room
- Level: First
Office
- Level: Basement
Heating
- Heat Pump, Natural Gas
Cooling
- Heat Pump
Appliances
- Included: Built-In Electric Oven, Cooktop, Dishwasher, Microwave, Refrigerator
- Laundry: Electric Dryer Hookup, Washer Hookup
Features
- Master Downstairs, Bar, Built-in Features, Eat-in Kitchen, Entrance Foyer, Granite Counters, Kitchen Island, Kitchen/Dining Combo, Open Floorplan, Pantry, Shower Only, Soaking Tub, Wet Bar
- Flooring: Luxury Vinyl
- Doors: Sliding Doors, Wide Doors
- Windows: Double Pane Windows, Insulated Windows
- Basement: Concrete,Exterior Entry,Heated,Partially Finished,Walk-Out Access
- Has fireplace: Yes
- Fireplace features: Gas Log, Stone
Interior area
- Total structure area: 3,653
- Total interior livable area: 3,268 sqft
- Finished area below ground: 1,450
Property
Parking
- Total spaces: 3
- Parking features: Driveway, Attached, Concrete, Garage Door Opener
- Attached garage spaces: 3
- Has uncovered spaces: Yes
Features
- Levels: Two
- Stories: 2
- Patio & porch: Back, Deck, Front Porch, Rear Patio
- Has view: Yes
- View description: Mountain(s)
Lot
- Size: 0.53 Acres
- Dimensions: 91' x 159' x 172' x 175'
- Topography: Level, Sloped
Details
- Parcel number: 036b E 010.00
- Zoning: R1
Construction
Type & style
- Home type: SingleFamily
- Architectural style: Traditional
- Property subtype: Single Family Residence, Residential
Materials
- Brick, HardiPlank Type
- Foundation: Concrete Perimeter
- Roof: Asphalt,Shingle
Condition
- New Construction
- New construction: Yes
- Year built: 2026
Details
- Warranty included: Yes
Utilities & green energy
- Sewer: Public Sewer
- Water: Public
- Utilities for property: Electricity Connected, Natural Gas Connected, Sewer Connected, Water Connected
Community & HOA
Community
- Features: Sidewalks, Curbs
- Subdivision: Chestnut Cove
HOA
- Has HOA: Yes
- HOA fee: $450 annually
Location
- Region: Johnson City
Financial & listing details
- Price per square foot: $262/sqft
- Date on market: 3/12/2026
- Listing terms: Cash,Conventional,FHA,VA Loan
- Electric utility on property: Yes
Price history
| Date | Event | Price |
|---|---|---|
| 4/30/2026 | Sold | $857,500-2%$262/sqft |
Source: TVRMLS #9992288 Report a problem | ||
| 3/21/2026 | Pending sale | $875,000$268/sqft |
Source: TVRMLS #9992288 Report a problem | ||
| 3/12/2026 | Listed for sale | $875,000$268/sqft |
Source: TVRMLS #9992288 Report a problem | ||
Public tax history
Tax history is unavailable.
Neighborhood: 37615
Nearby homes
- $71,800-- bd-- ba-- sqft1100 Brumit Flds, Johnson City, TN 37615Off Market
- $850,0004 bd3 ba3.7k sqft1118 Brumit Fld, Johnson City, TN 37615Sold
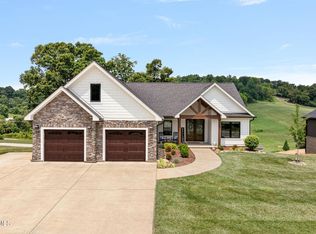
- $826,500-- bd3 ba3.7k sqft1118 Brumit Flds, Johnson City, TN 37615Off Market
- $50,000-- bd-- ba-- sqft180 Boones Station Rd, Johnson City, TN 37615Sold
- $399,100-- bd2 ba1.3k sqft524 Gardenia Dr, Johnson City, TN 37615Off Market
- $539,2003 bd2 ba1.8k sqft1049 Brumit Flds, Johnson City, TN 37615Off Market
- $515,0003 bd2 ba1.7k sqft1085 Brumit Flds, Johnson City, TN 37615Sold
- $590,0003 bd2 ba1.8k sqft523 Gardenia Dr, Johnson City, TN 37615Sold
Nearby schools
GreatSchools rating
- 9/10Woodland Elementary SchoolGrades: PK-5Distance: 4.3 mi
- 8/10Liberty Bell Middle SchoolGrades: 6-8Distance: 5.7 mi
- 8/10Science Hill High SchoolGrades: 9-12Distance: 5.7 mi
Schools provided by the listing agent
- Elementary: Woodland Elementary
- Middle: Liberty Bell
- High: Science Hill
Source: TVRMLS. This data may not be complete. We recommend contacting the local school district to confirm school assignments for this home.
Get a cash offer in 3 minutes
Find out how much your home could sell for in as little as 3 minutes with a no-obligation cash offer.
Estimated market value
$865,500
Get a cash offer in 3 minutes
Find out how much your home could sell for in as little as 3 minutes with a no-obligation cash offer.
Estimated market value
$865,500
- Tennessee
- Washington County
- Johnson City
- 37615
- 1082 Brumit
