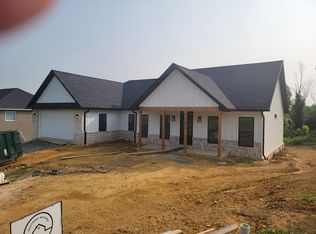
Beautiful 3 Bedroom, 2 Bath home in desirable Chestnut Cove. The highly sought after Orth Homes ''The Grant'' model, offers the convenience of one level living with 1883 square feet of living space on the main and an additional 1,745 square feet of potential living space in the full unfinished, walkout, basement. Upon entering, you will find an oversized foyer that leads to an open concept living room, dining room, and kitchen. Featuring gleaming hardwood floors, tray ceilings, and full stone gas log fireplace. The gourmet kitchen is a chef's dream, offering plenty of white shaker style cabinetry with soft close doors and drawers, quartz countertops, subway tiled backsplash, stainless appliance... including gas cooktop, hood vent, wall oven/microwave. The kitchen also features a large walk-in pantry, large island, and under cabinet lighting. The primary bedroom and ensuite is sure to impress with tray ceiling, double vanity sinks, 5' custom tile zero entry shower, and large walk-in closet with custom built-ins and direct access to the laundry room for added convenience. Two additional bedrooms, each with ample closet space, and a full bathroom complete the main level. Additional features include natural gas HVAC, tankless water heater, and hardwood flooring throughout (NO carpet!). The basement is unfinished and perfect for storage or future expansion and is plumbed for a bath. Unwind in the evenings on the covered patio overlooking the fenced in backyard and walking trails. Chestnut Cove subdivision features walking trails, ponds, and is located in the City of Johnson City School District. This home is a MUST SEE!! All information herein deemed reliable but subject to Buyer's verification.
Sold for $590,000
$590,000
523 Gardenia Dr, Johnson City, TN 37615
3beds
1,883sqft
Single Family Residence, Residential
Built in 2022
7,405 Square Feet Lot
$586,800 Zestimate®
$313/sqft
$2,622 Estimated rent
Home value
$586,800
$557,000 - $616,000
$2,622/mo
Zestimate® history
Owner options
List your home for rent
$2,622/mo
Rent Zestimate®
Find your next renter with Zillow Rental Manager. Plus, with online applications, you can quickly screen prospective tenants – for free.
$2,622/mo
Rent Zestimate®
Refinance and save
$3,463/mo
Est. payment
Refinancing to a lower rate could help reduce your monthly payments and save thousands over the life of the loan.
$3,463/mo
Est. payment
Explore your selling options
Work with a Zillow partner agent
Leverage their expertise and Zillow's premium Showcase listings to get your home seen by more buyers.
Get startedList with your own agent
Get your home in front of millions of buyers by listing it on Zillow.
Learn how to do itSell it yourself
Take full control of how buyers see your home on Zillow by listing For Sale by Owner (FSBO).
List your homeWhat's special
Zillow last checked:
Listing updated:
Listed by:
Aaron Larkin,
Property Executives Johnson City
Bought with:
Courtney Tucker, 354438
One Stop Realty & Auction
Source: TVRMLS,MLS#: 9966811
Facts & features
Interior
Bedrooms & bathrooms
- Bedrooms: 3
- Bathrooms: 2
- Full bathrooms: 2
Primary bedroom
- Level: First
Bedroom 2
- Level: First
Bedroom 3
- Level: First
Bathroom 1
- Level: First
Bathroom 2
- Level: First
Basement
- Level: Basement
Family room
- Level: First
Kitchen
- Level: First
Heating
- Fireplace(s), Heat Pump, Natural Gas
Cooling
- Ceiling Fan(s), Heat Pump
Appliances
- Included: Built-In Gas Oven, Dishwasher, Disposal, Dryer, Microwave, Refrigerator, Washer, See Remarks
- Laundry: Electric Dryer Hookup, Washer Hookup
Features
- Master Downstairs, Entrance Foyer, Kitchen Island, Kitchen/Dining Combo, Open Floorplan, Pantry, Rough in Bath, Solid Surface Counters, Walk-In Closet(s), See Remarks
- Flooring: Ceramic Tile, Hardwood
- Windows: Double Pane Windows, Insulated Windows
- Basement: Concrete,Garage Door,Plumbed,Unfinished,Walk-Out Access
- Number of fireplaces: 1
- Fireplace features: Gas Log, Living Room
Interior area
- Total structure area: 3,628
- Total interior livable area: 1,883 sqft
Property
Parking
- Total spaces: 2
- Parking features: Driveway, Attached, Concrete, Garage Door Opener
- Attached garage spaces: 2
- Has uncovered spaces: Yes
Features
- Levels: One
- Stories: 1
- Patio & porch: Back, Covered, Deck, Front Porch, Rear Patio
- Fencing: Back Yard
Lot
- Size: 7,405 Square Feet
- Topography: Cleared, Level, Sloped
Details
- Parcel number: 036b E 091.00
- Zoning: RP-2
Construction
Type & style
- Home type: SingleFamily
- Architectural style: Ranch
- Property subtype: Single Family Residence, Residential
Materials
- Brick, HardiPlank Type
- Foundation: Block
- Roof: Shingle
Condition
- Above Average
- New construction: No
- Year built: 2022
Utilities & green energy
- Sewer: Public Sewer
- Water: Public
Community & HOA
Community
- Features: Sidewalks, Curbs
- Security: Smoke Detector(s)
- Subdivision: Chestnut Cove
HOA
- Has HOA: Yes
- Amenities included: Landscaping
- HOA fee: $13 monthly
Location
- Region: Johnson City
Financial & listing details
- Price per square foot: $313/sqft
- Tax assessed value: $505,700
- Annual tax amount: $3,905
- Date on market: 6/5/2024
- Listing terms: Cash,Conventional,FHA,VA Loan
Price history
| Date | Event | Price |
|---|---|---|
| 10/8/2024 | Sold | $590,000-5.6%$313/sqft |
Source: TVRMLS #9966811 Report a problem | ||
| 8/14/2024 | Pending sale | $625,000$332/sqft |
Source: TVRMLS #9966811 Report a problem | ||
| 6/5/2024 | Listed for sale | $625,000+8.7%$332/sqft |
Source: TVRMLS #9966811 Report a problem | ||
| 3/2/2022 | Sold | $574,900$305/sqft |
Source: TVRMLS #9932892 Report a problem | ||
| 2/15/2022 | Contingent | $574,900$305/sqft |
Source: TVRMLS #9932892 Report a problem | ||
| 1/27/2022 | Listed for sale | $574,900$305/sqft |
Source: TVRMLS #9932892 Report a problem | ||
| 1/21/2022 | Contingent | $574,900$305/sqft |
Source: TVRMLS #9932892 Report a problem | ||
| 1/19/2022 | Listed for sale | $574,900$305/sqft |
Source: TVRMLS #9932892 Report a problem | ||
Public tax history
| Year | Property taxes | Tax assessment |
|---|---|---|
| 2025 | $3,905 +2.9% | $126,425 +2.1% |
| 2024 | $3,793 -6.7% | $123,800 +25.8% |
| 2023 | $4,064 +13.9% | $98,400 +7% |
| 2022 | $3,567 +755.1% | $91,925 +755.1% |
| 2021 | $417 | $10,750 |
Find assessor info on the county website
Neighborhood: 37615
Nearby homes
- $539,2003 bd2 ba1.8k sqft1049 Brumit Flds, Johnson City, TN 37615Off Market
- $399,100-- bd2 ba1.3k sqft524 Gardenia Dr, Johnson City, TN 37615Off Market
- $449,200-- bd2 ba1.6k sqft536 Gardenia Dr, Johnson City, TN 37615Off Market
- $560,100-- bd2 ba1.7k sqft535 Gardenia Dr, Johnson City, TN 37615Off Market
- $463,200-- bd2 ba1.7k sqft548 Gardenia Dr, Johnson City, TN 37615Off Market
- $515,0003 bd2 ba1.7k sqft1085 Brumit Flds, Johnson City, TN 37615Sold
- $857,5004 bd3 ba3.2k sqft1082 Brumit, Johnson City, TN 37615Sold
- $458,400-- bd2 ba1.7k sqft559 Gardenia Dr, Johnson City, TN 37615Off Market
Nearby schools
GreatSchools rating
- 9/10Woodland Elementary SchoolGrades: PK-5Distance: 4.3 mi
- 8/10Liberty Bell Middle SchoolGrades: 6-8Distance: 5.7 mi
- 8/10Science Hill High SchoolGrades: 9-12Distance: 5.7 mi
Schools provided by the listing agent
- Elementary: Woodland Elementary
- Middle: Liberty Bell
- High: Science Hill
Source: TVRMLS. This data may not be complete. We recommend contacting the local school district to confirm school assignments for this home.
Get a cash offer in 3 minutes
Find out how much your home could sell for in as little as 3 minutes with a no-obligation cash offer.
Estimated market value
$586,800
Get a cash offer in 3 minutes
Find out how much your home could sell for in as little as 3 minutes with a no-obligation cash offer.
Estimated market value
$586,800
- Tennessee
- Washington County
- Johnson City
- 37615
- 523 Gardenia Dr
