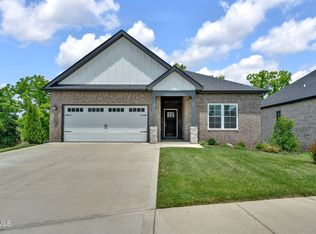
Nestled within the idyllic Chestnut Cove community, in the charming city of Johnson City, Tennessee, lies a remarkable home that captures the essence of Southern living. This captivating residence offers an array of desirable features, including a spacious master suite, a cozy fireplace in the living room, a large screened-in back porch, and the added benefit of abutting the subdivision's delightful walking trail.
Step inside, and you'll be immediately drawn to the generous master suite, a private oasis that provides the perfect retreat. With its ample space, plush carpeting, and an abundance of natural light, this master suite is a haven of tranquility. A thoughtfully designed en-suite bathroom complements the suite, featuring luxurious fixtures, a rejuvenating soaking tub, and a separate shower for ultimate relaxation.
The heart of this home is the inviting living room, where a charming fireplace takes center stage. Imagine cozy evenings spent curled up by the warm glow of the fire, creating lasting memories with loved ones. The open-concept layout seamlessly connects the living room to the adjoining kitchen and dining area, facilitating effortless entertaining and fostering a sense of togetherness.
A highlight of this property is the expansive screened-in back porch, offering a peaceful retreat for enjoying the outdoors. Whether you're savoring a morning cup of coffee, hosting a gathering, or simply unwinding after a long day, this versatile space provides an ideal setting. The soothing sounds of nature envelop you as you relish the serene views of the beautifully landscaped backyard.
Another advantage of this home is its direct access to the subdivision's walking trail. Step outside your door and immerse yourself in the natural beauty of the surroundings. Take leisurely strolls, engage in outdoor activities, or simply bask in the tranquility of the trail—a haven for nature lovers.
With its desirable location, spacious master suite, cozy fire
Sold for $499,900
$499,900
1049 Brumit Flds, Johnson City, TN 37615
3beds
1,819sqft
Single Family Residence, Residential
Built in 2023
0.37 Acres Lot
$538,200 Zestimate®
$275/sqft
$2,460 Estimated rent
Home value
$538,200
$511,000 - $565,000
$2,460/mo
Zestimate® history
Owner options
List your home for rent
$2,460/mo
Rent Zestimate®
Find your next renter with Zillow Rental Manager. Plus, with online applications, you can quickly screen prospective tenants – for free.
$2,460/mo
Rent Zestimate®
Refinance and save
$2,931/mo
Est. payment
Refinancing to a lower rate could help reduce your monthly payments and save thousands over the life of the loan.
$2,931/mo
Est. payment
Explore your selling options
Work with a Zillow partner agent
Leverage their expertise and Zillow's premium Showcase listings to get your home seen by more buyers.
Get startedList with your own agent
Get your home in front of millions of buyers by listing it on Zillow.
Learn how to do itSell it yourself
Take full control of how buyers see your home on Zillow by listing For Sale by Owner (FSBO).
List your homeWhat's special
Zillow last checked:
Listing updated:
Listed by:
Wes Shields 423-946-1875,
eXp Realty, LLC
Bought with:
Janis Stapleton, 314981
Blue Ridge Properties
Source: TVRMLS,MLS#: 9952748
Facts & features
Interior
Bedrooms & bathrooms
- Bedrooms: 3
- Bathrooms: 2
- Full bathrooms: 2
Primary bedroom
- Level: First
- Area: 193.75
- Dimensions: 15.5 x 12.5
Heating
- Electric, Heat Pump
Cooling
- Central Air
Appliances
- Included: Dishwasher, Disposal, Electric Range, Microwave, Refrigerator
- Laundry: Electric Dryer Hookup, Washer Hookup
Features
- Master Downstairs, Entrance Foyer, Granite Counters, Kitchen Island, Pantry, Walk-In Closet(s)
- Flooring: Ceramic Tile, Laminate
- Windows: Double Pane Windows, Insulated Windows
- Basement: Crawl Space
- Number of fireplaces: 1
- Fireplace features: Gas Log
Interior area
- Total structure area: 1,819
- Total interior livable area: 1,819 sqft
Property
Parking
- Total spaces: 2
- Parking features: Concrete, Garage Door Opener
- Garage spaces: 2
Features
- Levels: One
- Stories: 1
- Patio & porch: Back, Covered, Front Patio, Screened
Lot
- Size: 0.37 Acres
- Dimensions: 147 x 168 IRR
- Topography: Cleared, Level
Details
- Parcel number: 036b E 036.00
- Zoning: RS
Construction
Type & style
- Home type: SingleFamily
- Architectural style: Craftsman,Traditional
- Property subtype: Single Family Residence, Residential
Materials
- Brick, HardiPlank Type, Vinyl Siding
- Foundation: Block
- Roof: Asphalt,Shingle
Condition
- New Construction
- New construction: Yes
- Year built: 2023
Utilities & green energy
- Sewer: Public Sewer
- Water: Public
- Utilities for property: Cable Available
Community & HOA
Community
- Features: Sidewalks, Curbs
- Security: Smoke Detector(s)
- Subdivision: Chestnut Cove
HOA
- Has HOA: No
- Amenities included: Landscaping
Location
- Region: Johnson City
Financial & listing details
- Price per square foot: $275/sqft
- Tax assessed value: $465,200
- Annual tax amount: $3,592
- Date on market: 6/8/2023
- Listing terms: Cash,Conventional,FHA,VA Loan
Price history
| Date | Event | Price |
|---|---|---|
| 5/24/2025 | Listing removed | $525,000$289/sqft |
Source: TVRMLS #9976233 Report a problem | ||
| 5/6/2025 | Price change | $525,000-0.9%$289/sqft |
Source: TVRMLS #9976233 Report a problem | ||
| 4/30/2025 | Price change | $529,900-0.8%$291/sqft |
Source: TVRMLS #9976233 Report a problem | ||
| 4/18/2025 | Price change | $534,000-0.9%$294/sqft |
Source: TVRMLS #9976233 Report a problem | ||
| 4/2/2025 | Price change | $539,000-0.9%$296/sqft |
Source: TVRMLS #9976233 Report a problem | ||
| 3/8/2025 | Price change | $544,000-0.9%$299/sqft |
Source: TVRMLS #9976233 Report a problem | ||
| 2/19/2025 | Listed for sale | $549,000+9.8%$302/sqft |
Source: TVRMLS #9976233 Report a problem | ||
| 8/23/2023 | Sold | $499,900$275/sqft |
Source: TVRMLS #9952748 Report a problem | ||
| 7/11/2023 | Contingent | $499,900$275/sqft |
Source: TVRMLS #9952748 Report a problem | ||
| 6/8/2023 | Listed for sale | $499,900+670.3%$275/sqft |
Source: TVRMLS #9952748 Report a problem | ||
| 12/22/2022 | Sold | $64,900$36/sqft |
Source: Public Record Report a problem | ||
Public tax history
| Year | Property taxes | Tax assessment |
|---|---|---|
| 2025 | $3,592 +0.8% | $116,300 |
| 2024 | $3,564 +57.3% | $116,300 +112% |
| 2023 | $2,265 +323.8% | $54,850 +298.2% |
| 2022 | $534 | $13,775 |
| 2021 | $534 | $13,775 |
Find assessor info on the county website
Neighborhood: 37615
Nearby homes
- $590,0003 bd2 ba1.8k sqft523 Gardenia Dr, Johnson City, TN 37615Sold
- $402,100-- bd2 ba1.3k sqft524 Gardenia Dr, Johnson City, TN 37615Off Market
- $451,100-- bd2 ba1.6k sqft536 Gardenia Dr, Johnson City, TN 37615Off Market
- $559,400-- bd2 ba1.7k sqft535 Gardenia Dr, Johnson City, TN 37615Off Market
- $857,5004 bd3 ba3.2k sqft1082 Brumit, Johnson City, TN 37615Sold
- $71,800-- bd-- ba-- sqft1100 Brumit Flds, Johnson City, TN 37615Off Market
- $515,0003 bd2 ba1.7k sqft1085 Brumit Flds, Johnson City, TN 37615Sold
- $458,800-- bd2 ba1.7k sqft548 Gardenia Dr, Johnson City, TN 37615Off Market
Nearby schools
GreatSchools rating
- 9/10Woodland Elementary SchoolGrades: PK-5Distance: 4.3 mi
- 8/10Liberty Bell Middle SchoolGrades: 6-8Distance: 5.7 mi
- 8/10Science Hill High SchoolGrades: 9-12Distance: 5.7 mi
Schools provided by the listing agent
- Elementary: Woodland Elementary
- Middle: Indian Trail
- High: Science Hill
Source: TVRMLS. This data may not be complete. We recommend contacting the local school district to confirm school assignments for this home.
Get a cash offer in 3 minutes
Find out how much your home could sell for in as little as 3 minutes with a no-obligation cash offer.
Estimated market value
$538,200
Get a cash offer in 3 minutes
Find out how much your home could sell for in as little as 3 minutes with a no-obligation cash offer.
Estimated market value
$538,200
- Tennessee
- Washington County
- Johnson City
- 37615
- 1049 Brumit Flds
Nearby cities
Nearby neighborhoods
Nearby zip codes
Other Johnson City Topics
