Skip main navigation
Off market
  • $2,949,400

    1082 Country Club Estates Dr, Castle Rock, CO 80108

    4beds
    6,811sqft
    SingleFamily
    Built in 2007
    0.79 Acres Lot
    $2,949,400 Zestimate®
    $433/sqft
    $6,270 Estimated rent

    Home value

    $2,949,400

    $2.68M - $3.24M

    $6,270/mo

    Zestimate® history
    Loading
    Loading...

    Owner options

    List your home for rent

    $6,270/mo

    Rent Zestimate®

    Find your next renter with Zillow Rental Manager. Plus, with online applications, you can quickly screen prospective tenants – for free.

    Learn more

    $6,270/mo

    Rent Zestimate®

    Refinance and save

    $14,293/mo

    Est. payment

    Refinancing to a lower rate could help reduce your monthly payments and save thousands over the life of the loan.

    See today's rates

    $14,293/mo

    Est. payment

    Explore your selling options

    Work with a Zillow partner agent

    Leverage their expertise and Zillow's premium Showcase listings to get your home seen by more buyers.

    Get started

    List with your own agent

    Get your home in front of millions of buyers by listing it on Zillow.

    Learn how to do it

    Sell it yourself

    Take full control of how buyers see your home on Zillow by listing For Sale by Owner (FSBO).

    List your home

    What's special

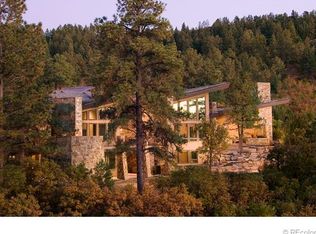
    European charm with contemporary flair* A grand courtyard with heated driveway welcomes you*Breathtaking ranch-style custom home in The Village at Castle Pines*From the moment you enter this updated home you will feel the the warm and inviting ambiance throughout*Walls of windows stream natural light*French doors open to a large study with built-in cabinets* Formal dining room with butler's pantry*Brazilian cherry wood floors*Exquisite gourmet updated kitchen boasts 6 burner wolf stove, Sub Zero refrigerator, dishwasher, microwave, custom cabinetry, granite counters, large island with Carrera Marble, huge pantry, and mud room*Charming breakfast room and access to one of many patios* Kitchen is open to the sunlit great room, with vaulted beamed ceilings and stone fireplace,*Master suite is a tranquil retreat with fireplace,coffee bar and refrigerator, Lavish bath with walk-in-closet, heated floors*2nd bedroom En-suite, additional 2 half bathrooms*All the rooms of the home have access to either the deck or patios* Wander to the lower level walk out to find a beautiful bar with all the appliances, 600 bottle wine cellar, media room with theater seating and technology included, work out room with mounted TV, additional 2 bedrooms En-suite,1/2 bathroom, large family room with fireplace*Step outside to additional patios*Gorgeous covered wrap-around deck ideal for indoor-outdoor entertaining year round*Enjoy views of the 5th fairway of the CP golf course while enjoying ultimate privacy*Multiple outdoor living options abound including built in barbecue with stone counters and island, serene water feature, an opportunity to gather at the fire pit or enjoy the hot tub* All provide special places for enjoying the natural surroundings and sunset views* Something for everyone! *Close to the community swimming pool, tennis and town center*Whether you are looking for a larger home or down sizing, this home has it all* Don't miss the opportunity to experience it for yourself!

    This property is not currently displayed as for sale or rent on Zillow. This may be different from what's on other websites or public sources.
    Facts & features

    Interior

    Bedrooms & bathrooms
    • Bedrooms: 4
    • Bathrooms: 7
    • Full bathrooms: 2
    • 3/4 bathrooms: 2
    • 1/2 bathrooms: 3
    Heating
    • Forced air, Gas
    Cooling
    • Central
    Appliances
    • Included: Dishwasher, Garbage disposal, Microwave, Range / Oven, Refrigerator
    • Laundry: In Unit
    Features
    • Ceiling Fan(s), Wet Bar, Kitchen Island, Pantry, Walk-In Closet(s), Vaulted Ceiling(s), Granite Counters, Breakfast Nook, Eat-in Kitchen, Built-in Features, Entrance Foyer, Wired for Data, Open Floorplan, Master Suite, Five Piece Bath, Smoke Free, Solid Surface Counters, Marble Counters
    • Flooring: Tile, Carpet, Hardwood
    • Windows: Double Pane Windows, Window Coverings, Window Treatments
    • Basement: Finished
    • Has fireplace: Yes
    • Fireplace features: Great Room, Master Bedroom, Basement, Gas Log
    • Common walls with other units/homes: No Common Walls
    Interior area
    • Total interior livable area: 6,811 sqft
    • Finished area below ground: 2704.00

    Property

    Parking
    • Total spaces: 3
    • Parking features: Garage - Attached
    Features
    • Patio & porch: Deck, Patio, Wrap Around, Covered
    • Exterior features: Stucco
    • Has spa: Yes
    • Spa features: Private, Spa/Hot Tub, Bath
    • Has view: Yes
    • View description: Mountain
    Lot
    • Size: 0.79 Acres
    • Features: Landscaped, Many Trees, Master Planned
    Details
    • Parcel number: 235108111002
    • Zoning description: PDU
    • Other equipment: Home Theater, Gas Valve

    Construction

    Type & style
    • Home type: SingleFamily
    Materials
    • Frame
    • Roof: Slate
    Condition
    • Year built: 2007

    Utilities & green energy

    • Sewer: Public Sewer
    • Water: Public

    Community & HOA

    Community
    • Security: Security System, Smoke Detector(s), Carbon Monoxide Detector(s), Radon Mitigation System, Security Entrance, Radon Detector
    HOA
    • Has HOA: Yes
    • HOA fee: $300 monthly
    Location
    • Region: Castle Rock

    Financial & listing details

    • Price per square foot: $433/sqft
    • Tax assessed value: $3,145,010
    • Annual tax amount: $22,580
    • Road surface type: Paved

    Price history

    DateEventPrice
    2/16/2021Sold$2,200,000-1.1%$323/sqft
    Source: Public Record Report a problem
    12/8/2020Pending sale$2,225,000$327/sqft
    Source: Kentwood Real Estate Dtc, Llc #2009188 Report a problem
    12/2/2020Price change$2,225,000-3.3%$327/sqft
    Source: Kentwood Real Estate Dtc, Llc #2009188 Report a problem
    11/9/2020Pending sale$2,300,000$338/sqft
    Source: Kentwood Real Estate Dtc, Llc #2009188 Report a problem
    7/10/2020Listed for sale$2,300,000+31.4%$338/sqft
    Source: Kentwood Real Estate Dtc, Llc #2009188 Report a problem
    9/26/2013Sold$1,750,000-2.8%$257/sqft
    Source: Public Record Report a problem
    6/12/2013Listed for sale$1,800,000-8.2%$264/sqft
    Source: Castle Pines Village Properties #1196570 Report a problem
    4/25/2007Sold$1,960,000+358.5%$288/sqft
    Source: Public Record Report a problem
    7/8/2005Sold$427,500$63/sqft
    Source: Public Record Report a problem

    Public tax history

    YearProperty taxesTax assessment
    2025$22,580 -0.8%$196,560 -0.1%
    2024$22,759 +38.2%$196,700 -1%
    2023$16,463 -3.6%$198,620 +37.7%
    2022$17,086 $144,270 -2.8%
    2021-- $148,420 +1.2%
    2020$16,940 -0.3%$146,660
    2019$16,984 $146,660 +1.3%
    2018$16,984 +5.6%$144,810
    2017$16,086 +80.5%$144,810 -8.4%
    2016$8,912 -50.9%$158,130
    2015$18,137 +0.3%$158,130 +5.5%
    2014$18,091 $149,860
    2013-- $149,860 -5.4%
    2012-- $158,460
    2011-- $158,460 -8.5%
    2010-- $173,130 +43.7%
    2009$7,193 $120,470
    2008-- $120,470 +248.7%
    2007-- $34,550 -67.7%
    2006$12,077 +22.1%$107,060 +19%
    2004$9,895 +190.5%$89,960 +199.2%
    2003$3,406 $30,070 +680.8%
    2002-- $3,851
    Find assessor info on the county website

    Neighborhood: 80108

    Nearby schools

    GreatSchools rating
    Schools provided by the listing agent
    • Elementary: Buffalo Ridge
    • Middle: Rocky Heights
    • High: Rock Canyon
    • District: Douglas RE-1

    Source: The MLS. This data may not be complete. We recommend contacting the local school district to confirm school assignments for this home.

    Get a cash offer in 3 minutes
    Find out how much your home could sell for in as little as 3 minutes with a no-obligation cash offer.
    Estimated market value
    $2,949,400
    Get a cash offer in 3 minutes
    Find out how much your home could sell for in as little as 3 minutes with a no-obligation cash offer.
    Estimated market value
    $2,949,400