Welcome to the epitome of luxury living in the prestigious gated neighborhood of The Village at Castle Pines! Presenting an exceptional opportunity to own an exquisite home crafted by award-winning Signature Builders in a brand new exclusive cul-de-sac of the first 10 to-be-built luxury custom homes. The cul-de-sac is newly created along the 4th hole of the private Country Club at Castle Pines and nestled amidst the scenic beauty of 100-year-old Ponderosa Pines and Gambel oak. These stunning residences will showcase the perfect fusion of modern design and the majestic charm of mountain living. With gorgeous mountain modern architecture, these homes will exude an unparalleled level of craftsmanship and design, blending seamlessly into the breathtaking natural surroundings. Residents of The Village at Castle Pines have access to a range of exclusive amenities, including community events, three pools, tennis, pickleball, a fitness center, and walking trails, providing an active and vibrant lifestyle. Don't miss this unparalleled opportunity to build your custom dream home on the last remaining cul-de-sac in The Village at Castle Pines. Indulge in the ultimate blend of elegance, privacy, and natural beauty. For more information on the Country Club at Castle Pines visit https://ccatcastlepines.com The new $21M transformation provides an unparalleled luxury country club lifestyle with a spectacular new clubhouse with views at 7000 feet, cliffside pool, and fitness center as well as racquet sports. The iconic Jack Niklaus Signature course offers the only private mountain course experience in Denver. The Country Club at Castle Pines is with approved membership. Contact us today to schedule your private tour!
Accepting backups
$4,590,000
1083 Golf Estates Point, Castle Rock, CO 80108
4beds
7,100sqft
Single Family Residence
Built in 2024
0.87 Acres Lot
$3,049,100 Zestimate®
$646/sqft
$455/mo HOA
What's special
- 1191 days
- 28
- 2
Zillow last checked:
Listing updated:
Listed by:
Louie Lee 303-549-6925 louie@leeteamrealtors.com,
Coldwell Banker Realty 24
Source: REcolorado as distributed by MLS GRID,MLS#: 2766544
Facts & features
Interior
Bedrooms & bathrooms
- Bedrooms: 4
- Bathrooms: 6
- Full bathrooms: 2
- 3/4 bathrooms: 3
- 1/2 bathrooms: 1
- Main level bathrooms: 2
- Main level bedrooms: 1
Bedroom
- Level: Basement
Bedroom
- Level: Basement
Bedroom
- Description: Balcony Off Bedroom Or Optional Flex Space
- Level: Basement
Bathroom
- Level: Main
Bathroom
- Level: Basement
Bathroom
- Level: Basement
Bathroom
- Level: Basement
Bathroom
- Level: Basement
Other
- Level: Main
Other
- Description: High End Finishings And Radiant Flooring
- Level: Main
Bonus room
- Description: Incredible "back Kitchen" Design For Appliances And Food Prep With Pass-Through Slider To The Covered Grilling Patio.
- Level: Main
Dining room
- Level: Main
Exercise room
- Description: Glass Wall + Door
- Level: Basement
Family room
- Description: Fabulous Bar
- Level: Basement
Game room
- Level: Basement
Great room
- Level: Main
Kitchen
- Description: High End Kitchen Package
- Level: Main
Laundry
- Level: Main
Mud room
- Level: Main
Office
- Level: Main
Heating
- Forced Air, Natural Gas
Cooling
- Central Air
Appliances
- Included: Bar Fridge, Cooktop, Dishwasher, Disposal, Microwave, Oven, Refrigerator, Wine Cooler
- Laundry: In Unit
Features
- Built-in Features, Eat-in Kitchen, Entrance Foyer, Five Piece Bath, High Ceilings, Kitchen Island, Open Floorplan, Pantry, Primary Suite, Smoke Free, Vaulted Ceiling(s), Walk-In Closet(s), Wet Bar
- Flooring: Carpet, Tile, Wood
- Windows: Double Pane Windows
- Basement: Bath/Stubbed,Daylight,Exterior Entry,Finished,Full,Walk-Out Access
- Number of fireplaces: 3
- Fireplace features: Basement, Gas, Great Room, Master Bedroom
- Common walls with other units/homes: No Common Walls
Interior area
- Total structure area: 7,100
- Total interior livable area: 7,100 sqft
- Finished area above ground: 3,875
- Finished area below ground: 2,624
Property
Parking
- Total spaces: 4
- Parking features: Concrete, Dry Walled
- Attached garage spaces: 4
Features
- Levels: Two
- Stories: 2
- Patio & porch: Covered, Deck, Patio
- Exterior features: Fire Pit
- Fencing: None
- Has view: Yes
- View description: Golf Course, Mountain(s)
Lot
- Size: 0.87 Acres
- Features: Corner Lot, Cul-De-Sac, Rolling Slope
- Residential vegetation: Mixed, Natural State, Wooded
Details
- Parcel number: R0618890
- Special conditions: Standard
Construction
Type & style
- Home type: SingleFamily
- Architectural style: Mountain Contemporary
- Property subtype: Single Family Residence
Materials
- Stone, Wood Siding
- Foundation: Slab
- Roof: Membrane,Metal
Condition
- New Construction
- New construction: Yes
- Year built: 2024
Details
- Builder name: Other
Utilities & green energy
- Utilities for property: Electricity Connected, Natural Gas Connected
Green energy
- Energy efficient items: Insulation, Windows
Community & HOA
Community
- Security: Carbon Monoxide Detector(s), Security System, Smoke Detector(s)
- Subdivision: Castle Pines Village
HOA
- Has HOA: Yes
- Amenities included: Fitness Center, Gated, Playground, Pond Seasonal, Pool, Security, Spa/Hot Tub, Tennis Court(s), Trail(s)
- Services included: Recycling, Road Maintenance, Security, Trash
- HOA fee: $455 monthly
- HOA name: The Village at Castle Pines
- HOA phone: 303-814-1345
Location
- Region: Castle Rock
Financial & listing details
- Price per square foot: $646/sqft
- Annual tax amount: $2,424
- Date on market: 7/16/2023
- Listing terms: Cash,Conventional
- Exclusions: None
- Ownership: Builder
- Electric utility on property: Yes
- Road surface type: Paved
Estimated market value
$3,049,100
$2.53M - $3.69M
Not available
Price history
| Date | Event | Price |
|---|---|---|
| 12/9/2024 | Pending sale | $4,590,000$646/sqft |
Source:  REcolorado as distributed by MLS GRID #2766544 Report a problem REcolorado as distributed by MLS GRID #2766544 Report a problem | ||
| 9/27/2024 | Listed for sale | $4,590,000$646/sqft |
Source: REcolorado as distributed by MLS GRID #2766544 Report a problem | ||
| 1/8/2024 | Pending sale | $4,590,000$646/sqft |
Source: REcolorado as distributed by MLS GRID #2766544 Report a problem | ||
| 7/16/2023 | Listed for sale | $4,590,000$646/sqft |
Source: REcolorado as distributed by MLS GRID #2766544 Report a problem | ||
Public tax history
Tax history is unavailable.
Monthly payment
Est. payment
Payment breakdown
Explore the cost of this home by adjusting the details. Changes won't be saved.Climate risks
Neighborhood: 80108
Nearby schools
Schools provided by the listing agent
- Elementary: Buffalo Ridge
- Middle: Rocky Heights
- High: Rock Canyon
- District: Douglas RE-1
Source: REcolorado as distributed by MLS GRID. This data may not be complete. We recommend contacting the local school district to confirm school assignments for this home.
- $5,849,0756 bd8 ba9.1k sqft1085 Golf Ests, Castle Rock, CO 80108Sold

- $3,053,9003 bd6 ba5.2k sqft1079 Country Club Estates Dr, Castle Rock, CO 80108Off Market
- $820,054-- bd-- ba-- sqft1088 Golf Estates Point, Castle Rock, CO 80108Off Market
- $4,129,5004 bd7 ba11k sqft1084 Country Club Estates Dr, Castle Rock, CO 80108Off Market
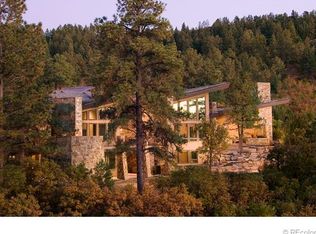
Similar homes
- $4,200,0004 bd6 ba8.1k sqft968 Country Club Parkway, Castle Rock, CO 80108For Sale
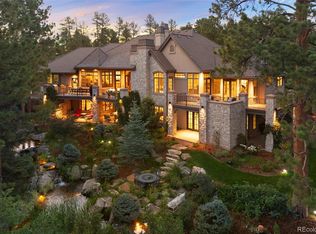
 MLS ID #5567608, Maureen Clark, Compass - Denver. REcolorado as distributed by MLS GRID
 - $4,500,0005 bd7 ba7.3k sqft1054 Cypress Way, Castle Rock, CO 80108For Sale
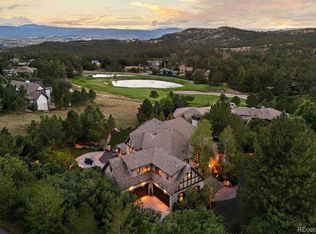 MLS ID #7902011, Stacie Chadwick, LIV Sotheby's International Realty. REcolorado as distributed by MLS GRID
 - $4,500,0005 bd9 ba9.7k sqft1033 Anaconda Drive, Castle Rock, CO 80108For Sale
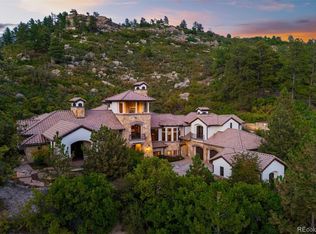 MLS ID #1688950, Stacie Chadwick, LIV Sotheby's International Realty. REcolorado as distributed by MLS GRID
 - $3,490,0005 bd8 ba7.7k sqft958 Westchester Circle, Castle Rock, CO 80108For Sale
 MLS ID #7526953, Ford Fountain Team, LIV Sotheby's International Realty. REcolorado as distributed by MLS GRID
 - $2,800,0004 bd6 ba5.8k sqft10 Castle Pines Drive N, Castle Rock, CO 80108For SaleMLS ID #2140303, Joyfel Team, LIV Sotheby's International Realty. REcolorado as distributed by MLS GRID
- $6,490,0005 bd8 ba9.4k sqft1151 Country Club Pkwy, Castle Rock, CO 80108For Sale
 MLS ID #1067058, Rachel Sartin, Corken & Company Real Estate. IRES as distributed by MLS GRID
 - $2,550,0004 bd6 ba6.3k sqft645 Ruby Trust Drive, Castle Rock, CO 80108For SaleMLS ID #3734271, Jessica Northrop, Compass - Denver. REcolorado as distributed by MLS GRID
- $4,000,0004 bd6 ba7.7k sqft10378 Grande Vista Court, Lone Tree, CO 80124For SaleMLS ID #2279347, Stacie Chadwick, LIV Sotheby's International Realty. REcolorado as distributed by MLS GRID
- $2,750,0004 bd4 ba4.5k sqft22 Borealis Way, Castle Rock, CO 80108For SaleMLS ID #4909990, Kristen Winkler, Compass - Denver. REcolorado as distributed by MLS GRID
- $4,750,0004 bd7 ba7.3k sqft253 Stone Pointe Trl, Castle Rock, CO 80109For Sale
 MLS ID #9686529, Joy Nowakowski, LIV Sothebys International Realty. elevateMLS
 - $2,940,0004 bd6 ba5.3k sqft6194 Oxford Peak Lane, Castle Rock, CO 80108New ConstructionMLS ID #3094333, Stacie Chadwick, LIV Sotheby's International Realty. REcolorado as distributed by MLS GRID
- $2,800,0004 bd7 ba5.1k sqft6199 Oxford Peak Lane, Castle Rock, CO 80108New ConstructionMLS ID #8314236, Darlene Emory, Coldwell Banker Realty 24. REcolorado as distributed by MLS GRID
- $3,899,0005 bd6 ba6.4k sqft1950 W Wolfensberger Court, Castle Rock, CO 80109For SaleMLS ID #8623681, Tammy Petit, The Meridian Group LLC. REcolorado as distributed by MLS GRID
- $3,250,0005 bd7 ba8.1k sqft4433 Tierra Alta Dr, Castle Rock, CO 80104For SaleMLS ID #1070212, John Simmons, C3 Real Estate Solutions, LLC. IRES as distributed by MLS GRID
- $4,399,0005 bd9 ba8.4k sqft7996 Forest Keep Circle, Parker, CO 80134For SaleMLS ID #9997204, Steven Beam, RE/MAX Alliance. REcolorado as distributed by MLS GRID
- $4,299,0006 bd7 ba7.7k sqft8475 Lost Reserve Court, Parker, CO 80134For SaleMLS ID #8404181, Derek Thomas, Compass - Denver. REcolorado as distributed by MLS GRID
- $2,750,0005 bd6 ba6.7k sqft4347 N Crowfoot Valley Road, Castle Rock, CO 80108For SaleMLS ID #1799484, Amanda Murphy, Compass - Denver. REcolorado as distributed by MLS GRID
- $3,300,0005 bd7 ba5.2k sqft5858 Lemon Gulch Road, Castle Rock, CO 80108For SaleMLS ID #5931967, Lauren Kettle, Compass - Denver. REcolorado as distributed by MLS GRID
- $4,750,0005 bd6 ba6.7k sqft11498 Evening Hunt Road, Franktown, CO 80116For SaleMLS ID #6030216, Laura Bowers, RE/MAX Alliance. REcolorado as distributed by MLS GRID
- $3,650,0005 bd6 ba6.8k sqft15 Glenmoor Circle, Cherry Hills Village, CO 80113For SaleMLS ID #3666202, Marla Strick, RE/MAX Professionals. REcolorado as distributed by MLS GRID
