Exquisite Villa for Sale on Large Lot with Water Views on the 17th Hole of Crescent Oaks Golf Course Awaits You! This unique end lot, boasting vast amounts of land on each side, is a rare find within the community. This 1996 sf. home features an open floor plan that includes 2 bedrooms, 2 full baths, a den (can be converted into the 3rd Bedroom), and a private swimming pool. The large kitchen is outfitted with an abundance of cabinets and countertop space, plus a dinette area that overlooks the pond. Modern, large porcelain tiles provide easy maintenance throughout the entire flooring system. Step onto the lanai and bring the outdoors in with the pocketing sliding glass doors. The covered area is large enough to accommodate a patio table with chairs and includes a dry bar. The pool, surrounded by nature, complements a separate side pad that is perfect for additional seating and a BBQ area. Recent upgrades to the property include a hot water heater (2024), A/C (2022), tile roof (2009), and appliances (2018). Enjoy the benefits of low HOA fees and no CDD fees. Crescent Oaks is a 24/7 guard-gated golf community that not only offers a safe and fun place to live but also provides an array of amenities to enjoy year-round, including an 18-hole golf course, pickleball, tennis courts, a restaurant, a bar, and a banquet facility. Conveniently located close to several local beaches, eateries, shops, and attractions, and just a 30-minute drive from Tampa International Airport (TIA) and St. Pete-Clearwater International Airport (PIE). The property is also near Tarpon Springs' world-famous Sponge Docks. Don’t delay in scheduling a showing, as pool homes in this development tend to sell quickly!
Sold for $450,000
$450,000
1082 DARTFORD DRIVE, TARPON SPRINGS, FL 34688
2beds
1,996sqft
Single Family Residence
Built in 1991
0.44 Acres Lot
$439,700 Zestimate®
$225/sqft
$3,633 Estimated rent
Home value
$439,700
$400,000 - $484,000
$3,633/mo
Zestimate® history
Owner options
List your home for rent
$3,633/mo
Rent Zestimate®
Find your next renter with Zillow Rental Manager. Plus, with online applications, you can quickly screen prospective tenants – for free.
$3,633/mo
Rent Zestimate®
Refinance and save
$3,464/mo
Est. payment
Refinancing to a lower rate could help reduce your monthly payments and save thousands over the life of the loan.
$3,464/mo
Est. payment
Explore your selling options
Work with a Zillow partner agent
Leverage their expertise and Zillow's premium Showcase listings to get your home seen by more buyers.
Get startedList with your own agent
Get your home in front of millions of buyers by listing it on Zillow.
Learn how to do itSell it yourself
Take full control of how buyers see your home on Zillow by listing For Sale by Owner (FSBO).
List your homeWhat's special
Modern large porcelain tilesPrivate swimming poolEnd lotOpen floor planPocketing sliding glass doorsLarge kitchen
Zillow last checked:
Listing updated:
Listed by:
Steven Olandese 727-871-0288,
RE/MAX CHAMPIONS 727-807-7887,
Joseph Manna 727-798-6909,
RE/MAX CHAMPIONS
Bought with:
Christina Devine, 3174306
COASTAL PROPERTIES GROUP INTERNATIONAL
Source: Stellar MLS,MLS#: W7871964 Originating MLS: West Pasco
Originating MLS: West Pasco
Facts & features
Interior
Bedrooms & bathrooms
- Bedrooms: 2
- Bathrooms: 2
- Full bathrooms: 2
Rooms
- Room types: Den/Library/Office
Primary bedroom
- Features: Ceiling Fan(s), En Suite Bathroom, Walk-In Closet(s)
- Level: First
- Area: 242 Square Feet
- Dimensions: 12.1x20
Bedroom 1
- Features: Ceiling Fan(s), Built-in Closet
- Level: First
- Area: 128.27 Square Feet
- Dimensions: 10.1x12.7
Primary bathroom
- Features: Bath With Whirlpool, Dual Sinks, Granite Counters, Tub with Separate Shower Stall, Water Closet/Priv Toilet, Window/Skylight in Bath, Linen Closet
- Level: First
- Area: 133 Square Feet
- Dimensions: 9.5x14
Bathroom 1
- Features: Granite Counters, Shower No Tub, Single Vanity, Window/Skylight in Bath
- Level: First
- Area: 67.67 Square Feet
- Dimensions: 6.7x10.1
Balcony porch lanai
- Level: First
- Area: 682.5 Square Feet
- Dimensions: 19.5x35
Den
- Features: Ceiling Fan(s)
- Level: First
- Area: 200.43 Square Feet
- Dimensions: 13.1x15.3
Dinette
- Features: Built-In Shelving, Ceiling Fan(s)
- Level: First
- Area: 84 Square Feet
- Dimensions: 8.4x10
Dining room
- Level: First
- Area: 204 Square Feet
- Dimensions: 12x17
Foyer
- Level: First
- Area: 136.5 Square Feet
- Dimensions: 9.1x15
Kitchen
- Features: Breakfast Bar
- Level: First
- Area: 132 Square Feet
- Dimensions: 11x12
Laundry
- Level: First
- Area: 30 Square Feet
- Dimensions: 5x6
Living room
- Features: Ceiling Fan(s)
- Level: First
- Area: 306 Square Feet
- Dimensions: 17x18
Heating
- Central, Electric, Heat Pump
Cooling
- Central Air
Appliances
- Included: Dishwasher, Disposal, Dryer, Electric Water Heater, Microwave, Range, Refrigerator, Washer
- Laundry: Inside, Laundry Room
Features
- Built-in Features, Ceiling Fan(s), Dry Bar, Eating Space In Kitchen, Living Room/Dining Room Combo, Open Floorplan, Split Bedroom, Thermostat, Walk-In Closet(s)
- Flooring: Ceramic Tile
- Doors: Sliding Doors
- Windows: Window Treatments
- Has fireplace: Yes
- Fireplace features: Wood Burning
Interior area
- Total structure area: 2,640
- Total interior livable area: 1,996 sqft
Property
Parking
- Total spaces: 2
- Parking features: Driveway, Garage Door Opener
- Attached garage spaces: 2
- Has uncovered spaces: Yes
Features
- Levels: One
- Stories: 1
- Patio & porch: Enclosed, Rear Porch, Screened
- Exterior features: Irrigation System, Private Mailbox, Rain Gutters, Sidewalk
- Has private pool: Yes
- Pool features: Auto Cleaner, Gunite, In Ground, Screen Enclosure
- Spa features: In Ground
- Has view: Yes
- View description: Golf Course, Water, Pond
- Has water view: Yes
- Water view: Water,Pond
Lot
- Size: 0.44 Acres
- Dimensions: 145 x 135 x 136 x 136
- Features: Landscaped, On Golf Course, Oversized Lot, Sidewalk
- Residential vegetation: Mature Landscaping, Trees/Landscaped
Details
- Parcel number: 032716189090030170
- Zoning: RPD-0.5
- Special conditions: None
Construction
Type & style
- Home type: SingleFamily
- Architectural style: Ranch
- Property subtype: Single Family Residence
Materials
- Block, Stucco
- Foundation: Slab
- Roof: Tile
Condition
- New construction: No
- Year built: 1991
Details
- Builder model: STRATFORD
- Builder name: US HOMES
Utilities & green energy
- Sewer: Public Sewer
- Water: Public
- Utilities for property: BB/HS Internet Available, Cable Available, Electricity Connected, Phone Available, Sewer Connected, Water Connected
Community & HOA
Community
- Features: Clubhouse, Deed Restrictions, Gated Community - Guard, Golf Carts OK, Golf, Irrigation-Reclaimed Water, Restaurant, Sidewalks, Tennis Court(s)
- Security: Gated Community, Security Gate, Smoke Detector(s)
- Pet fee: $0 monthly
- Subdivision: CRESCENT OAKS COUNTRY CLUB PH 1
HOA
- Has HOA: Yes
- Amenities included: Fence Restrictions, Gated, Golf Course, Pickleball Court(s), Security, Tennis Court(s)
- Services included: 24-Hour Guard, Reserve Fund, Maintenance Grounds, Manager, Private Road, Security
- HOA fee: $342 monthly
- HOA name: Greenacre Properties Inc./Jeff D'Amours
- HOA phone: 813-936-4164
- Second HOA name: CRESCENT OAKS MASTER BOARD
Location
- Region: Tarpon Springs
Financial & listing details
- Price per square foot: $225/sqft
- Tax assessed value: $562,289
- Annual tax amount: $5,656
- Date on market: 2/12/2025
- Cumulative days on market: 103 days
- Listing terms: Cash,Conventional,FHA,VA Loan
- Ownership: Fee Simple
- Total actual rent: 0
- Electric utility on property: Yes
- Road surface type: Asphalt, Paved
Price history
| Date | Event | Price |
|---|---|---|
| 7/18/2025 | Sold | $450,000-9.8%$225/sqft |
Source:  Stellar MLS #W7871964 Report a problem Stellar MLS #W7871964 Report a problem | ||
| 6/21/2025 | Pending sale | $499,000$250/sqft |
Source: Stellar MLS #W7871964 Report a problem | ||
| 5/30/2025 | Price change | $499,000-2.2%$250/sqft |
Source: Stellar MLS #W7871964 Report a problem | ||
| 5/15/2025 | Listed for sale | $510,000$256/sqft |
Source: Stellar MLS #W7871964 Report a problem | ||
| 5/8/2025 | Pending sale | $510,000$256/sqft |
Source: Stellar MLS #W7871964 Report a problem | ||
| 5/3/2025 | Price change | $510,000-3.6%$256/sqft |
Source: Stellar MLS #W7871964 Report a problem | ||
| 4/10/2025 | Price change | $529,000-1.5%$265/sqft |
Source: Stellar MLS #W7871964 Report a problem | ||
| 3/12/2025 | Price change | $537,000-2.2%$269/sqft |
Source: Stellar MLS #W7871964 Report a problem | ||
| 3/4/2025 | Pending sale | $549,000$275/sqft |
Source: Stellar MLS #W7871964 Report a problem | ||
| 2/26/2025 | Listed for sale | $549,000$275/sqft |
Source: Stellar MLS #W7871964 Report a problem | ||
| 2/24/2025 | Pending sale | $549,000$275/sqft |
Source: Stellar MLS #W7871964 Report a problem | ||
| 2/12/2025 | Listed for sale | $549,000+174.5%$275/sqft |
Source: Stellar MLS #W7871964 Report a problem | ||
| 4/4/1995 | Sold | $200,000$100/sqft |
Source: Public Record Report a problem | ||
Public tax history
| Year | Property taxes | Tax assessment |
|---|---|---|
| 2025 | $5,977 +5.7% | $365,444 +2.9% |
| 2024 | $5,656 +1.7% | $355,145 +3% |
| 2023 | $5,559 +2.8% | $344,801 +3% |
| 2022 | $5,409 -1.3% | $334,758 +3% |
| 2021 | $5,478 +0.2% | $325,008 +1.4% |
| 2020 | $5,468 +1.7% | $320,521 +2.3% |
| 2019 | $5,378 | $313,315 +1.9% |
| 2018 | $5,378 +1.3% | $307,473 +53.1% |
| 2017 | $5,309 +63.8% | $200,815 +2.1% |
| 2016 | $3,242 -1.5% | $196,685 +0.7% |
| 2015 | $3,291 +0.5% | $195,318 +0.8% |
| 2014 | $3,273 +1.7% | $193,768 +1.5% |
| 2013 | $3,218 +6.3% | $190,904 +1.7% |
| 2012 | $3,028 | $187,713 -4.8% |
| 2011 | -- | $197,205 +1.5% |
| 2010 | -- | $194,291 +2.7% |
| 2009 | -- | $189,183 +0.1% |
| 2008 | $2,913 | $188,994 +3% |
| 2007 | -- | $183,489 -21.4% |
| 2005 | -- | $233,400 +11% |
| 2004 | $3,113 +1.8% | $210,200 +10.5% |
| 2003 | $3,057 +6.5% | $190,200 +4.3% |
| 2002 | $2,871 | $182,300 +7.6% |
| 2001 | $2,871 +5.3% | $169,500 +9.6% |
| 2000 | $2,726 | $154,700 |
Find assessor info on the county website
Neighborhood: 34688
Nearby homes
- $487,0003 bd2 ba1.9k sqft1090 Dartford Dr, Tarpon Springs, FL 34688Sold

- $462,5003 bd2 ba1.9k sqft1096 Dartford Dr, Tarpon Springs, FL 34688Off Market
- $499,9003 bd3 ba1.9k sqft1083 Dartford Dr, Tarpon Springs, FL 34688Off Market
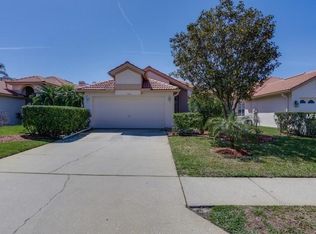
- $546,9003 bd2 ba1.9k sqft1079 Dartford Dr, Tarpon Springs, FL 34688Off Market
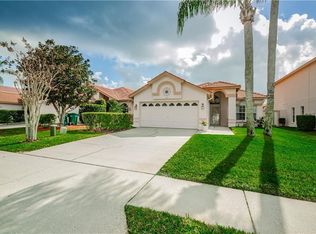
- $505,400-- bd2 ba1.9k sqft1087 Dartford Dr, Tarpon Springs, FL 34688Off Market
- $564,200-- bd3 ba2.4k sqft1102 Dartford Dr, Tarpon Springs, FL 34688Off Market
- $566,2002 bd3 ba2.4k sqft1075 Dartford Dr, Tarpon Springs, FL 34688Off Market
- $495,0003 bd3 ba2.8k sqft1091 Dartford Dr, Tarpon Springs, FL 34688Sold
Nearby schools
GreatSchools rating
- 9/10Brooker Creek Elementary SchoolGrades: PK-5Distance: 1.8 mi
- 6/10Tarpon Springs Middle SchoolGrades: 6-8Distance: 5.7 mi
- 7/10East Lake High SchoolGrades: PK,9-12Distance: 2.6 mi
Schools provided by the listing agent
- Elementary: Brooker Creek Elementary-PN
- Middle: Tarpon Springs Middle-PN
- High: East Lake High-PN
Source: Stellar MLS. This data may not be complete. We recommend contacting the local school district to confirm school assignments for this home.
Get a cash offer in 3 minutes
Find out how much your home could sell for in as little as 3 minutes with a no-obligation cash offer.
Estimated market value
$439,700
Get a cash offer in 3 minutes
Find out how much your home could sell for in as little as 3 minutes with a no-obligation cash offer.
Estimated market value
$439,700
- Florida
- Pinellas County
- Tarpon Springs
- 34688
- 1082 DARTFORD DRIVE
Nearby cities
Nearby zip codes
Other Tarpon Springs Topics
