Welcome to The Fairways, where a serene neighborhood setting meets everyday convenience, and the thoughtfully designed Macon plan offers the space and flexibility to truly live your way. With 4 bedrooms and 3 baths, this home is built to adapt to your lifestyle, whether you're entertaining, working from home, or simply enjoying time to unwind. At the center of the home, a bright and expansive great room invites connection and comfort. A multi-slide glass door seamlessly extends the living space to the outdoor patio, creating an effortless indoor-outdoor flow perfect for gatherings or peaceful evenings under the open sky. The kitchen blends style and practicality, featuring crisp white cabinetry, elegant Soapstone Mist quartz countertops, stainless-steel appliances, and a large island that naturally becomes the heart of the home. It's a space designed for both everyday living and memorable moments with family and friends. Versatility is woven throughout the layout. A main-level bedroom and full bath provide the perfect setup for guests or multi-generational living. Upstairs, a spacious loft offers endless possibilities, ideal for a media room, game space, or creative retreat tailored to your needs. When it's time to recharge, the primary suite serves as a private haven, complete with a spa-inspired bath featuring dual vanities, a generous walk-in shower, and ample closet space. Additional bedrooms ensure comfort and privacy for everyone. Designed for modern living with room to grow, this home offers the perfect balance of space, function, and style. Discover the lifestyle waiting for you at The Fairways, where every detail supports the way you live todayand tomorrow. *Price subject to change.
Pending
$752,990
1082 Honeysuckle Hill Ave, Galt, CA 95632
4beds
2,891sqft
:
Get pre-qualified$4,948/mo
Single Family Residence
Built in 2026
10,611 Square Feet Lot
$643,200 Zestimate®
$260/sqft
$-- HOA
What's special
Generous walk-in showerCrisp white cabinetryStainless-steel appliancesAmple closet space
- 104 days |
- 4 |
- 0 |
Zillow last checked:
Listing updated:
Listed by:
Michelle Nguyen DRE #02054803 888-408-6590,
K. Hovnanian California Operations
Source: MetroList Services of CA,MLS#: 226051690Originating MLS: MetroList Services, Inc.
Facts & features
Interior
Bedrooms & bathrooms
- Bedrooms: 4
- Bathrooms: 3
- Full bathrooms: 3
Rooms
- Room types: Master Bathroom, Master Bedroom, Great Room, Kitchen, Laundry
Primary bedroom
- Features: Walk-In Closet
Primary bathroom
- Features: Shower Stall(s), Double Vanity, Walk-In Closet(s), Quartz, Window
Dining room
- Features: Bar, Dining/Family Combo
Kitchen
- Features: Pantry Closet, Quartz Counter, Island w/Sink
Heating
- Central, Zoned
Cooling
- Central Air, Zoned
Appliances
- Included: Built-In Electric Oven, Range Hood, Dishwasher, Disposal, Microwave, Free-Standing Electric Range
- Laundry: Laundry Room, Electric Dryer Hookup, Inside Room
Features
- Flooring: Carpet, Laminate, Tile
- Has fireplace: No
Interior area
- Total structure area: 0
- Total interior livable area: 2,891 sqft
Property
Parking
- Total spaces: 2
- Parking features: Attached, Garage Faces Front, Interior Access
- Attached garage spaces: 2
Features
- Levels: Two
- Stories: 2
- Fencing: Back Yard,Fenced
Lot
- Size: 10,611 Square Feet
- Features: Shape Regular, Landscape Front
Details
- Zoning: Res
- Special conditions: Standard
Construction
Type & style
- Home type: SingleFamily
- Architectural style: Spanish
- Property subtype: Single Family Residence
Materials
- Stucco
- Foundation: Slab
- Roof: Tile
Condition
- Year built: 2026
Details
- Builder name: K. Hovnanian Homes
Utilities & green energy
- Electric: 220 Volts in Laundry
- Sewer: Public Sewer
- Water: Public
- Utilities for property: Public, Sewer Connected, Electric, Internet Available, Solar
Green energy
- Energy generation: Solar
Community & HOA
Community
- Subdivision: Cypress at The Fairways
Location
- Region: Galt
Financial & listing details
- Price per square foot: $260/sqft
- Price range: $753K - $753K
- Date on market: 4/24/2026
Estimated market value
$643,200
$598,000 - $688,000
$3,696/mo
Price history
| Date | Event | Price |
|---|---|---|
| 5/1/2026 | Pending sale | $752,990$260/sqft |
Source: MetroList Services of CA #226051690 Report a problem | ||
| 4/24/2026 | Price change | $752,990-3.1%$260/sqft |
Source:  K. Hovnanian Companies, LLC Report a problem K. Hovnanian Companies, LLC Report a problem | ||
| 4/8/2026 | Listed for sale | $777,290$269/sqft |
Source: K. Hovnanian Companies, LLC Report a problem | ||
Public tax history
Tax history is unavailable.
Monthly payment
Est. payment
Payment breakdown
Explore the cost of this home by adjusting the details. Changes won't be saved.Climate risks
Neighborhood: 95632
Nearby schools
GreatSchools rating
- 7/10Lake Canyon Elementary SchoolGrades: K-6Distance: 0.3 mi
- 6/10Robert L McCaffrey Middle SchoolGrades: 7-8Distance: 1.1 mi
- 7/10Liberty Ranch High SchoolGrades: 9-12Distance: 1.5 mi
- $1,1261.25 acres30-16 Unit #23, Galt, AZ 95632Off Market
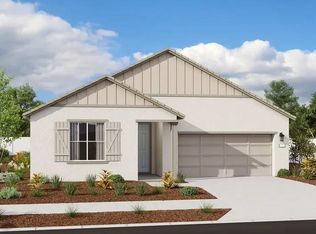
- $699,9503 bd2 ba1.7k sqft665 Cardoso Dairy Dr, Galt, CA 95632Sold
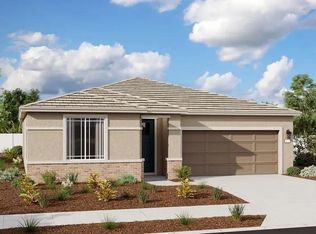
- $599,6274 bd3 ba2k sqft661 Cardoso Dairy Dr, Galt, CA 95632Sold
- $475,0005 bd4 ba2k sqft856 Vinewood Dr, Galt, CA 95632Sold
- $425,0003 bd3 ba1.3k sqft880 Vinewood Dr, Galt, CA 95632Sold
- $415,0003 bd3 ba1.3k sqft852 Vinewood Dr, Galt, CA 95632Sold
- $470,0005 bd4 ba2k sqft867 Lake Park Ave, Galt, CA 95632Sold
- $443,0003 bd4 ba2k sqft1107 Bellawood Dr, Galt, CA 95632Sold
- $450,0003 bd4 ba2k sqft1103 Bellawood Dr, Galt, CA 95632Sold
A local agent can set up tours, give advice and negotiate with sellers.
Similar homes
- $728,2905 bd3 ba2.8k sqft1075 Honeysuckle Hill Ave, Galt, CA 95632New Construction
 MetroList Services of CA
 - $724,9905 bd3 ba2.8k sqft1087 Honeysuckle Hill Ave, Galt, CA 95632New Construction
 MetroList Services of CA
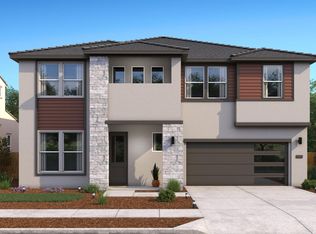
 - $778,2905 bd5 ba3.2k sqft1079 Honeysuckle Hill Ave, Galt, CA 95632New Construction
 MetroList Services of CA
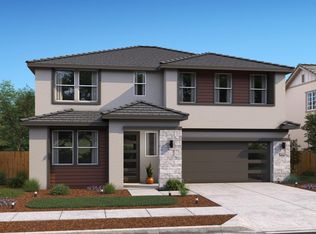
 - $673,1355 bd3 ba2.5k sqft1058 Redwood Glen Ave, Galt, CA 95632New Construction
 MetroList Services of CA
 - $677,2355 bd3 ba2.5k sqft1050 Redwood Glen Ave, Galt, CA 95632New ConstructionMetroList Services of CA
- $637,8354 bd3 ba2.2k sqft1054 Redwood Glen Ave, Galt, CA 95632New ConstructionMetroList Services of CA
- $695,1355 bd3 ba2.2k sqft1071 Honeysuckle Hill Ave, Galt, CA 95632New ConstructionMetroList Services of CA
- $605,7353 bd2 ba1.9k sqft1067 Redwood Gln, Galt, CA 95632For SaleMLS ID #226083466, Michelle Nguyen. MetroList Services of CA
- from $638,0005 bd3 ba2.8k sqftResidence 4 Plan, Rushmore at Liberty Ranch, Galt, CA 95632New ConstructionMeritage Homes
- from $580,0004 bd4 ba2.7k sqftResidence 3 Plan, Monument at Liberty Ranch, Galt, CA 95632New ConstructionMeritage Homes
- $799,5105 bd3 ba2.9k sqft7686 Haw River Ct, Sacramento, CA 95829New ConstructionMetroList Services of CA
- from $576,0004 bd3 ba2.5k sqftResidence 2 Plan, Vernon at Liberty Ranch, Galt, CA 95632New ConstructionMeritage Homes
- $765,8005 bd3 ba2.8k sqft10092 Lake Almanor Cir, Sacramento, CA 95829New ConstructionMetroList Services of CA
- $869,9994 bd4 ba3.5k sqft8475 Haley Cir, Elk Grove, CA 95757New ConstructionMetroList Services of CA
- $731,1864 bd3 ba2.5k sqft(Undisclosed Address), Lodi, CA 95240New ConstructionMetroList Services of CA
- $724,9995 bd3 ba2.9k sqft7819 Yellow Cups Way, Sacramento, CA 95829New ConstructionMetroList Services of CA
- $790,6955 bd3 ba2.8k sqft7703 Falls Creek Way, Sacramento, CA 95829New ConstructionMetroList Services of CA
- $579,9544 bd3 ba2.4k sqft8861 Winemaker Way, Sacramento, CA 95828New ConstructionMetroList Services of CA
- $999,9994 bd4 ba4k sqft8460 Hayley Cir, Elk Grove, CA 95757New ConstructionMLS ID #226099443, Suzanna Martinez. MetroList Services of CA
- $782,7095 bd4 ba3.2k sqft9859 Amisha Way, Sacramento, CA 95829New ConstructionMetroList Services of CA
Local buyer's agents are ready to help
