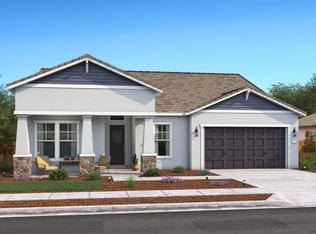
Find the perfect balance of comfort and convenience at The Fairways, where a welcoming small-town atmosphere is just moments from everyday essentials. Designed for the way you live today, this beautifully appointed Boise plan offers 3 bedrooms, 2 baths, and thoughtfully crafted spaces that feel both open and inviting. The sunlit great room flows effortlessly into a stunning kitchen featuring Frost White cabinetry, Marble-look quartz countertops, Stainless-steel appliances, and a large island with pendant lighting that naturally becomes the gathering place for family and friends. A dedicated home office provides the flexibility to work, study, or create in peace. The split-bedroom design offers added privacy, highlighted by a serene primary suite with a spa-inspired bath featuring dual vanities, a spacious walk-in shower, and a freestanding soaking tub designed for relaxation. Two additional bedrooms provide room for guests, hobbies, or growing needs. Blending timeless style with everyday functionality, this is a home where life's best moments are waiting to unfold. *Prices subject to change.
Active
$599,890
1067 Redwood Gln, Galt, CA 95632
3beds
1,923sqft
:
Get pre-qualified$3,981/mo
Single Family Residence
Built in 2026
5,501 Square Feet Lot
$599,300 Zestimate®
$312/sqft
$-- HOA
What's special
Stunning kitchenDedicated home officeSerene primary suiteSpacious walk-in showerFrost white cabinetryMarble-look quartz countertopsStainless-steel appliances
- 25 days |
- 115 |
- 3 |
Zillow last checked:
Listing updated:
Listed by:
Michelle Nguyen DRE #02054803 888-408-6590,
K. Hovnanian California Operations
Source: MetroList Services of CA,MLS#: 226083466Originating MLS: MetroList Services, Inc.
Facts & features
Interior
Bedrooms & bathrooms
- Bedrooms: 3
- Bathrooms: 2
- Full bathrooms: 2
Rooms
- Room types: Master Bathroom, Master Bedroom, Office, Great Room, Kitchen, Laundry
Primary bathroom
- Features: Shower Stall(s), Double Vanity, Soaking Tub, Walk-In Closet(s), Quartz, Window
Dining room
- Features: Bar, Dining/Family Combo
Kitchen
- Features: Pantry Closet, Quartz Counter, Island w/Sink
Heating
- Central, Zoned
Cooling
- Central Air, Zoned
Appliances
- Included: Built-In Electric Oven, Range Hood, Dishwasher, Disposal, Microwave, Free-Standing Electric Range
- Laundry: Laundry Room, Electric Dryer Hookup, Inside Room
Features
- Flooring: Carpet, Laminate, Tile
- Has fireplace: No
Interior area
- Total structure area: 0
- Total interior livable area: 1,923 sqft
Property
Parking
- Total spaces: 2
- Parking features: Attached, Garage Faces Front, Interior Access
- Attached garage spaces: 2
Features
- Levels: One
- Stories: 1
- Fencing: Back Yard,Fenced
Lot
- Size: 5,501 Square Feet
- Features: Shape Regular, Landscape Front
Details
- Parcel number: 15008900380000
- Zoning: Res
- Special conditions: Standard
Construction
Type & style
- Home type: SingleFamily
- Architectural style: Spanish
- Property subtype: Single Family Residence
Materials
- Stone
- Foundation: Slab
- Roof: Tile
Condition
- Year built: 2026
Details
- Builder name: K. Hovnanian Homes
Utilities & green energy
- Electric: 220 Volts in Laundry
- Sewer: Public Sewer
- Water: Public
- Utilities for property: Public, Sewer Connected, Electric, Internet Available, Solar
Green energy
- Energy generation: Solar
Community & HOA
Community
- Subdivision: Ironwood at The Fairways
Location
- Region: Galt
Financial & listing details
- Price per square foot: $312/sqft
- Price range: $599.9K - $599.9K
- Date on market: 7/1/2026
Estimated market value
$599,300
$569,000 - $629,000
$3,002/mo
Price history
| Date | Event | Price |
|---|---|---|
| 7/1/2026 | Listed for sale | $599,890$312/sqft |
Source: MetroList Services of CA #226083466 Report a problem | ||
Public tax history
Tax history is unavailable.
Monthly payment
Est. payment
Payment breakdown
Explore the cost of this home by adjusting the details. Changes won't be saved.Climate risks
Neighborhood: 95632
Nearby schools
GreatSchools rating
- 7/10Lake Canyon Elementary SchoolGrades: K-6Distance: 0.3 mi
- 6/10Robert L McCaffrey Middle SchoolGrades: 7-8Distance: 1.1 mi
- 7/10Liberty Ranch High SchoolGrades: 9-12Distance: 1.5 mi
- $1,1261.25 Acres30-16 Unit #23, Galt, AZ 95632Off Market
- $699,9503 bd2 ba1.7k sqft665 Cardoso Dairy Dr, Galt, CA 95632Sold
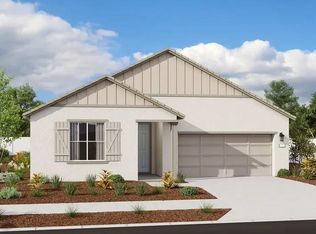
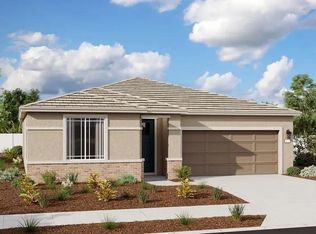
- $599,6274 bd3 ba2k sqft661 Cardoso Dairy Dr, Galt, CA 95632Sold
- $475,0005 bd4 ba2k sqft856 Vinewood Dr, Galt, CA 95632Sold
- $425,0003 bd3 ba1.3k sqft880 Vinewood Dr, Galt, CA 95632Sold
- $415,0003 bd3 ba1.3k sqft852 Vinewood Dr, Galt, CA 95632Sold
- $470,0005 bd4 ba2k sqft867 Lake Park Ave, Galt, CA 95632Sold
- $443,0003 bd4 ba2k sqft1107 Bellawood Dr, Galt, CA 95632Sold
- $450,0003 bd4 ba2k sqft1103 Bellawood Dr, Galt, CA 95632Sold
A local agent can set up tours, give advice and negotiate with sellers.
Similar homes
- $631,9904 bd3 ba2.2k sqft1054 Redwood Glen Ave, Galt, CA 95632New Construction
 MetroList Services of CA
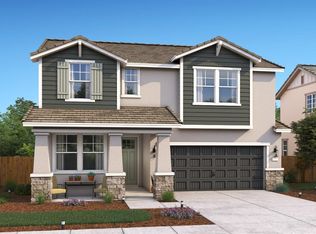
 - $619,9904 bd3 ba2.2k sqft1046 Redwood Glen Ave, Galt, CA 95632New Construction
 MetroList Services of CA
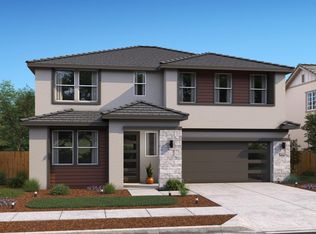
 - $667,2905 bd3 ba2.5k sqft1058 Redwood Glen Ave, Galt, CA 95632New Construction
 MetroList Services of CA
 - $689,2905 bd3 ba2.2k sqft1071 Honeysuckle Hill Ave, Galt, CA 95632New Construction
 MetroList Services of CA
 - $594,0004 bd3 ba2.3k sqft1540 Billorights Ave, Galt, CA 95632New ConstructionMetroList Services of CA
- $671,3905 bd3 ba2.5k sqft1050 Redwood Glen Ave, Galt, CA 95632New ConstructionMetroList Services of CA
- $624,0004 bd3 ba2.4k sqft1485 McIntyre St, Galt, CA 95632New ConstructionMetroList Services of CA
- $469,9903 bd3 ba1.5k sqft846 Pecan Tree Ln, Galt, CA 95632New ConstructionMLS ID #41140314, Kaylee Patterson. Bay East AOR
- from $638,0005 bd3 ba2.8k sqftResidence 4 Plan, Rushmore at Liberty Ranch, Galt, CA 95632New ConstructionMeritage Homes
- from $579,0004 bd4 ba2.7k sqftResidence 3 Plan, Monument at Liberty Ranch, Galt, CA 95632New ConstructionMeritage Homes
- from $630,0004 bd3 ba2.5k sqftResidence 2 Plan, Vernon at Liberty Ranch, Galt, CA 95632New ConstructionMeritage Homes
- $459,9903 bd3 ba1.4k sqft852 Pecan Tree Ln, Galt, CA 95632New ConstructionMLS ID #41134040, Kaylee Patterson. Bay East AOR
- $601,9103 bd2 ba1.7k sqft10304 W Hema Way, Elk Grove, CA 95757New ConstructionMLS ID #226077517, Melody Elskes. MetroList Services of CA
- $580,9994 bd3 ba2.1k sqft7608 Big Bend Cir, Sacramento, CA 95829New ConstructionMetroList Services of CA
- $582,2774 bd3 ba1.8k sqft2408 Thresher Ct, Placer One, CA 95757New ConstructionMLS ID #226063186, Melody Elskes. MetroList Services of CA
- $599,9994 bd3 ba2.2k sqft7605 Kobuk Valley Cir, Sacramento, CA 95829New ConstructionMetroList Services of CA
- $584,9993 bd3 ba2.1k sqft9857 Alpine Gold Way, Sacramento, CA 95829New ConstructionMetroList Services of CA
- $629,9993 bd3 ba2.2k sqft7795 Yellow Cups Way, Sacramento, CA 95829New ConstructionMetroList Services of CA
- $630,8144 bd3 ba2.2k sqft7379 Hollandaise Way, Sacramento, CA 95829New ConstructionMetroList Services of CA
- $615,0004 bd3 ba2k sqft7573 Sachet Way, Sacramento, CA 95829New ConstructionMetroList Services of CA
Local buyer's agents are ready to help
