Welcome to Homesite 40 at Cambridge at Placer One, a stunning 4-bedroom, 3-bathroom residence perfectly situated on a desirable cul-de-sac lot. Designed for contemporary living, this home boasts a thoughtful open-concept floor plan where a grand great room flows seamlessly into a chef-inspired kitchen complete with quartz countertops and stainless-steel appliances. Best of all, because this home is ready for your personal touch, all interior selections can still be chosen! The versatile layout includes a highly desirable downstairs bedroom and full bathideal for guests or a home officewhile the upstairs features a convenient laundry room, a spacious loft perfect for movie nights, and a private primary suite complete with a large walk-in closet and a spa-like dual-sink vanity. (Please note that a solar energy system is required, with flexible options to lease or purchase). Beyond the front door, you will experience the ultimate master-planned lifestyle. Placer One is a vibrant community that will feature planned on-site amenities including two future schools, 300 acres of sprawling parks, and a bustling Town Center. The location offers unparalleled convenience, putting you just minutes away from premier shopping and dining at the Westfield Galleria and Fountains at Roseville, with effortless access to Highway 65 and I-80. Highly rated education is a top priority here, as the community is proudly zoned for the prestigious Roseville City School District and sits near Sierra College and the future Sacramento State Placer Campus. Whether you are enjoying nearby entertainment at Thunder Valley Casino Resort or taking a short drive up to the world-class outdoor recreation of Lake Tahoe and the Sierra Nevada Mountains, this home combines style, functionality, and an unbeatable location into one perfect package.
Active
Price increase: $2K (6/13)
$582,277
2408 Thresher Ct, Placer One, CA 95757
4beds
1,853sqft
:
Get pre-qualified$3,981/mo
Single Family Residence
Built in ----
7,479 Square Feet Lot
$578,900 Zestimate®
$314/sqft
$-- HOA
What's special
Private primary suiteChef-inspired kitchenLarge walk-in closetQuartz countertopsThoughtful open-concept floor planStainless-steel appliancesDesirable cul-de-sac lot
- 74 days |
- 255 |
- 8 |
Zillow last checked:
Listing updated:
Listed by:
Melody Elskes DRE #02184250 916-272-1325,
KB HOME Sales-Northern California Inc
Source: MetroList Services of CA,MLS#: 226063186Originating MLS: MetroList Services, Inc.
Facts & features
Interior
Bedrooms & bathrooms
- Bedrooms: 4
- Bathrooms: 3
- Full bathrooms: 3
Dining room
- Features: Dining/Family Combo
Kitchen
- Features: Quartz Counter, Kitchen/Family Combo
Heating
- Central
Cooling
- Smart Vent, Central Air
Appliances
- Included: Dishwasher, Microwave
- Laundry: Gas Dryer Hookup, Hookups Only, Inside, Inside Room
Features
- Flooring: Carpet, Laminate
- Has fireplace: No
Interior area
- Total structure area: 0
- Total interior livable area: 1,853 sqft
Property
Parking
- Total spaces: 2
- Parking features: Attached
- Attached garage spaces: 2
Features
- Levels: Two
- Stories: 2
Lot
- Size: 7,479 Square Feet
- Features: Landscape Front
Details
- Parcel number: 017570040000
- Zoning: RES
- Special conditions: Standard
Construction
Type & style
- Home type: SingleFamily
- Property subtype: Single Family Residence
Materials
- Stucco, Frame
- Foundation: Slab
- Roof: Tile
Condition
- New construction: Yes
Utilities & green energy
- Electric: 220 Volts
- Sewer: Public Sewer
- Water: Public
- Utilities for property: Public
Community & HOA
Location
- Region: Placer One
Financial & listing details
- Price per square foot: $314/sqft
- Price range: $582.3K - $582.3K
- Date on market: 5/18/2026
Estimated market value
$578,900
$550,000 - $608,000
$3,217/mo
Price history
| Date | Event | Price |
|---|---|---|
| 6/13/2026 | Price change | $582,277+0.3%$314/sqft |
Source: MetroList Services of CA #226063186 Report a problem | ||
| 5/18/2026 | Listed for sale | $580,277$313/sqft |
Source: MetroList Services of CA #226063186 Report a problem | ||
Public tax history
Tax history is unavailable.
Monthly payment
Est. payment
Payment breakdown
Explore the cost of this home by adjusting the details. Changes won't be saved.Climate risks
Neighborhood: 95757
Nearby schools
GreatSchools rating
- 9/10Franklin Elementary SchoolGrades: K-6Distance: 2.7 mi
- 9/10Elizabeth Pinkerton Middle SchoolGrades: 7-8Distance: 4.3 mi
- 9/10Cosumnes Oaks High SchoolGrades: 9-12Distance: 4.4 mi
- $773,1005 bd3 ba2.8k sqft7018 Cordially Way, Elk Grove, CA 95757Off Market
- $979,000-- bd-- ba-- sqft10119 Ashlar Dr, Elk Grove, CA 95757Sold
- $832,8004 bd3 ba2.1k sqft8157 Poppy Ridge Rd, Elk Grove, CA 95757Off Market
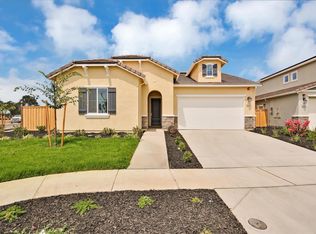
- $1,149,900-- bd-- ba-- sqftAllan Detrick Ave, Elk Grove, CA 95757Off Market
- $911,839-- bd-- ba-- sqftAfonso Way, Elk Grove, CA 95757Off Market
- $767,0004 bd3 ba2.3k sqft8262 Blue Coral Ave, Elk Grove, CA 95757Sold
- $850,0005 bd4 ba3k sqft10233 Kilo Way, Elk Grove, CA 95757Sold
- $817,5004 bd3 ba2.5k sqft10241 Zia Way, Elk Grove, CA 95757Sold
- $1,218,0006 bd6 ba4.3k sqft8641 Yari Way, Elk Grove, CA 95757Sold
A local agent can set up tours, give advice and negotiate with sellers.
Similar homes
- $601,9103 bd2 ba1.7k sqft10304 W Hema Way, Elk Grove, CA 95757New Construction
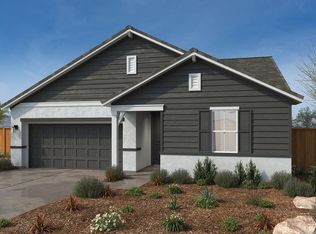 MLS ID #226077517, Melody Elskes. MetroList Services of CA
 - $592,6153 bd3 ba1.4k sqft8338 Mincey Way, Elk Grove, CA 95757New Construction
 Risewell Homes
 - $622,2453 bd3 ba1.6k sqft8361 Mincey Way, Elk Grove, CA 95757For Sale
 MLS ID #226060467, Justyna Korczynski. MetroList Services of CA
 - from $576,5703 bd2 ba1.4k sqftPlan 1429 Modeled Plan, Highland at The Grove, Elk Grove, CA 95757New Construction
 KB Home
 - $863,4305 bd3 ba2.7k sqft10120 Al Meraz Dr, Elk Grove, CA 95757New ConstructionMetroList Services of CA
- $580,9994 bd3 ba2.1k sqft7608 Big Bend Cir, Sacramento, CA 95829New ConstructionMetroList Services of CA
- $652,9904 bd3 ba2.2k sqft7371 Hollandaise Way, Sacramento, CA 95829New ConstructionMetroList Services of CA
- $669,9953 bd3 ba1.9k sqft8357 Mincey Way, Elk Grove, CA 95757New ConstructionMetroList Services of CA
- $531,8703 bd3 ba1.4k sqft8841 J Sheehan St, Elk Grove, CA 95624New ConstructionMetroList Services of CA
- from $590,9904 bd3 ba1.9k sqftPlan 2 Plan, Camellia Place, Sacramento, CA 95758New ConstructionCentury Communities
- $569,9544 bd3 ba2.3k sqft8865 Winemaker Way, Sacramento, CA 95828New ConstructionMetroList Services of CA
- $579,9544 bd3 ba2.5k sqft8873 Winemaker Way, Sacramento, CA 95828New ConstructionMetroList Services of CA
- $615,0004 bd3 ba2k sqft7573 Sachet Way, Sacramento, CA 95829New ConstructionMetroList Services of CA
- $574,9994 bd3 ba2.3k sqft8772 Dolceta Way, Sacramento, CA 95828New ConstructionMetroList Services of CA
- $599,9994 bd3 ba2.2k sqft7605 Kobuk Valley Cir, Sacramento, CA 95829New ConstructionMetroList Services of CA
- $529,0004 bd3 ba1.9k sqft34 Solvang Ct, Elk Grove, CA 95758New ConstructionMetroList Services of CA
- $584,9993 bd3 ba2.1k sqft9857 Alpine Gold Way, Sacramento, CA 95829New ConstructionMetroList Services of CA
- $498,8944 bd3 ba1.7k sqft8049 Ruby Kinglet Dr, Sacramento, CA 95832New ConstructionMLS ID #226077520, Melody Elskes. MetroList Services of CA
- from $599,9903 bd3 ba1.9k sqftPlan 3 Plan, Camellia Place, Sacramento, CA 95758New ConstructionCentury Communities
- $641,6404 bd2 ba2.1k sqft1432 Bluegill Way, Sacramento, CA 95832New ConstructionMLS ID #226077484, Melody Elskes. MetroList Services of CA
Local buyer's agents are ready to help
