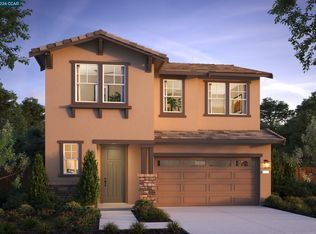
Welcome to Homesite 223 at Edgewater at Delta Shores, where the effortless ease of single-story living meets sophisticated modern design. From the moment you step inside, sleek luxury vinyl plank flooring flows seamlessly through the entry and into the heart of the home. The expansive open-concept layout connects a bright, airy great room to a chef-inspired kitchen outfitted with premium quartz countertops and stainless-steel appliances. Whether you are hosting lively weekend gatherings or unwinding for a quiet night in, this beautifully integrated space adapts perfectly to your lifestyle. Tucked away for ultimate privacy, the serene primary suite serves as a peaceful retreat, complete with a well-appointed bathroom featuring a dual-sink vanity. Three additional bedrooms provide exceptional flexibility, offering the perfect footprint for a growing family, dedicated guest quarters, or a quiet home office. Combining thoughtful architectural details with all the energy-efficient benefits of a brand-new build, this exceptional single-level residence offers a standout opportunity to thrive in the highly desirable Delta Shores community. Solar required, lease or purchase options available.
Pending
Price increase: $10.8K (8/22)
$642,340
1432 Bluegill Way, Sacramento, CA 95832
4beds
2,188sqft
Single Family Residence
Built in ----
5,505 Square Feet Lot
$634,500 Zestimate®
$294/sqft
$128/mo HOA
What's special
Well-appointed bathroomChef-inspired kitchenThoughtful architectural detailsSerene primary suiteExpansive open-concept layoutPremium quartz countertopsStainless-steel appliances
- 111 days
- 7
- 0
Zillow last checked:
Listing updated:
Listed by:
Melody Elskes DRE #02184250 916-272-1325,
KB HOME Sales-Northern California Inc
Source: MetroList Services of CA,MLS#: 226077484Originating MLS: MetroList Services, Inc.
Facts & features
Interior
Bedrooms & bathrooms
- Bedrooms: 4
- Bathrooms: 2
- Full bathrooms: 2
Primary bedroom
- Features: Walk-In Closet
Primary bathroom
- Features: Shower Stall(s), Double Vanity
Dining room
- Features: Dining/Living Combo
Kitchen
- Features: Pantry Closet, Quartz Counter, Kitchen Island, Kitchen/Family Combo
Heating
- Central
Cooling
- Central Air
Appliances
- Included: Dishwasher, Disposal, Microwave, Electric Water Heater, ENERGY STAR Qualified Appliances, Free-Standing Electric Oven, Free-Standing Electric Range
- Laundry: Inside Room
Features
- Flooring: Carpet, Vinyl
- Has fireplace: No
Interior area
- Total interior livable area: 2,188 sqft
Property
Parking
- Total spaces: 2
- Parking features: Attached, Garage Door Opener, Driveway
- Attached garage spaces: 2
- Has uncovered spaces: Yes
Features
- Levels: Two
- Stories: 2
- Fencing: Back Yard,Wood
Lot
- Size: 5,505 Square Feet
- Features: Street Lights, Landscape Front, Low Maintenance
Details
- Parcel number: 05302300620000
- Zoning: Res
- Special conditions: Standard
Construction
Type & style
- Home type: SingleFamily
- Architectural style: Contemporary
- Property subtype: Single Family Residence
Materials
- Concrete, Stucco, Frame
- Foundation: Concrete, Slab
- Roof: Tile
Condition
- New construction: Yes
Details
- Builder name: KB Home
Utilities & green energy
- Electric: 220 Volts
- Sewer: Public Sewer
- Water: Public
- Utilities for property: Cable Available, Public, Electric, Sewer In & Connected, Underground Utilities
Community & HOA
Community
- Subdivision: Edgewater
HOA
- Has HOA: Yes
- Amenities included: Trail(s)
- Services included: Maintenance Grounds
- HOA fee: $128 monthly
Location
- Region: Sacramento
Financial & listing details
- Price per square foot: $294/sqft
- Tax assessed value: $194,621
- Price range: $642.3K - $642.3K
- Date on market: 6/18/2026
- Road surface type: Paved
Estimated market value
$634,500
$603,000 - $666,000
$3,110/mo
Price history
| Date | Event | Price |
|---|---|---|
| 8/29/2026 | Pending sale | $642,340$294/sqft |
Source: MetroList Services of CA #226077484 Report a problem | ||
| 8/22/2026 | Price change | $642,340+1.7%$294/sqft |
Source: MetroList Services of CA #226077484 Report a problem | ||
| 8/4/2026 | Price change | $631,554-1.6%$289/sqft |
Source: MetroList Services of CA #226077484 Report a problem | ||
| 6/18/2026 | Listed for sale | $641,640$293/sqft |
Source: MetroList Services of CA #226077484 Report a problem | ||
Public tax history
| Year | Property taxes | Tax assessment |
|---|---|---|
| 2026 | -- | $194,621 +2% |
| 2025 | $6,427 +183% | $190,805 +7.6% |
| 2024 | $2,271 | $177,382 |
Find assessor info on the county website
Monthly payment
Est. payment
Payment breakdown
Explore the cost of this home by adjusting the details. Changes won't be saved.Climate risks
Neighborhood: Meadowview
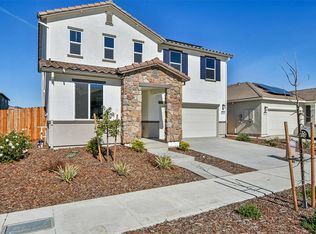
Similar homes
- $752,0004 bd3 ba2.4k sqft1509 Speckled Dace Way, Sacramento, CA 95832New Construction
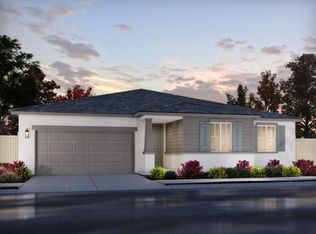 MLS ID #226095707, Adam Hieb. MetroList Services of CA
 - from $640,9905 bd3 ba2.3k sqftMontara Plan, Ibiza, Sacramento, CA 95832New Construction
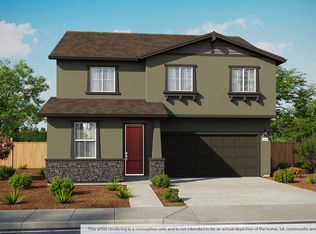 DR Horton
 - $579,9983 bd3 ba1.9k sqft2239 Freshwater Way, Sacramento, CA 95832New Construction
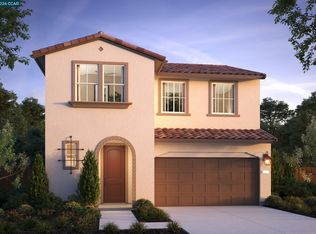 CCAR
CCAR - $569,7613 bd3 ba1.9k sqft8104 Aquata St, Sacramento, CA 95832New Construction
 CCAR
CCAR
Local buyer's agents are ready to help
